


$570,000
Original price: $575,000
 3 Beds
 3.5 Baths
 2,526 sqft (on 2.51 acres)
4653 Simpson Rd, Edgemoor, SC 29712
Est. Mortgage $3,355/mo*
Get Pre-QualifiedHome Highlights

Single-Family Home

Built in 2023

2.51 acre lot

$226/sqft

2 Car Garage
Local Information
- Map ViewExplore the area around 4653 Simpson Rd.

- Schools1 Preschool School1 Elementary School1 Middle School1 High School

- Shop & Eat

-- mins to
About this House
What's unique:Modern finishesCovered front porchPeaceful countryside of edgemoorPrivacy of rural livingSpacious great roomDesirable split-bedroom layout
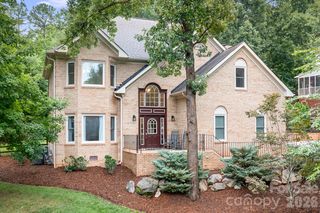
Meticulously maintained and beautifully appointed, this stunning 3-bedroom, 3.5-bath home is nestled on approximately 2.5 acres in the peaceful countryside of Edgemoor. Built in 2023 and thoughtfully cared for since, this property offers the perfect blend of modern construction, functional living space, and room to enjoy the outdoors.
Inside, you'll find a bright and inviting open-concept floor plan featuring luxury vinyl plank flooring throughout the main living areas, soaring ceilings, abundant natural light, and picturesque views of the surrounding property. The spacious great room flows seamlessly into the well-appointed kitchen, complete with granite countertops, stainless steel appliances, a large center island with seating, walk-in pantry, and generous cabinet storage. The desirable split-bedroom layout provides privacy for the primary suite while offering two additional bedrooms on the main level.
Upstairs, you'll find a spacious finished bonus room with a full bath that is currently configured as a home office while also accommodating a bed. This versatile space offers endless possibilities to suit your lifestyle, whether as a home office, guest retreat, media room, playroom, fitness room, hobby space, or additional living area. The formal dining room showcases elegant trim work and serves as the perfect setting for gatherings and special occasions. Additional features include a spacious laundry room, attached side-load garage, and ample storage throughout.
Step outside and enjoy true country living from the covered front porch or the covered rear porch, which extends to a spacious open-air deck overlooking the backyard and surrounding acreage. With direct access from the deck to the yard below, the outdoor living spaces are ideal for entertaining, relaxing, gardening, pets, or simply enjoying the peaceful surroundings. A portion of the backyard is already fenced, offering additional functionality while maintaining the open feel of the property.
Surrounded by other quality homes on large lots, you'll enjoy the privacy of rural living while remaining conveniently located to I-77 for an easy commute. If you've been searching for acreage, modern finishes, and a home that has been exceptionally maintained, this move-in-ready property is one you won't want to miss. Schedule your private showing today!
Inside, you'll find a bright and inviting open-concept floor plan featuring luxury vinyl plank flooring throughout the main living areas, soaring ceilings, abundant natural light, and picturesque views of the surrounding property. The spacious great room flows seamlessly into the well-appointed kitchen, complete with granite countertops, stainless steel appliances, a large center island with seating, walk-in pantry, and generous cabinet storage. The desirable split-bedroom layout provides privacy for the primary suite while offering two additional bedrooms on the main level.
Upstairs, you'll find a spacious finished bonus room with a full bath that is currently configured as a home office while also accommodating a bed. This versatile space offers endless possibilities to suit your lifestyle, whether as a home office, guest retreat, media room, playroom, fitness room, hobby space, or additional living area. The formal dining room showcases elegant trim work and serves as the perfect setting for gatherings and special occasions. Additional features include a spacious laundry room, attached side-load garage, and ample storage throughout.
Step outside and enjoy true country living from the covered front porch or the covered rear porch, which extends to a spacious open-air deck overlooking the backyard and surrounding acreage. With direct access from the deck to the yard below, the outdoor living spaces are ideal for entertaining, relaxing, gardening, pets, or simply enjoying the peaceful surroundings. A portion of the backyard is already fenced, offering additional functionality while maintaining the open feel of the property.
Surrounded by other quality homes on large lots, you'll enjoy the privacy of rural living while remaining conveniently located to I-77 for an easy commute. If you've been searching for acreage, modern finishes, and a home that has been exceptionally maintained, this move-in-ready property is one you won't want to miss. Schedule your private showing today!
Last check for updates: about 14 hours ago
Listing Provided by: Kenneth Vining
EXP Realty LLC Rock Hill
Source: Canopy MLS as distributed by MLS GRID, MLS#4390027
Also Listed on Canopy MLS as distributed by MLS GRID, eXp Realty.
Home Details for 4653 Simpson Rd

|
|---|
MLS Status: Active |

|
|---|
Interior Details Number of Rooms: 10Types of Rooms: Primary Bedroom, Bedroom S, Bathroom Full, Bathroom Half, Dining Room, Kitchen, Living Room |
Beds & Baths Number of Bedrooms: 3Main Level Bedrooms: 3Number of Bathrooms: 4Number of Bathrooms (full): 3Number of Bathrooms (half): 1 |
Dimensions and Layout Living Area: 2526 Square Feet |
Appliances & Utilities Appliances: Dishwasher, Electric Range, Electric Water Heater, Exhaust Fan, MicrowaveDishwasherLaundry: Laundry Room,Main LevelMicrowave |
Heating & Cooling Heating: ElectricHas CoolingAir Conditioning: Central AirHas HeatingHeating Fuel: Electric |
Levels, Entrance, & Accessibility Levels: 1 Story/F.R.O.G. |
View No View |

|
|---|
Exterior Home Features Roof: CompositionPatio / Porch: Covered, Rear PorchFencing: Back Yard, PartialFoundation: Crawl Space |
Parking & Garage Number of Garage Spaces: 2Number of Covered Spaces: 2No CarportHas a GarageHas an Attached GarageHas Open ParkingParking Spaces: 2Parking: Driveway,Attached Garage,Garage Door Opener,Garage Faces Side,Garage on Main Level |
Frontage Responsible for Road Maintenance: Publicly Maintained RoadRoad Surface Type: Concrete, Gravel, Paved |
Water & Sewer Sewer: Septic Installed |
Farm & Range Horse Amenities: None |
Surface & Elevation Elevation Units: Feet |
Finished Area Finished Area (above surface): 2526 Square Feet |

|
|---|
Cumulative Days on Market: 80Days on Market: 89 |

|
|---|
Year Built Year Built: 2023 |
Property Type / Style Property Type: ResidentialProperty Subtype: Single Family ResidenceArchitecture: Traditional |
Building Construction Materials: VinylNot a New ConstructionNo Additional Parcels |
Property Information Not Included in Sale: Please see VGR Property Checklist in attachmentsParcel Number: 1330000346000 |

|
|---|
Price List Price: $570,000Price Per Sqft: $226 |

|
|---|
Direction & Address City: EdgemoorCommunity: None |
School Information Elementary School: LewisvilleJr High / Middle School: LewisvilleHigh School: Lewisville |

|
|---|
Listing Agent Listing ID: 4390027 |

|
|---|
Building Area Building Area: 2526 Square Feet |

|
|---|
Not Senior Community |

|
|---|
Lot Area: 2.51 acres |

|
|---|
Special Conditions: Standard |

|
|---|
Listing Terms: Cash, Conventional, VA Loan |

|
|---|
Mls Number: 4390027Attribution Contact: ken@teamvininggroup.comAbove Grade Unfinished Area: 2526 |
Around this home
The GreatSchools Rating compares schools on a variety of school quality indicators including test scores, college readiness, equity and more. Learn more.

What Locals Say about Edgemoor
At least 1 Trulia users voted on each feature.

100 % Say parking is easy

100 % Say car is needed

100 % Say kids play outside

100 % Say yards are well-kept

100 % Say it's walkable to restaurants

50 % Say it's quiet
Sourced by Trulia users. Learn more about our methodology.
Market trends in Edgemoor
Last updated August 2026
Avg. sale price
—
Sale-to-List Price
—
Price per sq ft
—
Available listings
16
Home Value
Trulia Estimate
$559KSince last month
Increased$3K (+0.6%)Since last year
Decreased$16K (-2.9%)Since last sale
Increased$40K (+7.7%)Learn more about this home's value by checking out its Trulia Estimate, the value of nearby homes, and how much similar homes have sold for.
Trulia Estimate
The of this home's value increased by +7% in the last 10 years
| Month | Estimated value |
|---|---|
2026 | |
| September 2026 | $559K |
| August 2026 | $556K |
| July 2026 | $563K |
| June 2026 | $572K |
| May 2026 | $588K |
| April 2026 | $588K |
| March 2026 | $590K |
| February 2026 | $584K |
| January 2026 | $581K |
2025 | |
2024 | |
2023 | |
Comparable sales
These are recently sold homes that have a similar location or other similar features to this home, like bedrooms, bathrooms, and square footage. Get a sense of the expected prices in the area by viewing these homes.Address | Distance | Property Type | Sold Price | Sold Date | Bed | Bath | Sqft |
|---|---|---|---|---|---|---|---|
0.19 | Single-Family Home | $500,000 | 05/18/26 | 3 | 2.5 | 1,985 | |
0.13 | Single-Family Home | $540,000 | 01/14/26 | 4 | 3.5 | 2,138 | |
0.13 | Single-Family Home | $579,034 | 02/27/26 | 4 | 3.5 | 2,138 | |
0.29 | Single-Family Home | $460,000 | 08/14/26 | 3 | 2 | 1,675 | |
0.69 | Single-Family Home | $365,000 | 02/09/26 | 4 | 2 | 2,289 | |
0.72 | Single-Family Home | $430,000 | 04/27/26 | 3 | 2 | 1,679 | |
0.89 | Single-Family Home | $315,000 | 12/30/25 | 3 | 2 | 1,736 | |
1.55 | Single-Family Home | $675,000 | 10/02/25 | 5 | 3 | 2,745 | |
1.17 | Single-Family Home | $1,700,000 | 09/02/26 | 4 | 3 | 3,633 |
Nearby home prices
Get a sense of expected prices in the area by checking the value of nearby homes.Address | Distance | Price | Bed | Bath | Sqft | Status |
|---|---|---|---|---|---|---|
0.05 | $545,800 | 4 | 3.5 | 2,188 | Off Market | |
0.06 | $539,600 | 4 | 3 | 2,188 | Off Market | |
0.10 | $44,900 | - | - | - | Recently Sold | |
0.13 | $579,034 | 4 | 3.5 | 2,138 | Recently Sold | |
0.13 | $540,000 | 4 | 3.5 | 2,138 | Recently Sold | |
0.13 | $569,200 | 4 | 3.5 | 2,188 | Off Market | |
0.18 | - | - | - | - | Off Market | |
0.19 | $500,000 | 3 | 2.5 | 1,985 | Recently Sold | |
0.20 | $491,400 | 4 | 2.5 | 2,246 | Off Market | |
0.29 | $460,000 | 3 | 2 | 1,675 | Recently Sold | |
0.60 | - | - | - | - | Off Market |
Price and Tax history
| Date | Event | Price |
|---|---|---|
Aug 13, 2026 Source: Canopy MLS as distributed by MLS GRID #4390027 | PriceChange | $570,000 Price decreased by 1% |
Jun 26, 2026 Source: Canopy MLS as distributed by MLS GRID #4390027 | Listed For Sale | $575,000 |
May 1, 2023 Source: Canopy MLS as distributed by MLS GRID #4010719 | Sold | $519,000 |
Mar 16, 2023 Source: Canopy MLS as distributed by MLS GRID #CAR4010719 | Listed For Sale | $519,900 |
| Year | Property tax | Tax assessment |
|---|---|---|
| 2025 | $3,533 | $501,650 |
Home facts updated by county records
LGBTQ Local Legal Protections
LGBTQ Local Legal Protections



Kenneth Vining, EXP Realty LLC Rock Hill
Based on information submitted to the MLS GRID as of 2026-09-22 13:18:26 PDT. All data is obtained from various sources and may not have been verified by broker or MLS GRID. Supplied Open House Information is subject to change without notice. All information should be independently reviewed and verified for accuracy. Properties may or may not be listed by the office/agent presenting the information. Some IDX listings have been excluded from this website. Click here for more information
Similar Homes You May Like
 0.3 ACRESAssist2sell Buyers & Sellers 1st Choice LLC
 0.37 ACRESKeller Williams Ballantyne Area
 Costello Real Estate and Investments LLC
 OPEN WED, 9-5PM0.25 ACRESKeller Williams Ballantyne Area
 0.3 ACRESKeller Williams Ballantyne Area
 Berkshire Hathaway HomeServices Carolinas Realty
 0.26 ACRESEXP Realty LLC Ballantyne
 0.4 ACRESEXP Realty LLC Ballantyne
 0.25 ACRESKeller Williams South Park
 Howard Hanna Allen Tate Charlotte South
 1.03 ACRESKeller Williams South Park
 NEW CONSTRUCTION0.26 ACRESEastwood Homes
 0.37 ACRESStephen Cooley Real Estate
 1.01 ACRESStephen Cooley Real Estate
 See more homes for sale inEdgemoor




New Listings near 4653 Simpson Rd
 NEW CONSTRUCTION5.34 ACRESNorthgroup Real Estate
 0.27 ACRESLifestyle International Realty
 NEW CONSTRUCTION
 NEW CONSTRUCTION5.95 ACRESNorthgroup Real Estate
 23.62 ACRESRinehart Realty Corporation
 OPEN SAT, 1-4PMNEW CONSTRUCTIONDream Finders Realty, LLC.
 0.27 ACRESBerkshire Hathaway HomeServices Carolinas Realty
- See more homes for sale inEdgemoor


Frequently asked questions about 4653 Simpson Rd
- What is the estimated monthly payment for 4653 Simpson Rd?Based on a $570,000 list price with 20% down at today's rates, the estimated monthly payment for 4653 Simpson Rd in Edgemoor, SC is approximately $3,416 (about $3,089 principal & interest, $252 property taxes, and $75 homeowner's insurance). This is an estimate. Actual payment depends on your loan terms.
- What are the closest schools to 4653 Simpson Rd?The closest schools to 4653 Simpson Rd in Edgemoor, SC are Lewisville Elementary School (Pre-K, rated 4/10), Lewisville High School (rated 5/10), Lewisville Middle School (rated 6/10).
- What is 4653 Simpson Rd estimated to be worth?Trulia's estimated value for 4653 Simpson Rd in Edgemoor, SC is $559,000.
- Does 4653 Simpson Rd have air conditioning?Yes, 4653 Simpson Rd in Edgemoor, SC has air conditioning.
- Does 4653 Simpson Rd have laundry facilities?Yes, 4653 Simpson Rd in Edgemoor, SC has laundry facilities.
- Does 4653 Simpson Rd have a yard?Yes, 4653 Simpson Rd in Edgemoor, SC has a yard.
4653 Simpson Rd, Edgemoor, SC 29712 is a 3 bedroom, 4 bathroom, 2,526 sqft single-family home built in 2023. This property is currently available for sale and was listed by Canopy MLS as distributed by MLS GRID on Jun 5, 2026. The MLS # for this home is MLS# 4390027.