


$365,000
Original price: $366,800
 5 Beds
 3 Baths
 2,481 sqft (on 0.27 acres)
527 Millstone Dr, Edgemoor, SC 29712
Est. Mortgage $2,288/mo*
Get Pre-QualifiedHome Highlights

Single-Family Home

Built in 2024

0.27 acre lot

$147/sqft

Garage

HOA $105/mo
Local Information
- Map ViewExplore the area around 527 Millstone Dr.

- Schools1 Preschool School1 Elementary School1 Middle School1 High School

- Shop & Eat

-- mins to
About this House
What's unique:Chef-ready kitchenFive spacious bedroomsThree bathsExpansive family roomCozy breakfast nookLuxurious attached bathroom
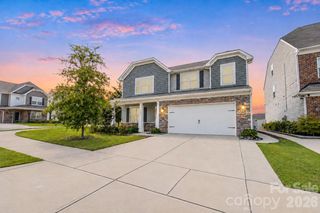
Welcome to your dream home in Walkers Mill! This stunning floorplan, built in 2024, offers an expansive family room and a chef-ready kitchen that seamlessly connects to a cozy breakfast nook—ideal for everyday living. Enjoy the convenience of five spacious bedrooms and three baths, plus a versatile loft space on the upper level. The serene owner’s suite features a luxurious attached bathroom and a generous walk-in closet. HOA amenities include a community pool. Nestled in a picturesque community near the Catawba River, with easy access to local schools, shops, dining, and just 30 miles from Metro Charlotte, this home truly has it all. Come experience the perfect blend of comfort and convenience!
Last check for updates: about 12 hours ago
Listing Provided by: Belle Martin
Berkshire Hathaway HomeServices Carolinas Realty
Source: Canopy MLS as distributed by MLS GRID, MLS#4410930
Also Listed on Canopy MLS as distributed by MLS GRID.
Home Details for 527 Millstone Dr

|
|---|
Interior Details Number of Rooms: 1Types of Rooms: Primary Bedroom |
Beds & Baths Number of Bedrooms: 5Main Level Bedrooms: 1Number of Bathrooms: 3Number of Bathrooms (full): 3 |
Dimensions and Layout Living Area: 2481 Square Feet |
Appliances & Utilities Appliances: Dishwasher, Gas Range, Gas Water Heater, Microwave, RefrigeratorDishwasherLaundry: Electric Dryer Hookup,Washer HookupMicrowaveRefrigerator |
Heating & Cooling Heating: Natural GasHas CoolingAir Conditioning: Central AirHas HeatingHeating Fuel: Natural Gas |
Levels, Entrance, & Accessibility Stories: 2Levels: Two |
View No View |

|
|---|
Exterior Home Features Foundation: Crawl Space |
Parking & Garage Number of Garage Spaces: 2Number of Covered Spaces: 2No CarportHas a GarageNo Attached GarageHas Open ParkingParking Spaces: 2Parking: Driveway,Garage on Main Level |
Frontage Responsible for Road Maintenance: Private Maintained RoadRoad Surface Type: Concrete, Paved |
Water & Sewer Sewer: Public Sewer |
Surface & Elevation Elevation Units: Feet |
Finished Area Finished Area (above surface): 2481 Square Feet |

|
|---|
Cumulative Days on Market: 51Days on Market: 54 |

|
|---|
Year Built Year Built: 2024 |
Property Type / Style Property Type: ResidentialProperty Subtype: Single Family Residence |
Building Construction Materials: Stone Veneer, VinylNot a New ConstructionNo Additional Parcels |
Property Information Parcel Number: 1230201036000 |

|
|---|
Price List Price: $365,000Price Per Sqft: $147 |

|
|---|
MLS Status: Active |

|
|---|
Direction & Address City: EdgemoorCommunity: Walkers Mill |
School Information Elementary School: LewisvilleJr High / Middle School: LewisvilleHigh School: Lewisville |

|
|---|
Listing Agent Listing ID: 4410930 |

|
|---|
Building Area Building Area: 2481 Square Feet |

|
|---|
Not Senior Community |

|
|---|
HOA Name: CAMS ManagementHOA Phone: 844-980-5614Has an HOAHOA Fee: $316/Quarterly |

|
|---|
Lot Area: 0.27 acres |

|
|---|
Special Conditions: Standard |

|
|---|
Listing Terms: Cash, Conventional, FHA, VA Loan |

|
|---|
Mls Number: 4410930Attribution Contact: bellesbelievers@gmail.comAbove Grade Unfinished Area: 2481 |
Around this home
The GreatSchools Rating compares schools on a variety of school quality indicators including test scores, college readiness, equity and more. Learn more.

What Locals Say about Edgemoor
At least 1 Trulia users voted on each feature.

100 % Say parking is easy

100 % Say car is needed

100 % Say kids play outside

100 % Say yards are well-kept

100 % Say it's walkable to restaurants

50 % Say it's quiet
Sourced by Trulia users. Learn more about our methodology.
Market trends in Edgemoor
Last updated August 2026
Avg. sale price
—
Sale-to-List Price
—
Price per sq ft
—
Available listings
16
Home Value
Trulia Estimate
$361KSince last month
Decreased$400 (-0.1%)Since last year
Increased$21K (+6.3%)Since last sale
Increased$21K (+6.2%)Learn more about this home's value by checking out its Trulia Estimate, the value of nearby homes, and how much similar homes have sold for.
Trulia Estimate
The of this home's value increased by +4% in the last 10 years
| Month | Estimated value |
|---|---|
2026 | |
| September 2026 | $361K |
| August 2026 | $361K |
| July 2026 | $342K |
| June 2026 | $344K |
| May 2026 | $343K |
| April 2026 | $343K |
| March 2026 | $345K |
| February 2026 | $344K |
| January 2026 | $344K |
2025 | |
Comparable sales
These are recently sold homes that have a similar location or other similar features to this home, like bedrooms, bathrooms, and square footage. Get a sense of the expected prices in the area by viewing these homes.Address | Distance | Property Type | Sold Price | Sold Date | Bed | Bath | Sqft |
|---|---|---|---|---|---|---|---|
0.29 | Single-Family Home | $362,000 | 06/05/26 | 5 | 3 | 2,480 | |
0.39 | Single-Family Home | $357,500 | 06/23/26 | 5 | 3 | 2,398 | |
0.28 | Single-Family Home | $335,000 | 07/10/26 | 3 | 2.5 | 1,918 | |
0.05 | Single-Family Home | $284,000 | 11/14/25 | 3 | 2 | 1,532 | |
0.60 | Single-Family Home | $326,000 | 01/30/26 | 5 | 3 | 2,398 | |
0.14 | Single-Family Home | $275,000 | 10/14/25 | 3 | 2 | 1,547 | |
0.39 | Single-Family Home | $304,819 | 11/25/25 | 3 | 2.5 | 1,742 | |
0.35 | Single-Family Home | $284,999 | 11/04/25 | 3 | 2 | 1,532 | |
0.35 | Single-Family Home | $279,999 | 11/03/25 | 3 | 2 | 1,399 | |
0.61 | Single-Family Home | $325,000 | 04/24/26 | 3 | 2.5 | 2,029 |
Nearby home prices
Get a sense of expected prices in the area by checking the value of nearby homes.Address | Distance | Price | Bed | Bath | Sqft | Status |
|---|---|---|---|---|---|---|
0.02 | $295,900 | 3 | 2.5 | 1,951 | Off Market | |
0.02 | $310,800 | 3 | 2.5 | 1,937 | Off Market | |
0.04 | $356,700 | 4 | 2.5 | 2,141 | Off Market | |
0.05 | $287,700 | 3 | 2 | 1,532 | Off Market | |
0.03 | $315,000 | 3 | 2 | 1,428 | For Sale | |
0.06 | $316,600 | 4 | 2.5 | 2,141 | Off Market | |
0.07 | $284,300 | 3 | 2 | 1,384 | Off Market | |
0.07 | $286,900 | 3 | 2 | 1,385 | Off Market | |
0.07 | $306,500 | 3 | 2.5 | 1,952 | Off Market | |
0.07 | $314,900 | 3 | 2.5 | 1,952 | Off Market | |
0.08 | $300,900 | 3 | 2.5 | 1,952 | Off Market |
Price and Tax history
| Date | Event | Price |
|---|---|---|
Sep 23, 2026 Source: Canopy MLS as distributed by MLS GRID #4410930 | PriceChange | $365,000 Price decreased by 0% |
Aug 3, 2026 Source: Canopy MLS as distributed by MLS GRID #4410930 | Listed For Sale | $366,800 |
Aug 13, 2025 Source: Canopy MLS as distributed by MLS GRID #4267846 | Sold | $339,999 |
Jul 9, 2025 Source: Canopy MLS as distributed by MLS GRID #4267846 | Pending | $339,999 |
Jul 2, 2025 Source: Canopy MLS as distributed by MLS GRID #4267846 | PriceChange | $339,999 Price decreased by 3% |
Jun 26, 2025 Source: Canopy MLS as distributed by MLS GRID #4267846 | PriceChange | $349,999 Price decreased by 5% |
Jun 9, 2025 Source: Canopy MLS as distributed by MLS GRID #4267846 | PriceChange | $369,999 Price decreased by 4% |
Jun 3, 2025 Source: Lennar Homes | Listed For Sale | $383,639 |
| Year | Property tax | Tax assessment |
|---|---|---|
| 2025 | $444 | $63,000 |
Home facts updated by county records
LGBTQ Local Legal Protections
LGBTQ Local Legal Protections



Belle Martin, Berkshire Hathaway HomeServices Carolinas Realty
Based on information submitted to the MLS GRID as of 2026-09-25 09:28:17 PDT. All data is obtained from various sources and may not have been verified by broker or MLS GRID. Supplied Open House Information is subject to change without notice. All information should be independently reviewed and verified for accuracy. Properties may or may not be listed by the office/agent presenting the information. Some IDX listings have been excluded from this website. Click here for more information
Similar Homes You May Like
 OPEN SAT, 1-3PMHoward Hanna Allen Tate Charlotte South
 Southern Homes of the Carolinas, Inc
 0.32 ACRESPremier Agent Network North Carolina LLC
 OPEN SAT, 12-3PMNEW CONSTRUCTIONKeller Williams Ballantyne Area
 0.25 ACRESEXP Realty LLC Ballantyne
 Keller Williams Ballantyne Area
 0.38 ACRESRinehart Realty Corporation
 OPEN SAT, 10-1PMEXP Realty LLC Ballantyne
 0.54 ACRESRinehart Realty Corporation
 Berkshire Hathaway HomeServices Carolinas Realty
 0.55 ACRESKeller Williams Connected
 NEW CONSTRUCTIONDavid Weekley Homes
 NEW CONSTRUCTION1 ACREGranite Real Estate Investments, LLC
 See more homes for sale inEdgemoor




New Listings near 527 Millstone Dr
 NEW - 2 DAYS AGO1.3 ACRESHoward Hanna Allen Tate Rock Hill
 NEW - 13 HRS AGONEW CONSTRUCTIONLGI Homes NC LLC
 2.33 ACRESSherer Real Estate Firm LLC
 OPEN SAT, 1-4PMNEW CONSTRUCTIONDream Finders Realty, LLC.
 NEW CONSTRUCTION
 NEW CONSTRUCTION
 NEW CONSTRUCTION
 0.27 ACRESLifestyle International Realty
 4.8 ACRESJeff Cook Real Estate LPT Realty
- See more homes for sale inEdgemoor


Frequently asked questions about 527 Millstone Dr
- What is the estimated monthly payment for 527 Millstone Dr?Based on a $365,000 list price with 20% down at today's rates, the estimated monthly payment for 527 Millstone Dr in Edgemoor, SC is approximately $2,276 (about $2,040 principal & interest, $161 property taxes, and $75 homeowner's insurance). This is an estimate. Actual payment depends on your loan terms.
- What are the closest schools to 527 Millstone Dr?The closest schools to 527 Millstone Dr in Edgemoor, SC are Lewisville Elementary School (Pre-K, rated 4/10), Lewisville High School (rated 5/10), Lewisville Middle School (rated 6/10).
- What is 527 Millstone Dr estimated to be worth?Trulia's estimated value for 527 Millstone Dr in Edgemoor, SC is $361,000.
- Does 527 Millstone Dr have air conditioning?Yes, 527 Millstone Dr in Edgemoor, SC has air conditioning.
- Does 527 Millstone Dr have laundry facilities?Yes, 527 Millstone Dr in Edgemoor, SC has laundry facilities.
- How big is the lot at 527 Millstone Dr?The lot at 527 Millstone Dr in Edgemoor, SC is about 0.27 acres (11,761 sq ft).
527 Millstone Dr, Edgemoor, SC 29712 is a 5 bedroom, 3 bathroom, 2,481 sqft single-family home built in 2024. This property is currently available for sale and was listed by Canopy MLS as distributed by MLS GRID on Aug 3, 2026. The MLS # for this home is MLS# 4410930.