


$702,000
 3 Beds
 3 Baths
 3,604 sqft
4644 Sawgrass Dr E, Ann Arbor, MI 48108
Est. Refi. Payment $4,642/mo*
Refinance Your HomeCurrently Off Market - Sold Jun 16, 2026 for $700,000 (0% above list price)
Home Value
Trulia Estimate
$702KSince last month
Increased$5K (+0.7%)Since last year
Increased$31K (+4.6%)Since last sale
Increased$3K (+0.4%)Learn more about this home's value by checking out its Trulia Estimate, the value of nearby homes, and how much similar homes have sold for.
Trulia Estimate
The of this home's value increased by +52% in the last 10 years
| Month | Estimated value |
|---|---|
2026 | |
| August 2026 | $703K |
| August 2026 | $701K |
| July 2026 | $698K |
| June 2026 | $700K |
| May 2026 | $691K |
| April 2026 | $713K |
| March 2026 | $706K |
| February 2026 | $688K |
| January 2026 | $681K |
2025 | |
2024 | |
2023 | |
2022 | |
2021 | |
2020 | |
2019 | |
2018 | |
2017 | |
2016 | |
Comparable sales
These are recently sold homes that have a similar location or other similar features to this home, like bedrooms, bathrooms, and square footage. Get a sense of the expected prices in the area by viewing these homes.Address | Distance | Property Type | Sold Price | Sold Date | Bed | Bath | Sqft |
|---|---|---|---|---|---|---|---|
0.10 | Single-Family Home | $680,000 | 03/06/26 | 3 | 3 | 2,110 | |
0.42 | Single-Family Home | $698,500 | 11/30/25 | 3 | 3.5 | 3,134 | |
0.13 | Single-Family Home | $675,975 | 06/30/26 | 4 | 2.5 | 2,941 | |
0.65 | Single-Family Home | $650,000 | 04/30/26 | 4 | 3 | 3,986 | |
0.26 | Single-Family Home | $700,000 | 05/04/26 | 3 | 3.5 | 4,688 | |
0.24 | Single-Family Home | $725,000 | 06/15/26 | 4 | 3.5 | 4,089 | |
0.22 | Single-Family Home | $915,500 | 05/14/26 | 4 | 2.5 | 3,988 | |
0.36 | Single-Family Home | $800,000 | 07/31/26 | 4 | 3 | 3,455 | |
0.67 | Single-Family Home | $899,900 | 04/02/26 | 3 | 3.5 | 2,503 |
Nearby home prices
Get a sense of expected prices in the area by checking the value of nearby homes.Address | Distance | Price | Bed | Bath | Sqft | Status |
|---|---|---|---|---|---|---|
0.04 | $699,600 | 4 | 3 | 3,077 | Off Market | |
0.10 | $680,000 | 3 | 3 | 2,110 | Recently Sold | |
0.12 | $570,100 | 3 | 3 | 2,527 | Off Market | |
0.13 | $735,000 | 3 | 3 | 3,004 | Recently Sold | |
0.14 | $760,900 | 4 | 2.5 | 2,688 | Off Market | |
0.13 | $675,975 | 4 | 2.5 | 2,941 | Recently Sold | |
0.15 | $742,700 | 4 | 2.5 | 3,769 | Off Market | |
0.22 | $915,500 | 4 | 2.5 | 3,988 | Recently Sold | |
0.24 | $725,000 | 4 | 3.5 | 4,089 | Recently Sold | |
0.26 | $700,000 | 3 | 3.5 | 4,688 | Recently Sold | |
0.22 | $1,184,000 | 4 | 3.5 | 5,688 | Recently Sold |
Local Information
- Map ViewExplore the area around 4644 Sawgrass Dr E.

- Schools2 Elementary Schools1 Middle School1 High School

- Shop & Eat

-- mins to
Home Highlights

Single-Family Home

Built in 1996

3,604 sqft

$194/sqft

Garage

HOA $420/mo
About this House
Fantastic move-in ready ranch in Stonebridge. 3 beds & 3 full baths, incl a large en suite. Home backs to hole #13 on award-winning Stonebridge Golf Course, designed by Arthur Hills. Kitchen with double oven, granite counters, stainless appliances & island. Great room features gas FP. Enjoy the screened-in porch and sun-filled deck, to get the most out of outdoor living. Hardwood floors throughout the first level. Private study. The attached 2-car garage enters directly to the mud/laundry room & kitchen beyond. Finished lower level with 3rd bed & bath, family room, workout space w/ rubber floor, and lots of storage. Saline schools, Pittsfield Township taxes. Current taxes are non-homestead. $420/mo HOA includes: lawn & yard care, snow removal, exterior maintenance (excludes deck) and maintenance of common areas. Pets: 2 dogs or 2 cats or 1 of each is allowed. Easy access to UM, Trinity, EMU, Saline, DTW, I-94 & M-23.
4644 Sawgrass Dr E, Ann Arbor, MI 48108 is a 3 bedroom, 3 bathroom, 3,604 sqft single-family home in Stonebridge, built in 1996. It last sold for the $699,000 asking price on Jun 16, 2026. This property is not currently displayed as for sale or rent on Trulia. The Trulia Estimate is $702,000, with a rent estimate of $3,443/month.
Last check for updates: about 4 hours ago
Listed by Debora Odom Stern, (734) 604-3704
The Charles Reinhart Company
Bought with: Suzanne Betz, (734) 646-7975, Real Estate One Inc
Source: MichRIC, MLS#26020970
Home Details for 4644 Sawgrass Dr E

|
|---|
MLS Status: Sold |

|
|---|
Interior Details Basement: FullNumber of Rooms: 9 |
Beds & Baths Number of Bedrooms: 3Main Level Bedrooms: 2Number of Bathrooms: 3Number of Bathrooms (full): 3 |
Dimensions and Layout Living Area: 3604 Square Feet |
Appliances & Utilities Utilities: Cable Available, Natural Gas Connected, Cable ConnectedAppliances: Humidifier, Bar Fridge, Dishwasher, Disposal, Double Oven, Dryer, Microwave, Range, Refrigerator, WasherDishwasherDisposalDryerLaundry: Laundry Room,Main Level,SinkMicrowaveRefrigeratorWasher |
Heating & Cooling Heating: Forced AirHas CoolingAir Conditioning: Central AirHas HeatingHeating Fuel: Forced Air |
Fireplace & Spa Number of Fireplaces: 1Fireplace: Gas Log, Living RoomHas a Fireplace |
Windows, Doors, Floors & Walls Window: Screens, Insulated Windows, Window TreatmentsFlooring: Carpet, Tile, Wood |
Levels, Entrance, & Accessibility Stories: 1Floors: Carpet, Tile, Wood |

|
|---|
Exterior Home Features Roof: Asphalt ShinglePatio / Porch: Scrn Porch |
Parking & Garage Number of Garage Spaces: 2Number of Covered Spaces: 2Has a GarageParking Spaces: 2Parking: Garage Faces Side,Garage Door Opener,Attached |
Frontage Waterfront: LakeRoad Frontage: Private RoadNot on Waterfront |
Water & Sewer Sewer: Public Sewer |
Finished Area Finished Area (below surface): 1500 |

|
|---|
Year Built Year Built: 1996 |
Property Type / Style Property Type: ResidentialProperty Subtype: Single Family ResidenceArchitecture: Contemporary,Ranch |
Building Construction Materials: Block, Wood SidingNot a New Construction |
Property Information Parcel Number: L1218305013 |

|
|---|
Price List Price: $699,000Price Per Sqft: $194/sqft |
Status Change & Dates Off Market Date: Mon May 18 2026 |

|
|---|
Direction & Address City: Ann ArborCommunity: Stonebridge |
School Information Elementary School: Saline Elementary SchoolJr High / Middle School: Saline Middle SchoolHigh School: Saline High SchoolHigh School District: Saline |

|
|---|
Building Area Building Area: 2104 Square Feet |

|
|---|
Community Features: Golf |

|
|---|
HOA Fee Includes: Other, Snow Removal, Maintenance GroundsHas an HOAHOA Fee: $420/Monthly |

|
|---|
Lot Area: 3049.2 sqft |

|
|---|
Listing Terms: Cash, FHA, VA Loan, Conventional |

|
|---|
Mls Number: 26020970 |

|
|---|
HOA Amenities: Beach Area,Clubhouse,Playground,Restaurant/Bar,Tennis Court(s),Trail(s) |
Price and Tax history
| Date | Event | Price |
|---|---|---|
Jun 16, 2026 Source: MichRIC #26020970 | Sold | $700,000 |
Jun 1, 2026 Source: MichRIC #26020970 | Contingent | $699,000 |
May 8, 2026 Source: MichRIC #26020970 | Listed For Sale | $699,000 |
May 29, 2024 Source: N/A | Sold | $652,000 |
May 1, 2024 Source: MichRIC #24019732 | Contingent | $625,000 |
Apr 24, 2024 Source: MichRIC #24019732 | Listed For Sale | $625,000 |
Oct 18, 2022 Source: N/A | Sold | $580,000 |
Oct 10, 2022 Source: AAABOR #3289696 | Pending | $599,000 |
Sep 9, 2022 Source: AAABOR #3289696 | Contingent | $599,000 |
Jul 21, 2022 Source: AAABOR #3289696 | Listed For Sale | $599,000 |
Jun 3, 2016 Source: N/A | Sold | $462,500 |
May 4, 2016 Source: Agent Provided | Pending | $475,000 |
Apr 20, 2016 Source: Agent Provided | PriceChange | $475,000 Price decreased by 2% |
Mar 30, 2016 Source: Agent Provided | PendingToActive | $485,000 |
Mar 18, 2016 Source: Agent Provided | Pending | $485,000 |
Mar 8, 2016 Source: Agent Provided | PriceChange | $485,000 Price decreased by 1% |
Nov 17, 2015 Source: Agent Provided | PriceChange | $490,000 Price decreased by 1% |
Oct 17, 2015 Source: Agent Provided | Listed For Sale | $495,000 |
Jun 25, 1997 Source: N/A | Sold | $294,122 |
| Year | Property tax | Tax assessment |
|---|---|---|
| 2025 | $10,593 | $614,806 |
Home facts updated by county records
Market trends in Ann Arbor
Last updated July 2026
Avg. sale price
$500K
$1.67KMoM
Sale-to-List Price
100.0%
Price per sq ft
$262
$3MoM
Available listings
545
24MoM
Around this home
Neighborhood Overview

Neighborhood stats provided by third party data sources.
What Locals Say about Stonebridge
At least 4 Trulia users voted on each feature.

100 % Say people would walk alone at night

100 % Say it's dog friendly

100 % Say they plan to stay for at least 5 years

100 % Say there's holiday spirit

100 % Say car is needed

100 % Say it's quiet

89 % Say yards are well-kept

80 % Say parking is easy

75 % Say there are sidewalks

74 % Say neighbors are friendly

60 % Say there's wildlife

57 % Say there are community events

50 % Say streets are well-lit

43 % Say kids play outside
Sourced by Trulia users. Learn more about our methodology.
LGBTQ Local Legal Protections
LGBTQ Local Legal Protections



Information is deemed reliable but not guaranteed. Copyright 2026 MichRIC, LLC. All rights reserved.
Frequently asked questions about 4644 Sawgrass Dr E
- What is 4644 Sawgrass Dr E estimated to be worth?Trulia's estimated value for 4644 Sawgrass Dr E in Ann Arbor, MI is $702,000.
- What is the price history for 4644 Sawgrass Dr E?4644 Sawgrass Dr E in Ann Arbor, MI last sold for $700,000 in June 2026.
- Is Ann Arbor a buyer's or seller's market?Ann Arbor is currently a balanced market, based on recent for-sale activity.
- What's the median sale price in Ann Arbor?The median sale price in Ann Arbor is $500K. That is down $1.67K from the prior month.
- Does 4644 Sawgrass Dr E have air conditioning?Yes, 4644 Sawgrass Dr E in Ann Arbor, MI has air conditioning.
- Does 4644 Sawgrass Dr E have laundry facilities?Yes, 4644 Sawgrass Dr E in Ann Arbor, MI has in-unit laundry.
Explore by feature - Pet Friendly
 SPECIAL OFFERPET FRIENDLYTotal price$1,976 - $3,076/mo2-3 bd2 baPonds at Georgetown Apartments | 2511 Packard St,
Ann Arbor, MI 48104 SPECIAL OFFERPET FRIENDLYTotal price$2,197 - $3,347/mo1-3 bd1-3 baBrightdawn Village Apartments | 2705 Burton Rd,
Ann Arbor, MI 48104 NEW - 1 DAY AGOSPECIAL OFFERPET FRIENDLYFURNISHED
 SPECIAL OFFERPET FRIENDLY
 SPECIAL OFFERPET FRIENDLYFURNISHED
 PET FRIENDLY$1,299 - $1,799/mo1-2 bd1 baArbor Haus Apartments - Ann Arbor, MI | 2572 Carpenter Rd,
Ann Arbor, MI 48108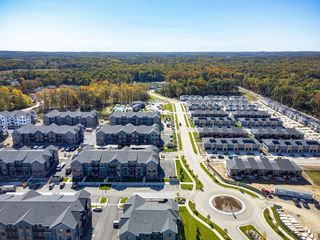 NEW - 1 DAY AGOSPECIAL OFFERPET FRIENDLY
 SPECIAL OFFERPET FRIENDLY
 SPECIAL OFFERPET FRIENDLY
 PET FRIENDLY
Explore by feature - Garage
- SPECIAL OFFERPET FRIENDLY
- NEW - 1 DAY AGOSPECIAL OFFERPET FRIENDLY
- SPECIAL OFFERPET FRIENDLY
 PET FRIENDLY
 PET FRIENDLY
 NEW - 1 DAY AGOSPECIAL OFFERPET FRIENDLY$1,349 - $1,999/mo1-3 bd1-2 baThe Park at Sagebrush Circle | 2845 Sagebrush Cir,
Ann Arbor, MI 48103 PET FRIENDLYFURNISHED
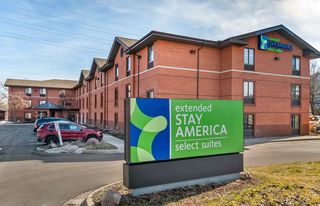 PET FRIENDLYFURNISHED
 NEW - 8 HRS AGOSPECIAL OFFERPET FRIENDLYFURNISHED
 SPECIAL OFFERPET FRIENDLYTotal price$1,879 - $2,604/mo1-3 bd1-3 baThe Villas at Main Street | 101 Lake Village Dr,
Ann Arbor, MI 48103
Explore by feature - Air Conditioning
- SPECIAL OFFERPET FRIENDLYTotal price$2,197 - $3,347/mo1-3 bd1-3 baBrightdawn Village Apartments | 2705 Burton Rd,
Ann Arbor, MI 48104 - NEW - 1 DAY AGOSPECIAL OFFERPET FRIENDLYFURNISHED
- PET FRIENDLY$1,299 - $1,799/mo1-2 bd1 baArbor Haus Apartments - Ann Arbor, MI | 2572 Carpenter Rd,
Ann Arbor, MI 48108 - NEW - 1 DAY AGOSPECIAL OFFERPET FRIENDLY
 FURNISHED
- PET FRIENDLY
- PET FRIENDLY
- PET FRIENDLY
 PET FRIENDLY
 SPECIAL OFFERPET FRIENDLY
Explore by feature - Pool
- SPECIAL OFFERPET FRIENDLYTotal price$1,976 - $3,076/mo2-3 bd2 baPonds at Georgetown Apartments | 2511 Packard St,
Ann Arbor, MI 48104 - NEW - 1 DAY AGOSPECIAL OFFERPET FRIENDLYFURNISHED
- SPECIAL OFFERPET FRIENDLY
- SPECIAL OFFERPET FRIENDLYFURNISHED
- PET FRIENDLY$1,299 - $1,799/mo1-2 bd1 baArbor Haus Apartments - Ann Arbor, MI | 2572 Carpenter Rd,
Ann Arbor, MI 48108 - NEW - 1 DAY AGOSPECIAL OFFERPET FRIENDLY
- SPECIAL OFFERPET FRIENDLY
- SPECIAL OFFERPET FRIENDLY
- PET FRIENDLY
- PET FRIENDLY
Explore by feature - Washer/dryer
- SPECIAL OFFERPET FRIENDLYTotal price$1,976 - $3,076/mo2-3 bd2 baPonds at Georgetown Apartments | 2511 Packard St,
Ann Arbor, MI 48104 - SPECIAL OFFERPET FRIENDLYTotal price$2,197 - $3,347/mo1-3 bd1-3 baBrightdawn Village Apartments | 2705 Burton Rd,
Ann Arbor, MI 48104 - NEW - 1 DAY AGOSPECIAL OFFERPET FRIENDLYFURNISHED
- SPECIAL OFFERPET FRIENDLY
- PET FRIENDLY$1,299 - $1,799/mo1-2 bd1 baArbor Haus Apartments - Ann Arbor, MI | 2572 Carpenter Rd,
Ann Arbor, MI 48108 - SPECIAL OFFERPET FRIENDLY
- PET FRIENDLY
- PET FRIENDLY
 NEW - 1 DAY AGOSPECIAL OFFERPET FRIENDLYFURNISHED
 PET FRIENDLY
Explore by feature - Outdoor Space
 APPLY INSTANTLYPET FRIENDLY
 APPLY INSTANTLY
 APPLY INSTANTLYPET FRIENDLY
 APPLY INSTANTLYPET FRIENDLYFURNISHED
 APPLY INSTANTLYPET FRIENDLY
 APPLY INSTANTLY
 APPLY INSTANTLYPET FRIENDLY
 APPLY INSTANTLYPET FRIENDLY
 NEW - 2 DAYS AGOPET FRIENDLY
 PET FRIENDLYFURNISHED
Apartments for Rent
 PET FRIENDLY
- NEW - 1 DAY AGOPET FRIENDLYFURNISHED
 PET FRIENDLY
- PET FRIENDLYTotal price$1,879 - $2,604/mo1-3 bd1-3 baThe Villas at Main Street | 101 Lake Village Dr,
Ann Arbor, MI 48103 - PET FRIENDLY
- PET FRIENDLY
 PET FRIENDLY
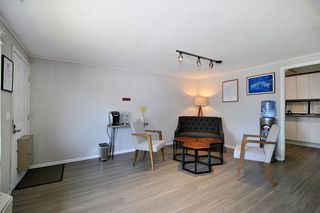 PET FRIENDLY
 PET FRIENDLY
- PET FRIENDLY
 NEW - 2 DAYS AGO
 PET FRIENDLY
- PET FRIENDLYFURNISHED
- PET FRIENDLYFURNISHED
 See more homes for rent inAnn Arbor
Off Market Homes Near 4644 Sawgrass Dr E
 SOLDSEP 9, 2026The Charles Reinhart Company
 SOLDSEP 8, 2026The Charles Reinhart Company
 SOLDSEP 4, 2026Trillium Real Estate
 SOLDSEP 4, 2026EXP Realty The Perna Team
 SOLDSEP 4, 2026The Charles Reinhart Company
 SOLDSEP 2, 2026Keller Williams Ann Arbor Mrkt
 SOLDSEP 2, 2026Keller Williams Ann Arbor Mrkt
 SOLDSEP 1, 2026Keller Williams Ann Arbor Mrkt
 See more homes for sale inAnn Arbor


Homes for sale near 4644 Sawgrass Dr E
 0.37 ACRESColdwell Banker Professionals
 0.25 ACRESThe Charles Reinhart Company
 1.09 ACRESKW Professionals Brighton
 NEW CONSTRUCTION12.3 ACRESHomeCraft Real Estate
- See more homes for sale inAnn Arbor


- Results are loading