


$499,000
Original price: $535,000
 4 Beds
 3 Baths
 3,448 sqft (on 1 acre)
462 Bonell Drive, Fairplay, CO 80440
Est. Mortgage $3,008/mo*
Get Pre-QualifiedHome Highlights

Single-Family Home

Built in 1996

1 acre lot

$145/sqft

3 Car Garage

HOA $104/mo
Local Information
- Map ViewExplore the area around 462 Bonell Drive.

- Schools1 Preschool School1 Elementary School1 Middle School1 High School

- Shop & Eat

-- mins to
About this House
What's unique:Decks front and backStunning upper level
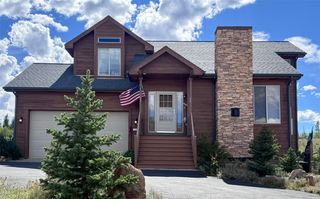
Seller offering up to $7k towards buyers rate buy-down and/or closing costs! Million Dollar Views! Majestic Peak Views of the Mosquito Range, Buffalo Peaks, and Collegiate Peaks are yours from every angle. Overlooks Mid Fork of the South Platte River. Welcome Home to this sunny 4 bedroom, 3 bath home with attached 3 car garage and plenty of space to park the RV. Stunning upper level and recently remodeled lower level with private entrance allow long term or short term rental opportunities. Two homes in One! Forever views from both levels. New septic 2026. Waterless hot water heater. Home sits on 1 acre with decks front and back and walk out covered patio lower unit. Enjoy Private Trout Fishing on the South Platte River. Close to Fairplay and only 45 minutes to world class skiing in Breckenridge.
Last check for updates: about 23 hours ago
Listing courtesy of Kimberly Hazard, (719) 492-1238
Kimberly Hazard, Broker
Source: REcolorado as distributed by MLS GRID, MLS#7783021
Also Listed on REcolorado as distributed by MLS GRID.
Home Details for 462 Bonell Drive

|
|---|
Interior Details Basement: Exterior Entry,Finished,Full,Interior Entry,Unfinished,Walk-Out AccessNumber of Rooms: 7Types of Rooms: Bedroom, Bathroom |
Beds & Baths Number of Bedrooms: 4Main Level Bedrooms: 4Number of Bathrooms: 3Number of Bathrooms (full): 3Number of Bathrooms (main level): 3 |
Dimensions and Layout Living Area: 3448 Square Feet |
Appliances & Utilities Utilities: Electricity Connected, PropaneAppliances: Dishwasher, Disposal, Dryer, Microwave, Oven, Range, Range Hood, Refrigerator, Tankless Water Heater, WasherDishwasherDisposalDryerLaundry: In UnitMicrowaveRefrigeratorWasher |
Heating & Cooling Heating: Forced Air,Wall Furnace,WoodHas CoolingHas HeatingHeating Fuel: Forced Air |
Fireplace & Spa Number of Fireplaces: 1Fireplace: Living RoomHas a Fireplace |
Gas & Electric Electric: 110V, 220 Volts, 220 Volts in GarageHas Electric on Property |
Windows, Doors, Floors & Walls Window: Bay Window(s), Double Pane Windows, Skylight(s), Storm Window(s), Window CoveringsFlooring: Carpet, Concrete, Laminate, Linoleum, Tile, Vinyl, Wood |
Levels, Entrance, & Accessibility Stories: 2Levels: TwoFloors: Carpet, Concrete, Laminate, Linoleum, Tile, Vinyl, Wood |
View Has a ViewView: Meadow, Mountain(s), Water |
Security Security: Carbon Monoxide Detector(s), Smoke Detector(s) |

|
|---|
Exterior Home Features Roof: CompositionPatio / Porch: DeckExterior: BalconyFoundation: Concrete Perimeter, Slab |
Parking & Garage Number of Garage Spaces: 3Number of Covered Spaces: 3No CarportHas a GarageHas an Attached GarageParking Spaces: 3Parking: Exterior Access Door,Lighted,Oversized,Oversized Door |
Frontage Road Frontage: PublicRoad Surface Type: GravelNot on Waterfront |
Finished Area Finished Area (above surface): 1724 Square FeetFinished Area (below surface): 804 Square Feet |

|
|---|
Days on Market: 96 |

|
|---|
Year Built Year Built: 1996 |
Property Type / Style Property Type: ResidentialProperty Subtype: Single Family ResidenceStructure Type: HouseArchitecture: Modular,Mountain Contemporary |
Building Construction Materials: Vinyl SidingNot Attached PropertyDoes Not Include Home Warranty |
Property Information Condition: Updated/RemodeledNot Included in Sale: Sellers Personal Property. Seller Will Consider Selling Furnished.Parcel Number: 37502 |

|
|---|
Price List Price: $499,000Price Per Sqft: $145 |

|
|---|
MLS Status: Active |

|
|---|
Direction & Address City: FairplayCommunity: Redhill Forrest |
School Information Elementary School: Edith TeterElementary School District: Park County RE-2Jr High / Middle School: South ParkJr High / Middle School District: Park County RE-2High School: South ParkHigh School District: Park County RE-2 |

|
|---|
Listing Agent Listing ID: 7783021 |

|
|---|
Building Area Building Area: 3448 Square Feet |

|
|---|
Not Senior Community |

|
|---|
HOA Fee Includes: Insurance, Road Maintenance, Snow Removal, WaterHOA Name: Redhill ForrestHOA Phone: 303-933-6279Has an HOAHOA Fee: $1,250/Annually |

|
|---|
Lot Area: 1 Acres |

|
|---|
Special Conditions: Standard |

|
|---|
Listing Terms: Cash, Conventional, FHA, VA Loan |

|
|---|
Mobile Home Park Mobile Home Units: Feet |

|
|---|
Business Information Ownership: Individual |

|
|---|
BasementMls Number: 7783021Water ViewWater View: WaterAttribution Contact: kimberlylhazard@yahoo.com, 719-492-1238Above Grade Unfinished Area: 1724Below Grade Unfinished Area: 920Showing Service Name: Showing Time |
Around this home
What Locals Say about Fairplay
This October
Trick-or-Treat Score
Built from what locals say about this neighborhood.- 66% say neighbors are friendly
- 53% say there's holiday spirit
- 46% say there are community events
Trulia Trick or TreatStart Ghost Hunt
At least 13 Trulia users voted on each feature.

100 % Say car is needed

87 % Say parking is easy

85 % Say there's wildlife

67 % Say it's dog friendly

66 % Say neighbors are friendly

65 % Say they plan to stay for at least 5 years

62 % Say yards are well-kept

61 % Say it's quiet

53 % Say there's holiday spirit

47 % Say it's walkable to grocery stores

46 % Say there are community events

43 % Say it's walkable to restaurants

33 % Say kids play outside

33 % Say people would walk alone at night

18 % Say streets are well-lit

14 % Say there are sidewalks
Sourced by Trulia users. Learn more about our methodology.
Market trends in Fairplay
Last updated September 2026
Avg. sale price
—
Sale-to-List Price
—
Price per sq ft
—
Available listings
138
5MoM
Sourced by Trulia Market Trends
Home Value
Trulia Estimate
$489KSince last month
Decreased$30K (-5.8%)Since last year
Increased$25K (+5.4%)Since last sale
Increased$251K (+105.5%)Learn more about this home's value by checking out its Trulia Estimate, the value of nearby homes, and how much similar homes have sold for.
Trulia Estimate
The of this home's value increased by +56% in the last 10 years
| Month | Estimated value |
|---|---|
2026 | |
| October 2026 | $489K |
| September 2026 | $519K |
| August 2026 | $523K |
| July 2026 | $542K |
| June 2026 | $555K |
| May 2026 | $561K |
| April 2026 | $561K |
| March 2026 | $540K |
| February 2026 | $529K |
| January 2026 | $462K |
2025 | |
2024 | |
2023 | |
2022 | |
2021 | |
2020 | |
2019 | |
2018 | |
2017 | |
2016 | |
Comparable sales
These are recently sold homes that have a similar location or other similar features to this home, like bedrooms, bathrooms, and square footage. Get a sense of the expected prices in the area by viewing these homes.Address | Distance | Property Type | Sold Price | Sold Date | Bed | Bath | Sqft |
|---|---|---|---|---|---|---|---|
0.04 | Single-Family Home | $480,000 | 04/24/26 | 2 | 1 | 1,160 | |
0.23 | Single-Family Home | $814,200 | 05/22/26 | 4 | 3 | 2,508 | |
0.39 | Single-Family Home | $500,000 | 04/22/26 | 2 | 2 | 1,808 | |
1.76 | Single-Family Home | $720,000 | 05/26/26 | 3 | 3 | 2,812 | |
2.02 | Single-Family Home | $795,000 | 11/26/25 | 3 | 1.5 | 2,480 | |
2.41 | Single-Family Home | $570,000 | 10/16/26 | 2 | 2 | 2,347 | |
3.10 | Single-Family Home | $719,000 | 12/05/25 | 4 | 2.5 | 2,500 | |
2.84 | Single-Family Home | $587,000 | 12/12/25 | 3 | 1 | 2,082 | |
5.12 | Single-Family Home | $250,000 | 03/06/26 | 5 | 3 | 2,387 | |
6.40 | Single-Family Home | $525,000 | 06/18/26 | 3 | 2 | 1,512 |
Nearby home prices
Get a sense of expected prices in the area by checking the value of nearby homes.Address | Distance | Price | Bed | Bath | Sqft | Status |
|---|---|---|---|---|---|---|
0.02 | - | - | - | - | Off Market | |
0.02 | - | - | - | - | Off Market | |
0.03 | - | - | - | - | Off Market | |
0.04 | - | - | - | - | Off Market | |
0.04 | - | - | - | - | Off Market | |
0.04 | - | - | - | - | Off Market | |
0.04 | - | - | - | - | Off Market | |
0.04 | - | - | - | - | Off Market | |
0.04 | - | - | - | - | Off Market | |
0.04 | $150,000 | - | - | - | Recently Sold | |
0.04 | - | - | - | - | Off Market | |
0.04 | $480,000 | 2 | 1 | 1,160 | Recently Sold | |
0.06 | $514,400 | 2 | 2 | 1,125 | Off Market | |
0.06 | - | - | - | - | Off Market | |
0.07 | $681,800 | 3 | 3 | 2,240 | Off Market | |
0.07 | $523,000 | 2 | 2.5 | 1,125 | Off Market | |
0.07 | - | - | - | - | Off Market | |
0.07 | - | - | - | - | Off Market | |
0.07 | $702,300 | 3 | 3 | 2,376 | Off Market | |
0.07 | - | - | - | - | Off Market |
Price and Tax history
| Date | Event | Price |
|---|---|---|
Oct 9, 2026 Source: REcolorado as distributed by MLS GRID #7783021 | PriceChange | $499,000 Price decreased by 7% |
Aug 13, 2026 Source: REcolorado as distributed by MLS GRID #7783021 | PriceChange | $535,000 Price decreased by 3% |
Jul 26, 2026 Source: REcolorado as distributed by MLS GRID #7783021 | PriceChange | $550,000 Price decreased by 5% |
Jul 17, 2026 Source: REcolorado as distributed by MLS GRID #7783021 | Listed For Sale | $579,000 |
Aug 7, 2025 Source: elevateMLS #7005511 | ListingRemoved | $475,000 |
Jun 27, 2025 Source: elevateMLS #7005511 | PriceChange | $475,000 Price decreased by 4% |
Jun 1, 2025 Source: elevateMLS #7005511 | PriceChange | $495,000 Price decreased by 4% |
May 13, 2025 Source: elevateMLS #7005511 | PriceChange | $516,000 Price decreased by 2% |
Apr 17, 2025 Source: elevateMLS #7005511 | Listed For Sale | $525,000 |
Sep 22, 2020 Source: Altitude Realtors #S1019733 | Sold | $238,000 |
Aug 19, 2020 Source: Agent Provided | Pending | $246,750 |
Jul 29, 2020 Source: Agent Provided | PriceChange | $246,750 Price decreased by 4% |
May 20, 2020 Source: Agent Provided | Listed For Sale | $257,600 |
Apr 1, 2020 Source: Agent Provided | ListingRemoved | $305,900 |
Mar 4, 2020 Source: Agent Provided | PriceChange | $305,900 Price decreased by 10% |
Feb 3, 2020 Source: Agent Provided | PriceChange | $338,100 Price decreased by 5% |
Jan 5, 2020 Source: Agent Provided | Listed For Sale | $354,200 |
Oct 28, 2015 Source: N/A | Sold | $285,000 |
Oct 10, 2015 Source: N/A | Listed For Sale | $315,000 |
| Year | Property tax | Tax assessment |
|---|---|---|
| 2025 | $1,744 | $465,035 |
Home facts updated by county records
LGBTQ Local Legal Protections
LGBTQ Local Legal Protections



Kimberly Hazard, Kimberly Hazard, Broker
Agent Phone: (719) 492-1238
© 2026 REcolorado® All rights reserved. Certain information contained herein is derived from information which is the licensed property of, and copyrighted by, REcolorado®. Some IDX listings have been excluded from this website. Click here for more information
Similar Homes You May Like
 35 ACRESJPAR Modern Real Estate, MLS#6585816
 1.06 ACRESRealty One Group Premier, MLS#2203943
 2 ACRESRE/MAX Professionals, MLS#7256235
 1.53 ACRESHayden Outdoors LLC, MLS#4562267
 4.06 ACRESBroker's Guild Real Estate
 4.02 ACRESReal Broker, LLC DBA Real, MLS#6151876
 3.5 ACRESFull Circle Real Estate Group, MLS#1549418
 3 ACRESEngel & Voelkers Aspen - Snowmass, MLS#6485004
 3.92 ACRESHayden Outdoors LLC, MLS#3145120
 11.15 ACRESeXp Realty, LLC, Mountain House Properties
 2.65 ACRESSummit Realty, Inc, MLS#4563093
 1.25 ACRESBristlecone Realty Group
 2.68 ACRESJackie Lagasse Evensen, Live West Realty
 2.5 ACRESCaniglia Real Estate Group,LLC
 3 ACRESHayden Outdoors LLC, MLS#7051119
 5 ACRESSummit Realty, Inc, MLS#1821168
 2 ACRESThe Hayslett Group, LLC, MLS#8145551
 Keller Williams Top Of Rockies
 1.22 ACRESeXp Realty, LLC, Mountain House Properties
 Keller Williams Top Of The Rockies, MLS#6056710
 2.5 ACRESColdwell Banker Collegiate Peaks Realty, MLS#8327718
 1.31 ACRESBreckenridge Real Estate Group
 40 ACRESJefferson Real Estate, Inc.
 1.13 ACRESCaniglia Real Estate Group,LLC
 4 ACRESRE/MAX Properties of the Summit
 1 ACREeXp Realty, LLC, Mountain House Properties
 3 ACRESeXp Realty, LLC, Mountain House Properties
 2.53 ACRESColdwell Banker Collegiate Peaks Realty, MLS#3412075
 See more homes for sale inFairplay


New Listings near 462 Bonell Drive
 2.75 ACRESRE/MAX Properties of the Summit
- 1.13 ACRESCaniglia Real Estate Group,LLC
 35 ACRESUnited Country Timberline Realty, MLS#4524323
- See more homes for sale inFairplay


Frequently asked questions about 462 Bonell Drive
- What is the estimated monthly payment for 462 Bonell Drive?Based on a $499,000 list price with 20% down at today's rates, the estimated monthly payment for 462 Bonell Drive in Fairplay, CO is approximately $2,991 (about $2,775 principal & interest, $141 property taxes, and $75 homeowner's insurance). This is an estimate. Actual payment depends on your loan terms.
- What do residents say about Fairplay?Residents describe Fairplay, CO as easy to park in, dog-friendly, and neighborly. Most residents say you need a car. See homes for sale in Fairplay, CO.
- What are the closest schools to 462 Bonell Drive?The closest schools to 462 Bonell Drive in Fairplay, CO are Edith Teter Elementary School (Pre-K, rated 3/10), Silverheels Middle School (rated 5/10), South Park High School (rated 4/10).
- What is 462 Bonell Drive estimated to be worth?Trulia's estimated value for 462 Bonell Drive in Fairplay, CO is $489,200.
- Does 462 Bonell Drive have air conditioning?Yes, 462 Bonell Drive in Fairplay, CO has air conditioning.
- Does 462 Bonell Drive have laundry facilities?Yes, 462 Bonell Drive in Fairplay, CO has in-unit laundry.
462 Bonell Drive, Fairplay, CO 80440 is a 4 bedroom, 3 bathroom, 3,448 sqft single-family home built in 1996. This property is currently available for sale and was listed by REcolorado as distributed by MLS GRID on Jul 17, 2026. The MLS # for this home is MLS# 7783021.