


$650,000
 4 Beds
 2 Baths
 2,015 sqft (on 1.06 acres)
663 Arrowhead Drive, Como, CO 80456
Est. Mortgage $3,729/mo*
Get Pre-QualifiedHome Highlights

Single-Family Home

Built in 2022

1.06 acre lot

$323/sqft

10 Parking Spaces

HOA $3/mo
Local Information
- Map ViewExplore the area around 663 Arrowhead Drive.

- Schools1 Preschool School1 Elementary School1 Middle School1 High School

- Shop & Eat

-- mins to
About this House
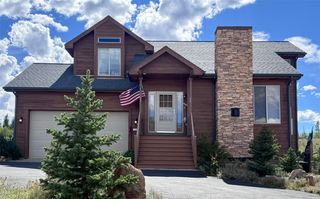
Welcome home to this stunning fully furnished Mountain home. Nestled amidst towering aspens, this gorgeous home features 4 bedrooms, 2 bathrooms, an open floor concept living/family room, dinning area with plenty of natural light. Beautiful & very functioning kitchen finished with upgraded cabinets, granite countertop & appliances. Beautiful wood flooring throughout. Elegant mountain style light fixtures throughout. Spacious laundry room in the basement. Build in 2022, so it's basically a brand new home condition, but much better as it comes fully furnished. Step outside and enjoy private backyard with patio & trees, offers plenty of space for making memories. Huge patio/balcony offers breathtaking views and gorgeous sunsets. Experience the beauty of all four seasons & color changing in this beautiful Mountain home. This home has everything you need. Property is being sold fully furnished
(furniture & household items are included) Don't miss out on the opportunity to make this home your own. Awesome Location!!! Perfect for primary residence, vacation home or AirBnB opportunity. This is the home that you have been waiting for. Look no further.
(furniture & household items are included) Don't miss out on the opportunity to make this home your own. Awesome Location!!! Perfect for primary residence, vacation home or AirBnB opportunity. This is the home that you have been waiting for. Look no further.
Last check for updates: about 11 hours ago
Listing courtesy of Vera Khristenko, (303) 884-0079
HomeSmart
Source: REcolorado as distributed by MLS GRID, MLS#3653624
Also Listed on REcolorado as distributed by MLS GRID.
Home Details for 663 Arrowhead Drive

|
|---|
Interior Details Basement: Finished,Partial,Walk-Out AccessNumber of Rooms: 11Types of Rooms: Bedroom, Bathroom, Dining Room, Family Room, Kitchen, Laundry, Living Room |
Beds & Baths Number of Bedrooms: 4Number of Bathrooms: 2Number of Bathrooms (full): 2 |
Dimensions and Layout Living Area: 2015 Square Feet |
Appliances & Utilities Appliances: Convection Oven, Cooktop, Dishwasher, Disposal, Dryer, Microwave, Refrigerator, WasherDishwasherDisposalDryerMicrowaveRefrigeratorWasher |
Heating & Cooling Heating: Forced AirHas CoolingAir Conditioning: Central AirHas HeatingHeating Fuel: Forced Air |
Fireplace & Spa Number of Fireplaces: 1Fireplace: Family RoomSpa: Spa/Hot Tub, HeatedHas a FireplaceHas a Spa |
Windows, Doors, Floors & Walls Flooring: Wood |
Levels, Entrance, & Accessibility Stories: 2Levels: TwoFloors: Wood |
View No View |
Security Security: Carbon Monoxide Detector(s), Smoke Detector(s) |

|
|---|
Exterior Home Features Roof: MetalFencing: NoneExterior: Balcony, Barbecue, Fire Pit |
Parking & Garage Other Parking: Off Street Spaces: 10No CarportNo GarageNo Attached GarageParking Spaces: 10 |
Frontage Not on Waterfront |
Finished Area Finished Area (above surface): 1063 Square FeetFinished Area (below surface): 952 Square Feet |

|
|---|
Days on Market: 180+ |

|
|---|
Year Built Year Built: 2022 |
Property Type / Style Property Type: ResidentialProperty Subtype: Single Family ResidenceStructure Type: HouseArchitecture: Mountain Contemporary |
Building Construction Materials: LogNot Attached Property |
Property Information Not Included in Sale: None.Parcel Number: 00004264 |

|
|---|
Price List Price: $650,000Price Per Sqft: $323 |
Status Change & Dates Possession Timing: Close Of Escrow, Negotiable |

|
|---|
MLS Status: Active |

|
|---|
Direction & Address City: JeffersonCommunity: Indian Mountain Filing 12 |
School Information Elementary School: Edith TeterElementary School District: Park County RE-2Jr High / Middle School: South ParkJr High / Middle School District: Park County RE-2High School: South ParkHigh School District: Park County RE-2 |

|
|---|
Listing Agent Listing ID: 3653624 |

|
|---|
Building Area Building Area: 2015 Square Feet |

|
|---|
Not Senior Community |

|
|---|
HOA Name: Indian MountainHas an HOAHOA Fee: $40/Annually |

|
|---|
Lot Area: 1.06 Acres |

|
|---|
Special Conditions: Standard |

|
|---|
Listing Terms: Cash, Conventional, FHA, Jumbo, VA Loan |

|
|---|
Mobile Home Park Mobile Home Units: Feet |

|
|---|
Business Information Ownership: Individual |

|
|---|
BasementMls Number: 3653624Attribution Contact: ccsdenver@msn.com, 303-884-0079Above Grade Unfinished Area: 1063Showing Service Name: Broker Bay |
Around this home
What Locals Say about Como
At least 1 Trulia users voted on each feature.

100 % Say car is needed

100 % Say it's quiet

100 % Say there's wildlife

100 % Say they plan to stay for at least 5 years

100 % Say parking is easy

50 % Say there are community events

50 % Say yards are well-kept

11 % Say neighbors are friendly
Sourced by Trulia users. Learn more about our methodology.
Market trends in Como
Last updated August 2026
Avg. sale price
—
Sale-to-List Price
—
Price per sq ft
—
Available listings
28
Home Value
Trulia Estimate
$637KSince last month
Increased$4K (+0.6%)Since last year
Decreased$26K (-3.9%)Since last sale
Decreased$14K (-2.1%)Learn more about this home's value by checking out its Trulia Estimate, the value of nearby homes, and how much similar homes have sold for.
Trulia Estimate
The of this home's value decreased by -2% in the last 10 years
| Month | Estimated value |
|---|---|
2026 | |
| September 2026 | $637K |
| August 2026 | $633K |
| July 2026 | $637K |
| June 2026 | $637K |
| May 2026 | $637K |
| April 2026 | $637K |
| March 2026 | $640K |
| February 2026 | $702K |
| January 2026 | $633K |
2025 | |
2024 | |
2023 | |
2022 | |
Comparable sales
These are recently sold homes that have a similar location or other similar features to this home, like bedrooms, bathrooms, and square footage. Get a sense of the expected prices in the area by viewing these homes.Address | Distance | Property Type | Sold Price | Sold Date | Bed | Bath | Sqft |
|---|---|---|---|---|---|---|---|
0.06 | Single-Family Home | $275,000 | 04/30/26 | 3 | 2 | 1,172 | |
0.32 | Single-Family Home | $493,900 | 06/26/26 | 3 | 3 | 3,072 | |
0.47 | Single-Family Home | $500,000 | 05/30/26 | 3 | 2 | 1,560 | |
0.59 | Single-Family Home | $425,000 | 06/24/26 | 2 | 1.5 | 1,296 | |
0.53 | Single-Family Home | $475,000 | 10/01/25 | 2 | 1 | 994 | |
0.66 | Single-Family Home | $622,500 | 04/15/26 | 2 | 2 | 1,408 | |
0.72 | Single-Family Home | $300,000 | 08/07/26 | 3 | 2 | 896 | |
0.30 | Single-Family Home | $226,700 | 01/09/26 | 1 | 1 | 576 | |
1.21 | Single-Family Home | $604,800 | 04/03/26 | 2 | 2 | 1,520 | |
1.06 | Single-Family Home | $775,000 | 10/03/25 | 4 | 3.5 | 3,209 |
Nearby home prices
Get a sense of expected prices in the area by checking the value of nearby homes.Address | Distance | Price | Bed | Bath | Sqft | Status |
|---|---|---|---|---|---|---|
0.06 | $275,000 | 3 | 2 | 1,172 | Recently Sold | |
0.06 | - | - | - | - | Off Market | |
0.09 | - | - | - | - | Off Market | |
0.10 | - | - | - | - | Off Market | |
0.12 | - | - | - | - | Off Market | |
0.14 | $42,000 | - | - | - | For Sale | |
0.14 | $52,000 | - | - | - | For Sale | |
0.13 | $653,600 | 4 | 2 | 2,022 | Off Market | |
0.14 | $12,000 | - | - | - | Recently Sold | |
0.17 | $275,500 | 2 | 1 | 924 | Off Market | |
0.21 | $45,000 | - | - | - | For Sale |
Price and Tax history
| Date | Event | Price |
|---|---|---|
Mar 6, 2026 Source: REcolorado as distributed by MLS GRID #3653624 | Listed For Sale | $650,000 |
Jul 7, 2025 Source: HomeSmart #5288032 | ListingRemoved | $669,000 |
Jun 26, 2025 Source: HomeSmart #5288032 | Listed For Sale | $669,000 |
Nov 15, 2024 Source: HomeSmart #8271778 | ListingRemoved | $699,000 |
Sep 30, 2024 Source: HomeSmart #8271778 | PendingToActive | $699,000 |
Sep 19, 2024 Source: HomeSmart #8271778 | Contingent | $699,000 |
Aug 6, 2024 Source: HomeSmart #8271778 | Listed For Sale | $699,000 |
Jul 17, 2024 Source: HomeSmart #8271778 | ListingRemoved | $699,000 |
May 17, 2024 Source: HomeSmart #8271778 | Listed For Sale | $699,000 |
Jun 1, 2022 Source: N/A | Sold | $650,000 |
Jul 26, 2021 Source: N/A | Sold | $17,000 |
Jun 20, 2021 Source: Altitude Realtors #S1024844 | Pending | $19,900 |
Apr 25, 2021 Source: Local MLS #S1024844 | Listed For Sale | $19,900 |
| Year | Property tax | Tax assessment |
|---|---|---|
| 2025 | $2,278 | $548,924 |
Home facts updated by county records
LGBTQ Local Legal Protections
LGBTQ Local Legal Protections



Vera Khristenko, HomeSmart
Agent Phone: (303) 884-0079
© 2026 REcolorado® All rights reserved. Certain information contained herein is derived from information which is the licensed property of, and copyrighted by, REcolorado®. Some IDX listings have been excluded from this website. Click here for more information
Similar Homes You May Like
 1.06 ACRESRealty One Group Apex, MLS#2203943
 1.25 ACRESPaffrath & Thomas R.E.S.C
 2.02 ACRESHayden Outdoors LLC, MLS#7737913
 1.53 ACRESHayden Outdoors LLC, MLS#4562267
 2.04 ACRESRE/MAX Properties Of The Summit, MLS#7280606
 1.96 ACRES
 4.02 ACRESReal Broker, LLC DBA Real, MLS#6151876
 1.43 ACRESColorado R.E. Summit County
 35 ACRESJPAR Modern Real Estate, MLS#6585816
 1 ACREeXp Realty, LLC, Mountain House Properties
 1.22 ACRESeXp Realty, LLC, Mountain House Properties
 1.05 ACRESeXp Realty LLC - Resort Experts
 11.15 ACRESeXp Realty, LLC, Mountain House Properties
 1.01 ACRESTrelora Realty, Inc., MLS#6180106
 1.25 ACRESBristlecone Realty Group
 4 ACRESRE/MAX Properties of the Summit
 8.27 ACRESeXp Realty, LLC, MLS#2882415
 2 ACRESJefferson Real Estate, MLS#4860767
 2020 ACRESRocky Mountain Real Estate Inc, MLS#3153272
 3 ACRESRE/MAX Professionals, MLS#3382572
 NEW CONSTRUCTIONeXp Realty, LLC, Mountain House Properties
 2 ACRESRE/MAX Professionals, MLS#7256235
 4.06 ACRESBroker's Guild Real Estate
 7.5 ACRESMelissa Guerri, WK Real Estate Longmont
 1.21 ACRESChristie's International Real Estate CO LLC
 1 ACRECaniglia Real Estate Group,LLC
 See more homes for sale inComo


New Listings near 663 Arrowhead Drive
 NEW - 1 DAY AGO3 ACRESMadison & Company Properties, MLS#9655909
 NEW - 2 HRS AGOFORECLOSURE2 ACRESDubrova and Associate LLC, MLS#6081643
 8 ACRESJefferson Real Estate, Inc.
 5 ACRESUnited Country Mountain Brokers, MLS#8903952
 5.08 ACRESJefferson Real Estate, MLS#8672854
- 2020 ACRESRocky Mountain Real Estate Inc, MLS#3153272
 2.33 ACRESRE/MAX Professionals, MLS#6292682
 2 ACRESJefferson Real Estate, Inc.
- See more homes for sale inComo


Frequently asked questions about 663 Arrowhead Drive
- What is the estimated monthly payment for 663 Arrowhead Drive?Based on a $650,000 list price with 20% down at today's rates, the estimated monthly payment for 663 Arrowhead Drive in Como, CO is approximately $3,802 (about $3,543 principal & interest, $184 property taxes, and $75 homeowner's insurance). This is an estimate. Actual payment depends on your loan terms.
- What are the closest schools to 663 Arrowhead Drive?The closest schools to 663 Arrowhead Drive in Como, CO are Edith Teter Elementary School (Pre-K, rated 3/10), Silverheels Middle School (rated 5/10), South Park High School (rated 4/10).
- What is 663 Arrowhead Drive estimated to be worth?Trulia's estimated value for 663 Arrowhead Drive in Como, CO is $636,500.
- Does 663 Arrowhead Drive have air conditioning?Yes, 663 Arrowhead Drive in Como, CO has air conditioning.
- Does 663 Arrowhead Drive have laundry facilities?Yes, 663 Arrowhead Drive in Como, CO has in-unit laundry.
- How big is the lot at 663 Arrowhead Drive?The lot at 663 Arrowhead Drive in Como, CO is about 1.1 acres.
663 Arrowhead Drive, Como, CO 80456 is a 4 bedroom, 2 bathroom, 2,015 sqft single-family home built in 2022. This property is currently available for sale and was listed by REcolorado as distributed by MLS GRID on Mar 6, 2026. The MLS # for this home is MLS# 3653624.