

Listed by Andrea Weingarten, Pacific Sotheby's Int'l Realty, (858) 777-9817 . Bought with EXP REALTY OF CALIFORNIA INC.
46193 Drymen Ave
Temecula, CA 92592
 5 Beds
 3 Baths
 3,393 sqft
5 Beds
3 Baths
3,393 sqft
Local Information
- Map ViewExplore the area around 46193 Drymen Ave.

- Schools1 Elementary School1 Middle School1 High School

- Shop & Eat

-- mins to
Home Highlights

Property Type
Single-Family Home

Year Built
2003
Living Area
3,393 sqft

Price/Sqft
$284

Parking
3 Car Garage

HOA
$40/Monthly
About this House
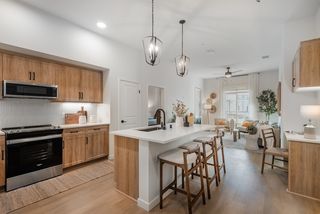
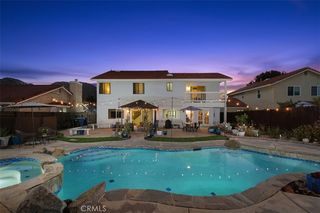
Welcome to your incredible 5 bedroom, 3 bathroom home on a pie-shaped lot with mesmerizing views of mountains, sunsets, night lights, golf course and Pechanga fireworks! This highly upgraded Craftsman-style home in The Collection at Redhawk overlooks the 15th fairway, just a short walk to top-rated Great Oak High School! On the first floor, you will find a guest suite, 2-story formal living room overlooking a private patio, formal dining/flex room, gourmet kitchen with new stainless appliances open to the cozy family room with fireplace, breakfast room, oversized laundry, walk-in pantry and 3 car tandem garage. Upstairs, you will enjoy a Super Primary Retreat with a cozy fireplace of its own, private balcony, separate sleeping area, separate walk-in closets and spa-like bathroom with a jetted tub. Additionally 3 more amply sized bedrooms, a double-sink bathroom and additional hallway storage complete the second floor. This home has been well-maintained by the original owner, with many recent upgrades, including new stainless appliances, hardwood floors throughout the second level, new water heater and dual Air Conditioners and much more. Come see this beautiful property today!
46193 Drymen Ave, Temecula, CA 92592 is a 5 bedroom, 3 bathroom, 3,393 sqft single-family home built in 2003. It last sold for $880,000 on Oct 17, 2024 (2% below the $899,999 asking price). It is currently off market. The Trulia Estimate is $963,200, with a rent estimate of $4,067/month.
Home Details for 46193 Drymen Ave

|
|---|
Interior Details Number of Rooms: 13Types of Rooms: Master Bedroom, Bedroom, Bathroom, Dining Room, Entry Foyer, Family Room, Great Room, Guest Quarters, Kitchen, Laundry, Library, Living Room |
Beds & Baths Number of Bedrooms: 5Main Level Bedrooms: 1Number of Bathrooms: 3Number of Bathrooms (full): 3Number of Bathrooms (main level): 1 |
Dimensions and Layout Living Area: 3393 Square Feet |
Appliances & Utilities Appliances: Double Oven, Dishwasher, ENERGY STAR Qualified Appliances, Freezer, Disposal, Gas Range, Gas Water Heater, Refrigerator, Water HeaterDishwasherDisposalLaundry: Laundry RoomRefrigerator |
Heating & Cooling Heating: CentralHas CoolingAir Conditioning: Central Air,ENERGY STAR Qualified EquipmentHas HeatingHeating Fuel: Central |
Fireplace & Spa Fireplace: Family Room, Primary BedroomHas a Fireplace |
Windows, Doors, Floors & Walls Flooring: Carpet, Tile, WoodCommon Walls: No Common Walls |
Levels, Entrance, & Accessibility Stories: 2Number of Stories: 2Levels: TwoEntry Location: First FloorFloors: Carpet, Tile, Wood |
View Has a ViewView: Mountain(s) |

|
|---|
Exterior Home Features Patio / Porch: Concrete, Covered, Deck, Enclosed, Patio, PorchNo Private Pool |
Parking & Garage Number of Garage Spaces: 3Number of Covered Spaces: 3Open Parking Spaces: 2Has a GarageHas an Attached GarageParking Spaces: 5Parking: Garage Attached |
Pool Pool: None |
Frontage Not on Waterfront |
Water & Sewer Sewer: Public Sewer |
Surface & Elevation Elevation Units: Feet |

|
|---|
Cumulative Days on Market: 20 |

|
|---|
Year Built Year Built: 2003 |
Property Type / Style Property Type: ResidentialProperty Subtype: Single Family ResidenceStructure Type: HouseArchitecture: Craftsman |
Building Not a New ConstructionNot Attached PropertyNo Additional Parcels |
Property Information Included in Sale: washer, dryer, refrigeratorParcel Number: 962410006 |

|
|---|
Price List Price: $899,999 |
Status Change & Dates Off Market Date: Thu Oct 17 2024Possession Timing: Close Of Escrow |

|
|---|
MLS Status: Closed |

|
|---|
Direction & Address City: Temecula |
School Information Elementary School: Helen HuntJr High / Middle School: Erle Stanley GardnerHigh School: Great OakHigh School District: Temecula Unified |

|
|---|
Building Details Builder Name: Centex |

|
|---|
Community Features: Golf, HikingNot Senior Community |

|
|---|
HOA Name: RedhawkHOA Phone: 999-999-9999Association for this Listing: California Regional MLSHas an HOAHOA Fee: $40/Monthly |

|
|---|
Lot Area: 7841 sqft |

|
|---|
Special Conditions: Standard |

|
|---|
Listing Terms: Cash, Cash to New Loan, Conventional |

|
|---|
Energy Efficiency Features: HVAC, Appliances |

|
|---|
Mls Number: SW24178502Living Area Range Units: Square FeetAttribution Contact: 949-456-4777Common Interest: Planned DevelopmentUniversal Property Id: US-06065-N-962410006-R-N |

|
|---|
HOA Amenities: Management |
Last check for updates: about 5 hours ago
Listed by Andrea Weingarten DRE #02048539, (949) 456-4777
Pacific Sotheby's Int'l Realty
Bought with: MEG MONTEFALCON DRE #01299808, (909) 904-2042, EXP REALTY OF CALIFORNIA INC.
Originating MLS: California Regional MLS
Source: CRMLS, MLS#SW24178502
Price History for 46193 Drymen Ave
| Date | Price | Event | Source |
|---|---|---|---|
| 10/17/2024 | $880,000 | Sold | CRMLS #SW24178502 |
| 09/21/2024 | $899,999 | Contingent | CRMLS #SW24178502 |
| 08/29/2024 | $899,999 | Listed For Sale | CRMLS #SW24178502 |
Market trends in Temecula
Last updated June 2026
Avg. sale price
$782K
$1.25KMoM
Sale-to-List Price
100.0%
Price per sq ft
$363
$3MoM
Available listings
543
13MoM

- Results are loading
Comparable Sales for 46193 Drymen Ave
Address | Distance | Property Type | Sold Price | Sold Date | Bed | Bath | Sqft |
|---|---|---|---|---|---|---|---|
0.06 | Single-Family Home | $750,000 | 08/15/25 | 5 | 3 | 2,916 | |
0.10 | Single-Family Home | $820,000 | 10/21/25 | 6 | 3 | 2,839 | |
0.17 | Single-Family Home | $850,000 | 09/12/25 | 4 | 3 | 3,335 | |
0.24 | Single-Family Home | $849,000 | 10/24/25 | 5 | 2.5 | 2,648 | |
0.16 | Single-Family Home | $795,000 | 06/30/26 | 4 | 3 | 3,113 | |
0.34 | Single-Family Home | $829,000 | 07/09/26 | 5 | 3 | 3,113 | |
0.17 | Single-Family Home | $985,000 | 07/16/26 | 5 | 4 | 3,393 | |
0.30 | Single-Family Home | $800,000 | 12/03/25 | 5 | 3 | 2,916 | |
0.21 | Single-Family Home | $765,000 | 02/03/26 | 4 | 3 | 2,706 | |
0.18 | Single-Family Home | $895,000 | 08/27/25 | 4 | 2.5 | 2,648 |
Nearby homes
Get a sense of prices in the area by checking nearby homes. OFF MARKETJason Mitchell R. E. Calif
 SOLDJUL 16, 2026Berkshire Hathaway HomeServices California Properties



Assigned Schools
These are the assigned schools for 46193 Drymen Ave.
- Helen Hunt Jackson Elementary School
- K-5
- Public
- 438 Students
10/10GreatSchools RatingParent Rating AverageKids can smack other kids across the face without the risk of being suspended. Just bare that in mind if you enroll your kid here.Parent Review2mo ago - Great Oak High School
- 9-12
- Public
- 2946 Students
9/10GreatSchools RatingParent Rating AverageThey don't care about their students when it comes to bullying. They allow students to bully and SA other students with no consequences. They chalk it up to, "they're just messing around" because they are boys. There is zero accountability and administration would rather save the skin of an employees child than properly handle the situation. Watch your children at all costs.....or simply, just don't let your children go here.Parent Review1y ago - Erle Stanley Gardner Middle School
- 6-8
- Public
- 1008 Students
6/10GreatSchools RatingParent Rating AverageGMS is a fantastic public school. My son loves attending every day. The principal, counselor, and teachers are very professional and truly care about the students. The learning environment is positive and supportive. This school has been a perfect fit for my son, and we feel very grateful to be part of this community.Parent Review4mo ago  Check out schools near 46193 Drymen Ave.
What Locals Say about Temecula
At least 923 Trulia users voted on each feature.

91 % Say it's dog friendly

89 % Say car is needed

86 % Say there are sidewalks

83 % Say there's holiday spirit

79 % Say yards are well-kept

79 % Say parking is easy

76 % Say streets are well-lit

72 % Say kids play outside

71 % Say people would walk alone at night

68 % Say it's quiet

55 % Say it's walkable to grocery stores

55 % Say they plan to stay for at least 5 years

54 % Say neighbors are friendly

50 % Say there's wildlife

48 % Say it's walkable to restaurants

35 % Say there are community events
Sourced by Trulia users. Learn more about our methodology.
LGBTQ Local Legal Protections
LGBTQ Local Legal Protections



Apartments for Rent
 NEW - 2 DAYS AGOTotal price$2,335 - $4,059/mo1-3 bd1-3 baVineyards at Paseo Del Sol | 31901 Campanula Way,
Temecula, CA 92592 PET FRIENDLY
 APPLY INSTANTLYPET FRIENDLYFURNISHED
 APPLY INSTANTLYPET FRIENDLY
 See more homes for rent inTemecula
Explore by feature - Pet Friendly
 PET FRIENDLY$2,445 - $3,295/mo1-3 bd1-2 baRendezvous Apartments | 30135 Rancho California Rd,
Temecula, CA 92592 SPECIAL OFFERPET FRIENDLY
 SPECIAL OFFERPET FRIENDLYTotal price$2,439 - $3,169/mo1-2 bd1-2 baSolana Winchester Hills | 41100 Temecula Center Dr,
Temecula, CA 92591 SPECIAL OFFERPET FRIENDLY
- SPECIAL OFFERPET FRIENDLY
 PET FRIENDLY
 SPECIAL OFFERPET FRIENDLY
 SPECIAL OFFERPET FRIENDLY
 SPECIAL OFFERPET FRIENDLYTotal price$2,505 - $3,136/mo1-3 bd1-2 baCape May at Harveston | 40140 Village Rd,
Temecula, CA 92591 SPECIAL OFFERPET FRIENDLY
Explore by feature - Garage
- PET FRIENDLY$2,445 - $3,295/mo1-3 bd1-2 baRendezvous Apartments | 30135 Rancho California Rd,
Temecula, CA 92592 - SPECIAL OFFERPET FRIENDLY
- PET FRIENDLY
- SPECIAL OFFERPET FRIENDLY
- SPECIAL OFFERPET FRIENDLYTotal price$2,505 - $3,136/mo1-3 bd1-2 baCape May at Harveston | 40140 Village Rd,
Temecula, CA 92591 - SPECIAL OFFERPET FRIENDLY
 SPECIAL OFFERPET FRIENDLY
 PET FRIENDLY
 PET FRIENDLYFURNISHED
 PET FRIENDLY
Explore by feature - Air Conditioning
- SPECIAL OFFERPET FRIENDLYTotal price$2,439 - $3,169/mo1-2 bd1-2 baSolana Winchester Hills | 41100 Temecula Center Dr,
Temecula, CA 92591 - SPECIAL OFFERPET FRIENDLY
- SPECIAL OFFERPET FRIENDLY
- PET FRIENDLY
 PET FRIENDLY
- SPECIAL OFFERPET FRIENDLY
- SPECIAL OFFERPET FRIENDLYTotal price$2,505 - $3,136/mo1-3 bd1-2 baCape May at Harveston | 40140 Village Rd,
Temecula, CA 92591 - SPECIAL OFFERPET FRIENDLY
- SPECIAL OFFERPET FRIENDLY
- PET FRIENDLY
Explore by feature - Pool
- SPECIAL OFFERPET FRIENDLY
- SPECIAL OFFERPET FRIENDLYTotal price$2,439 - $3,169/mo1-2 bd1-2 baSolana Winchester Hills | 41100 Temecula Center Dr,
Temecula, CA 92591 - SPECIAL OFFERPET FRIENDLY
- PET FRIENDLY
- SPECIAL OFFERPET FRIENDLY
- PET FRIENDLY
- SPECIAL OFFERPET FRIENDLY
- SPECIAL OFFERPET FRIENDLYTotal price$2,505 - $3,136/mo1-3 bd1-2 baCape May at Harveston | 40140 Village Rd,
Temecula, CA 92591 - SPECIAL OFFERPET FRIENDLY
- PET FRIENDLY
Explore by feature - Washer/dryer
- PET FRIENDLY$2,445 - $3,295/mo1-3 bd1-2 baRendezvous Apartments | 30135 Rancho California Rd,
Temecula, CA 92592 - SPECIAL OFFERPET FRIENDLYTotal price$2,439 - $3,169/mo1-2 bd1-2 baSolana Winchester Hills | 41100 Temecula Center Dr,
Temecula, CA 92591 - SPECIAL OFFERPET FRIENDLY
- SPECIAL OFFERPET FRIENDLY
- PET FRIENDLY
- PET FRIENDLY
- SPECIAL OFFERPET FRIENDLY
- SPECIAL OFFERPET FRIENDLY
- SPECIAL OFFERPET FRIENDLY
 SPECIAL OFFERPET FRIENDLY
Explore by feature - Outdoor Space
 APPLY INSTANTLYPET FRIENDLY
 APPLY INSTANTLYPET FRIENDLY
 APPLY INSTANTLYPET FRIENDLY
 APPLY INSTANTLYPET FRIENDLY
 APPLY INSTANTLY
 APPLY INSTANTLYPET FRIENDLY
 APPLY INSTANTLYPET FRIENDLY
 APPLY INSTANTLYPET FRIENDLY
 APPLY INSTANTLYPET FRIENDLY
 APPLY INSTANTLYPET FRIENDLY
Homes for sale near 46193 Drymen Ave
 Berkshire Hathaway HomeServices California Properties
 America Home Realty And Investment Inc.
 See more homes for sale inTemecula


Off Market Homes Near 46193 Drymen Ave
 SOLDJUL 27, 2026Coldwell Banker Assoc.Brkr-Mur
 SOLDJUL 27, 2026My Key Real Estate
 SOLDJUL 22, 2026RE/MAX 2000 REALTY
 SOLDJUL 22, 2026Abundance Real Estate
 SOLDJUL 21, 2026LPT Realty, Inc
 SOLDJUL 20, 2026Trillion Real Estate
- See more homes for sale inTemecula


The multiple listing data appearing on this website, or contained in reports produced therefrom, is owned and copyrighted by California Regional Multiple Listing Service, Inc. ("CRMLS") and is protected by all applicable copyright laws. Information provided is for viewer's personal, non-commercial use and may not be used for any purpose other than to identify prospective properties the viewer may be interested in purchasing. All listing data, including but not limited to square footage and lot size is believed to be accurate, but the listing Agent, listing Broker and CRMLS and its affiliates do not warrant or guarantee such accuracy. The viewer should independently verify the listed data prior to making any decisions based on such information by personal inspection and/or contacting a real estate professional.
Based on information from California Regional Multiple Listing Service, Inc. as of 2026-07-27 23:55:29 PDT and /or other sources. All data, including all measurements and calculations of area, is obtained from various sources and has not been, and will not be, verified by broker or MLS. All information should be independently reviewed and verified for accuracy. Properties may or may not be listed by the office/agent presenting the information
Based on information from California Regional Multiple Listing Service, Inc. as of 2026-07-27 23:55:29 PDT and /or other sources. All data, including all measurements and calculations of area, is obtained from various sources and has not been, and will not be, verified by broker or MLS. All information should be independently reviewed and verified for accuracy. Properties may or may not be listed by the office/agent presenting the information