

$650,100
 3 Beds
 3 Baths
 2,764 sqft (on 1.32 acres)
46088 Sutton Dr, Oakhurst, CA 93644
Est. Refi. Payment $4,024/mo*
Refinance Your HomeCurrently Off Market - Sold Aug 26, 2026 for $650,000 (6% below list price)
Home Value
Trulia Estimate
$650KSince last month
Decreased$13K (-1.9%)Since last year
Decreased$23K (-3.5%)Since last sale
$200 (0%)Learn more about this home's value by checking out its Trulia Estimate, the value of nearby homes, and how much similar homes have sold for.
Trulia Estimate
The of this home's value increased by +61% in the last 10 years
| Month | Estimated value |
|---|---|
2026 | |
| August 2026 | $650K |
| August 2026 | $650K |
| July 2026 | $663K |
| June 2026 | $714K |
| May 2026 | $678K |
| April 2026 | $667K |
| March 2026 | $669K |
| February 2026 | $668K |
| January 2026 | $650K |
2025 | |
2024 | |
2023 | |
2022 | |
2021 | |
2020 | |
2019 | |
2018 | |
2017 | |
2016 | |
Comparable sales
These are recently sold homes that have a similar location or other similar features to this home, like bedrooms, bathrooms, and square footage. Get a sense of the expected prices in the area by viewing these homes.Address | Distance | Property Type | Sold Price | Sold Date | Bed | Bath | Sqft |
|---|---|---|---|---|---|---|---|
0.11 | Single-Family Home | $500,000 | 10/08/25 | 3 | 2 | 2,051 | |
0.28 | Single-Family Home | $649,000 | 08/26/26 | 3 | 2 | 1,664 | |
0.52 | Single-Family Home | $515,000 | 12/02/25 | 5 | 4 | 4,351 | |
0.28 | Single-Family Home | $399,900 | 10/03/25 | 4 | 2 | 1,928 | |
0.37 | Single-Family Home | $258,400 | 12/30/25 | 3 | 3 | 1,729 | |
0.72 | Single-Family Home | $350,000 | 04/28/26 | 3 | 2 | 1,633 | |
1.12 | Single-Family Home | $487,900 | 09/19/25 | 3 | 2 | 1,809 | |
0.67 | Single-Family Home | $320,000 | 09/25/25 | 3 | 2 | 1,744 | |
1.06 | Single-Family Home | $371,500 | 12/12/25 | 3 | 2 | 1,700 |
Nearby home prices
Get a sense of expected prices in the area by checking the value of nearby homes.Address | Distance | Price | Bed | Bath | Sqft | Status |
|---|---|---|---|---|---|---|
0.11 | $510,300 | 3 | 2 | 2,051 | Off Market | |
0.25 | $626,100 | 3 | 2.5 | 2,192 | Off Market | |
0.27 | $489,100 | 3 | 2 | 2,074 | Off Market | |
0.27 | $408,300 | 4 | 2 | 1,928 | Off Market | |
0.28 | $383,500 | 3 | 2 | 1,675 | Off Market | |
0.28 | $649,000 | 3 | 2 | 1,664 | Recently Sold | |
0.33 | $627,400 | 4 | 3 | 2,180 | Off Market | |
0.34 | $361,800 | 3 | 2 | 1,652 | Off Market | |
0.36 | $375,000 | 3 | 2 | 1,495 | For Sale | |
0.37 | $374,900 | 3 | 3 | 1,729 | Foreclosure | |
0.37 | $406,900 | 3 | 2 | 1,512 | Off Market |
Local Information
- Map ViewExplore the area around 46088 Sutton Dr.

- Schools1 Elementary School1 Middle School

- Shop & Eat

-- mins to
Home Highlights

Property Type
Single-Family Home

Year Built
2006

Lot Size
1.32 acres

Living Area
2,764 sqft

Price/Sqft
$235/sqft

Parking
3 Car Garage

HOA
None
About this House
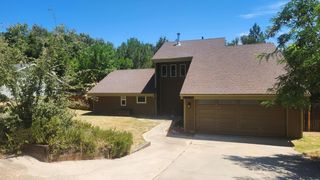
Welcome to 46088 Sutton Dr, a stunning custom-built home by renowned builder Kaz Kwiecinski, nestled among gorgeous mature trees that give this 2,764-square-foot home an enchanting, fairytale atmosphere. Step inside through impressive 8-foot doors and discover soaring vaulted ceilings, beautiful coffered ceiling details, and ceiling fans throughout. The showpiece propane fireplace, crafted from native rock sourced directly from the Fresno River, anchors the living space with rustic elegance. Every detail reflects thoughtful craftsmanship, from the custom Knotty Alder cabinetry with accent lighting to the distinctive door hardware found throughout. The chef-inspired kitchen features premium JennAir appliances, a stunning French country apron fire clay Shaw sink, a secondary island sink, a built-in wine rack, and a breakfast gathering bar for casual seating. A large walk-in pantry provides ample storage, while a reverse osmosis water filtration system ensures pure, clean water on demand. Three spacious bedrooms and 2.5 bathrooms offer comfortable living, with the primary suite boasting a generous walk-in closet and a spa-like bath featuring a jetted soaking tub. A central vacuum system adds everyday convenience throughout. What truly sets this property apart is shared ownership of a gorgeous pond just steps from your shaded patio. Cast your fishing pole right out your back door, paddle a kayak, or simply soak in the peaceful views and visiting wildlife. An enclosed sunroom with oversized glass windows, tranquil pond views beautifully, creating an ideal space for reading, relaxing, or nurturing indoor plants. Outside, enjoy a covered patio with ceiling fans, and a propane-connected BBQ, perfect for entertaining. Practical features include an oversized 3-car garage with pull-down attic storage, a garden shed, a tough shed, RV hookups with 30 and 50 amp service, a whole house generator, and dual HVAC systems. Located just 30 minutes from the world renowned Yosemite National Park and popular Bass Lake, this is mountain living at its finest.
46088 Sutton Dr, Oakhurst, CA 93644 is a 3 bedroom, 3 bathroom, 2,764 sqft single-family home built in 2006. It last sold for $650,000 on Aug 26, 2026 (6% below the $689,000 asking price). This property is not currently displayed as for sale or rent on Trulia. The Trulia Estimate is $650,100, with a rent estimate of $2,841/month.
Last check for updates: about 9 hours ago
Listed by Shannon M. O'Brien DRE #01921615, (209) 617-2163
Century 21 Ditton Realty
Bought with: Shannon M. O'Brien DRE #01921615, (209) 617-2163, Century 21 Ditton Realty
Originating MLS: Fresno MLS
Source: Fresno MLS, MLS#649898
Home Details for 46088 Sutton Dr

|
|---|
Interior Details Number of Rooms: 11Types of Rooms: Master Bedroom, Bedroom 1, Bedroom 2, Bedroom 3, Bedroom 4, Bathroom, Dining Room, Family Room, Kitchen, Living Room, Basement |
Beds & Baths Number of Bedrooms: 3Number of Bathrooms: 3 |
Dimensions and Layout Living Area: 2764 Square Feet |
Appliances & Utilities Utilities: Public UtilitiesAppliances: Built In Range/Oven, Disposal, Dishwasher, Microwave, RefrigeratorDishwasherDisposalLaundry: Inside,Utility RoomMicrowaveRefrigerator |
Heating & Cooling Heating: Has Heating Unspecified TypeHas CoolingAir Conditioning: Central AirHas HeatingHeating Fuel: Has Heating Unspecified Type |
Fireplace & Spa Number of Fireplaces: 1Spa: BathHas a Fireplace |
Gas & Electric Electric: On |
Windows, Doors, Floors & Walls Window: Double Pane WindowsFlooring: Carpet, Hardwood |
Levels, Entrance, & Accessibility Stories: 1Levels: OneFloors: Carpet, Hardwood |

|
|---|
Exterior Home Features Roof: CompositionPatio / Porch: Covered, ConcreteOther Structures: Shed(s)Foundation: ConcreteNo Private Pool |
Parking & Garage Number of Garage Spaces: 3Number of Covered Spaces: 3No CarportNo GarageHas an Attached GarageParking Spaces: 3Parking: RV Access/Parking |
Frontage Not on Waterfront |
Water & Sewer Sewer: Septic Tank |

|
|---|
Cumulative Days on Market: 54 |

|
|---|
Year Built Year Built: 2006 |
Property Type / Style Property Type: ResidentialProperty Subtype: Residential, Single Family Residence |
Building Construction Materials: Wood Siding |
Property Information Parcel Number: 055530018000 |

|
|---|
Price List Price: $689,000Price Per Sqft: $235/sqft |

|
|---|
MLS Status: Sold |

|
|---|
Direction & Address City: Oakhurst |
School Information Elementary School: OakhurstJr High / Middle School: Oak CreekHigh School: YosemiteHigh School District: Yosemite |

|
|---|
Building Area Building Area: 2764 Square Feet |

|
|---|
Not Senior Community |

|
|---|
Association for this Listing: Fresno MLS |

|
|---|
Lot Area: 1.32 Acres |

|
|---|
Disclaimer: Information herein deemed reliable but not guaranteed, representations are approximate, individual verification recommended. |

|
|---|
Listing Agreement Type: Exclusive Right To Sell |

|
|---|
Mls Number: 649898 |
Price and Tax history
| Date | Event | Price |
|---|---|---|
Aug 26, 2026 Source: Fresno MLS #649898 | Sold | $650,000 |
Jul 28, 2026 Source: Fresno MLS #649898 | Pending | $689,000 |
Jul 18, 2026 Source: Fresno MLS #649898 | PriceChange | $689,000 Price decreased by 7% |
Jun 16, 2026 Source: Fresno MLS #649898 | PriceChange | $739,000 Price decreased by 5% |
Jun 3, 2026 Source: CRMLS #FR26121037 | Listed For Sale | $779,000 |
May 23, 2008 Source: N/A | Sold | $518,000 |
Jan 30, 2008 Source: N/A | Sold | $629,000 |
Jun 20, 2005 Source: N/A | Sold | $140,000 |
| Year | Property tax | Tax assessment |
|---|---|---|
| 2026 | Unavailable | $624,577 |
Home facts updated by county records
Market trends in Oakhurst
Last updated July 2026
Avg. sale price
—
Sale-to-List Price
—
Price per sq ft
—
Available listings
74
6MoM
Around this home
What Locals Say about Oakhurst
At least 30 Trulia users voted on each feature.

92 % Say there's wildlife

91 % Say car is needed

84 % Say parking is easy

79 % Say yards are well-kept

75 % Say it's quiet

74 % Say there's holiday spirit

70 % Say they plan to stay for at least 5 years

67 % Say it's dog friendly

63 % Say kids play outside

57 % Say neighbors are friendly

44 % Say people would walk alone at night

32 % Say there are community events

26 % Say it's walkable to grocery stores

21 % Say it's walkable to restaurants
Sourced by Trulia users. Learn more about our methodology.
LGBTQ Local Legal Protections
LGBTQ Local Legal Protections



Frequently asked questions about 46088 Sutton Dr
- What is 46088 Sutton Dr estimated to be worth?Trulia's estimated value for 46088 Sutton Dr in Oakhurst, CA is $650,100.
- What is the price history for 46088 Sutton Dr?46088 Sutton Dr in Oakhurst, CA last sold for $650,000 in August 2026.
- Is Oakhurst a buyer's or seller's market?Oakhurst is currently a buyer's market, based on recent for-sale activity.
- What do residents say about Oakhurst?Residents describe Oakhurst, CA as easy to park in, well-kept, and quiet. Most residents say you need a car. See recently sold homes in Oakhurst, CA.
- Does 46088 Sutton Dr have air conditioning?Yes, 46088 Sutton Dr in Oakhurst, CA has air conditioning.
- Does 46088 Sutton Dr have laundry facilities?Yes, 46088 Sutton Dr in Oakhurst, CA has laundry facilities.
Explore by feature - Pet Friendly
 APPLY INSTANTLYPET FRIENDLY
 APPLY INSTANTLYPET FRIENDLY
- APPLY INSTANTLYPET FRIENDLY
 APPLY INSTANTLYPET FRIENDLY
 APPLY INSTANTLYPET FRIENDLY
 APPLY INSTANTLYPET FRIENDLY
 PET FRIENDLY
Explore by feature - Air Conditioning
- APPLY INSTANTLYPET FRIENDLY
- APPLY INSTANTLYPET FRIENDLY
- APPLY INSTANTLYPET FRIENDLY
- APPLY INSTANTLYPET FRIENDLY
- APPLY INSTANTLYPET FRIENDLY
- APPLY INSTANTLYPET FRIENDLY
Explore by feature - Washer/dryer
- APPLY INSTANTLYPET FRIENDLY
- APPLY INSTANTLYPET FRIENDLY
- APPLY INSTANTLYPET FRIENDLY
- APPLY INSTANTLYPET FRIENDLY
- PET FRIENDLY
Apartments for Rent

- APPLY INSTANTLYPET FRIENDLY
- APPLY INSTANTLYPET FRIENDLY
- APPLY INSTANTLYPET FRIENDLY
- NEW - 9 HRS AGO
 NEW - 5 HRS AGO
 See more homes for rent inOakhurst
Off Market Homes Near 46088 Sutton Dr
 SOLDJUL 31, 2026Independent Broker Network
 SOLDJUL 30, 2026
 SOLDJUL 28, 2026
 SOLDJUL 27, 2026
 SOLDJUL 17, 2026
 SOLDJUL 6, 2026
- SOLDJUL 1, 2026
- SOLDJUN 30, 2026
 See more homes for sale inOakhurst

Homes for sale near 46088 Sutton Dr
 FORECLOSURE0.26 ACRES
 0.33 ACRES
 0.92 ACRES
 0.25 ACRES
 2 ACRES
 1.21 ACRES
 3.24 ACRES
- See more homes for sale inOakhurst


- Results are loading