
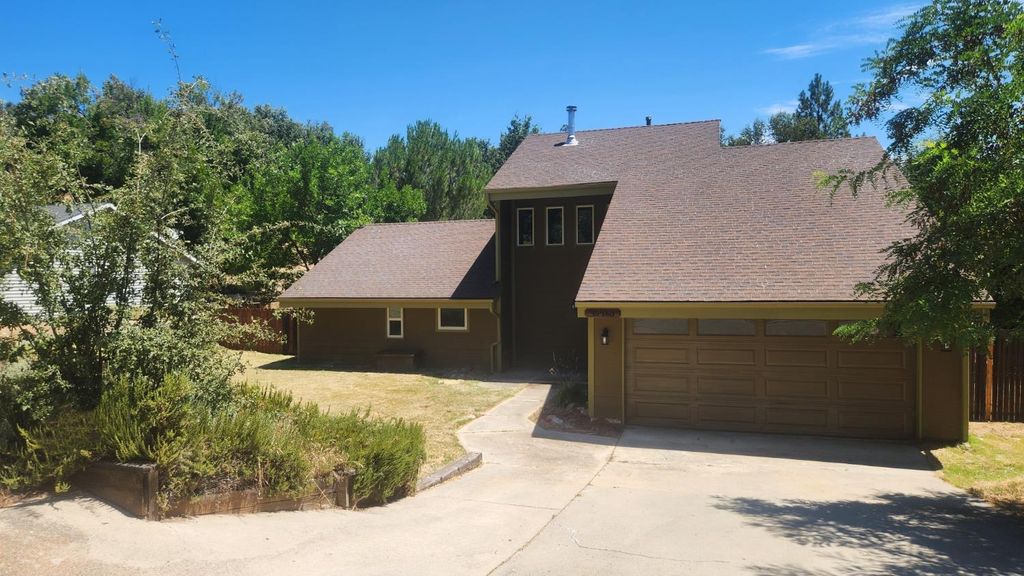


$354,900
 3 Beds
 3 Baths
 1,729 sqft (on 0.26 acres)
40485 Goldside Dr, Oakhurst, CA 93644
Est. Mortgage $2,298/mo*
Get Pre-QualifiedHome Highlights

Single-Family Home

Built in 1986

0.26 acre lot

$205/sqft

2 Car Garage

HOA $35/mo
Local Information
- Map ViewExplore the area around 40485 Goldside Dr.

- Schools1 Elementary School1 Middle School

- Shop & Eat

-- mins to
About this House
This home offers abundant natural light, fresh interior paint, and recently installed carpet in upstairs bedroom for a clean, move-in-ready feel. The galley kitchen anchors the home with new stainless steel appliances and a pass-through to the dining room. This design makes meal service effortless, connecting cooking and dining areas. The kitchen's layout maximizes efficiency, with the pass-through creating an open feel. A wood-burning stove provides warmth and character in the main living area. The living space flows to a covered patio that extends comfort outdoors. This area overlooks a large backyard with apple trees, creating a private setting for relaxation. Bathroom count differs from tax records, buyer to verify if important.
Contact this Building
Last check for updates: about 2 hours ago
Listing courtesy of Rick Hauff DRE #01192929, (559) 593-8665
London Properties-Lender Servi
Originating MLS: Fresno MLS
Source: Fresno MLS, MLS#653475
Home Details for 40485 Goldside Dr

|
|---|
Interior Details Basement: NoneNumber of Rooms: 11Types of Rooms: Master Bedroom, Bedroom 1, Bedroom 2, Bedroom 3, Bedroom 4, Bathroom, Dining Room, Family Room, Kitchen, Living Room, Basement |
Beds & Baths Number of Bedrooms: 3Number of Bathrooms: 3 |
Dimensions and Layout Living Area: 1729 Square Feet |
Appliances & Utilities Utilities: Public Utilities, PropaneAppliances: F/S Range/Oven, Gas Appliances, Disposal, Dishwasher, MicrowaveDishwasherDisposalLaundry: In GarageMicrowave |
Heating & Cooling Heating: Has Heating Unspecified TypeHas CoolingAir Conditioning: Central AirHas HeatingHeating Fuel: Has Heating Unspecified Type |
Fireplace & Spa Number of Fireplaces: 1Fireplace: Free StandingHas a FireplaceNo Spa |
Gas & Electric Electric: On |
Windows, Doors, Floors & Walls Flooring: Carpet, Tile, Hardwood |
Levels, Entrance, & Accessibility Stories: 2Levels: TwoFloors: Carpet, Tile, Hardwood |

|
|---|
Exterior Home Features Roof: CompositionPatio / Porch: Covered, ConcreteOther Structures: Shed(s)Foundation: ConcreteNo Private Pool |
Parking & Garage Number of Garage Spaces: 2Number of Covered Spaces: 2No CarportNo GarageHas an Attached GarageParking Spaces: 2Parking: Potential RV Parking |
Frontage Not on Waterfront |
Water & Sewer Sewer: Public Sewer |

|
|---|
Cumulative Days on Market: 35Days on Market: 36 |

|
|---|
Year Built Year Built: 1986 |
Property Type / Style Property Type: ResidentialProperty Subtype: Residential, Single Family Residence |
Building Construction Materials: Wood Siding |
Property Information Parcel Number: 055520006000 |

|
|---|
Price List Price: $354,900Price Per Sqft: $205 |

|
|---|
MLS Status: Active |

|
|---|
Direction & Address City: Oakhurst |
School Information Elementary School: WasumaJr High / Middle School: WasumaHigh School: YosemiteHigh School District: Yosemite |

|
|---|
Listing Agent Listing ID: 653475 |

|
|---|
Building Area Building Area: 1729 Square Feet |

|
|---|
Not Senior Community |

|
|---|
Association for this Listing: Fresno MLSHas an HOAHOA Fee: $35/Monthly |

|
|---|
Lot Area: 0.26 acres |

|
|---|
Disclaimer: Information herein deemed reliable but not guaranteed, representations are approximate, individual verification recommended. |

|
|---|
Special Conditions: Real Estate Owned |

|
|---|
Listing Agreement Type: Exclusive Right To SellListing Terms: Government, Conventional, Cash |

|
|---|
Mls Number: 653475 |

|
|---|
HOA Amenities: Other/None |
Around this home
What Locals Say about Oakhurst
At least 30 Trulia users voted on each feature.

92 % Say there's wildlife

91 % Say car is needed

84 % Say parking is easy

79 % Say yards are well-kept

75 % Say it's quiet

74 % Say there's holiday spirit

70 % Say they plan to stay for at least 5 years

67 % Say it's dog friendly

63 % Say kids play outside

57 % Say neighbors are friendly

44 % Say people would walk alone at night

32 % Say there are community events

26 % Say it's walkable to grocery stores

21 % Say it's walkable to restaurants
Sourced by Trulia users. Learn more about our methodology.
Market trends in Oakhurst
Last updated August 2026
Avg. sale price
—
Sale-to-List Price
—
Price per sq ft
—
Available listings
78
4MoM
Home Value
Learn more about this home's value by checking out the value of nearby homes.
Nearby home prices
Get a sense of expected prices in the area by checking the value of nearby homes.Address | Distance | Price | Bed | Bath | Sqft | Status |
|---|---|---|---|---|---|---|
0.05 | $369,699 | 3 | 2 | 1,495 | For Sale | |
0.03 | $360,000 | 3 | 2 | 1,652 | Off Market | |
0.11 | $573,400 | 3 | 3 | 2,650 | Off Market | |
0.10 | $381,800 | 3 | 2 | 1,675 | Off Market | |
0.10 | $403,500 | 4 | 2 | 1,928 | Off Market | |
0.13 | $481,400 | 4 | 3 | 2,950 | Off Market | |
0.14 | $308,700 | 3 | 2 | 1,368 | Off Market | |
0.16 | $404,100 | 3 | 2 | 1,512 | Off Market | |
0.18 | $515,000 | 5 | 4 | 4,351 | Recently Sold | |
0.18 | $385,000 | 4 | 2 | 1,614 | For Sale | |
0.28 | $649,000 | 3 | 2 | 1,664 | Recently Sold |
Price and Tax history
| Date | Event | Price |
|---|---|---|
Dec 30, 2025 Source: N/A | Sold | $258,400 |
Feb 3, 2017 Source: N/A | Sold | $231,500 |
Dec 21, 2016 Source: Agent Provided | Pending | $231,500 |
Oct 14, 2016 Source: Agent Provided | PriceChange | $231,500 Price decreased by 1% |
Aug 28, 2016 Source: Agent Provided | Listed For Sale | $234,000 |
Oct 12, 2000 Source: N/A | Sold | $118,000 |
| Year | Property tax | Tax assessment |
|---|---|---|
| 2026 | Unavailable | $274,040 |
Home facts updated by county records
LGBTQ Local Legal Protections
LGBTQ Local Legal Protections



Rick Hauff, London Properties-Lender Servi
Agent Phone: (559) 593-8665
Similar Homes You May Like
 1 ACRE
 1 ACRE
 5.73 ACRES
 3.36 ACRES
 2.91 ACRES
 2.8 ACRES
 1.18 ACRES
 1.15 ACRES
 1.24 ACRES
 1.38 ACRES
 1.74 ACRES
 1.07 ACRES
 1.65 ACRES
 1.43 ACRES
 1.06 ACRES
 1.04 ACRES
 1.41 ACRES
 1 ACRE
 4.99 ACRES
 1.06 ACRES
 1.8 ACRES
 0.3 ACRES
 5.64 ACRES
 1 ACRE
 1.03 ACRES
 1.01 ACRES
 1.91 ACRES
 7.77 ACRES
 0.25 ACRES
 See more homes for sale inOakhurst


New Listings near 40485 Goldside Dr

 0.33 ACRES
 1.21 ACRES
- 1 ACRE
 2.7 ACRES
 1 ACRE
 1.9 ACRES
 1.69 ACRES
 1.24 ACRES
 0.26 ACRES
 0.51 ACRES
 FORECLOSURE0.27 ACRES
 0.34 ACRES
- 0.25 ACRES
- See more homes for sale inOakhurst

Frequently asked questions about 40485 Goldside Dr
- What is the estimated monthly payment for 40485 Goldside Dr?Based on a $354,900 list price with 20% down at today's rates, the estimated monthly payment for 40485 Goldside Dr in Oakhurst, CA is approximately $2,313 (about $1,907 principal & interest, $331 property taxes, and $75 homeowner's insurance). This is an estimate. Actual payment depends on your loan terms.
- What do residents say about Oakhurst?Residents describe Oakhurst, CA as easy to park in, well-kept, and quiet. Most residents say you need a car. See homes for sale in Oakhurst, CA.
- What are the closest schools to 40485 Goldside Dr?The closest schools to 40485 Goldside Dr in Oakhurst, CA are Wasuma Elementary School (Middle, rated 6/10).
- What is 40485 Goldside Dr estimated to be worth?Trulia's estimated value for 40485 Goldside Dr in Oakhurst, CA is $336,300.
- Does 40485 Goldside Dr have air conditioning?Yes, 40485 Goldside Dr in Oakhurst, CA has air conditioning.
- Does 40485 Goldside Dr have laundry facilities?Yes, 40485 Goldside Dr in Oakhurst, CA has laundry facilities.
40485 Goldside Dr, Oakhurst, CA 93644 is a 3 bedroom, 3 bathroom, 1,729 sqft single-family home built in 1986. This property is currently available for sale and was listed by Fresno MLS on Aug 10, 2026. The MLS # for this home is MLS# 653475.