

Listed by Miranda Arce, Realty Concepts, Ltd., (559) 490-1500 . Bought with Century 21 Select Real Estate
$649,100
 3 Beds
 2 Baths
 1,664 sqft (on 2.51 acres)
45871 Sutton Dr, Oakhurst, CA 93644
Est. Refi. Payment $4,008/mo*
Refinance Your HomeCurrently Off Market - Sold Aug 26, 2026 for $649,000
Home Value
Trulia Estimate
$649KSince last month
Increased$7K (+1.1%)Since last year
Increased$288K (+79.7%)Since last sale
$200 (0%)Learn more about this home's value by checking out its Trulia Estimate, the value of nearby homes, and how much similar homes have sold for.
Trulia Estimate
The of this home's value increased by +187% in the last 10 years
| Month | Estimated value |
|---|---|
2026 | |
| August 2026 | $649K |
| August 2026 | $649K |
| July 2026 | $642K |
| June 2026 | $366K |
| May 2026 | $373K |
| April 2026 | $360K |
| March 2026 | $360K |
| February 2026 | $356K |
| January 2026 | $347K |
2025 | |
2024 | |
2023 | |
2022 | |
2021 | |
2020 | |
2019 | |
2018 | |
2017 | |
2016 | |
Comparable sales
These are recently sold homes that have a similar location or other similar features to this home, like bedrooms, bathrooms, and square footage. Get a sense of the expected prices in the area by viewing these homes.Address | Distance | Property Type | Sold Price | Sold Date | Bed | Bath | Sqft |
|---|---|---|---|---|---|---|---|
0.18 | Single-Family Home | $500,000 | 10/08/25 | 3 | 2 | 2,051 | |
0.28 | Single-Family Home | $650,000 | 08/26/26 | 3 | 3 | 2,764 | |
0.21 | Single-Family Home | $399,900 | 10/03/25 | 4 | 2 | 1,928 | |
0.80 | Single-Family Home | $350,000 | 04/28/26 | 3 | 2 | 1,633 | |
0.28 | Single-Family Home | $258,400 | 12/30/25 | 3 | 3 | 1,729 | |
0.32 | Single-Family Home | $515,000 | 12/02/25 | 5 | 4 | 4,351 | |
0.53 | Single-Family Home | $320,000 | 09/25/25 | 3 | 2 | 1,744 | |
0.91 | Single-Family Home | $487,900 | 09/19/25 | 3 | 2 | 1,809 | |
0.87 | Single-Family Home | $371,500 | 12/12/25 | 3 | 2 | 1,700 |
Nearby home prices
Get a sense of expected prices in the area by checking the value of nearby homes.Address | Distance | Price | Bed | Bath | Sqft | Status |
|---|---|---|---|---|---|---|
0.09 | $623,300 | 4 | 3 | 2,180 | Off Market | |
0.10 | $489,100 | 3 | 2 | 2,074 | Off Market | |
0.18 | $506,900 | 3 | 2 | 2,051 | Off Market | |
0.16 | $406,900 | 3 | 2 | 1,512 | Off Market | |
0.20 | $381,600 | 3 | 2 | 1,675 | Off Market | |
0.21 | $405,700 | 4 | 2 | 1,928 | Off Market | |
0.23 | $575,900 | 3 | 3 | 2,650 | Off Market | |
0.23 | $375,000 | 3 | 2 | 1,495 | For Sale | |
0.28 | $650,000 | 3 | 3 | 2,764 | Recently Sold | |
0.26 | $361,800 | 3 | 2 | 1,652 | Off Market | |
0.27 | $483,000 | 4 | 3 | 2,950 | Off Market |
Local Information
- Map ViewExplore the area around 45871 Sutton Dr.

- Schools1 Elementary School1 Middle School

- Shop & Eat

-- mins to
Home Highlights

Property Type
Single-Family Home

Year Built
1954

Lot Size
2.51 acres
Living Area
1,664 sqft

Price/Sqft
$390/sqft

Parking
Garage

HOA
None
About this House
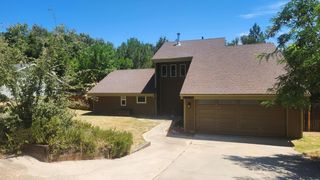
Tucked away on 2.51 picturesque acres with direct frontage on the Fresno River, this beautifully maintained 1,664 sq. ft. home offers a rare opportunity to own your own stretch of riverfront paradise. Surrounded by mature trees and the soothing sounds of flowing water, this peaceful retreat blends comfort, privacy, and the natural beauty that makes riverfront living so special.
The thoughtfully updated kitchen features granite countertops, rich wood cabinetry, and a pop-up downdraft vent built into the cooktop, creating a clean, functional workspace. Recent major improvements include an approximately 2-year-old roof and HVAC system, providing added peace of mind.
Designed to embrace its extraordinary riverfront setting, every outdoor space has been thoughtfully crafted to maximize the beauty and tranquility of the property. Multiple expansive decks provide the perfect vantage point to enjoy the surrounding landscape, while a custom stone patio and built-in spa create an unforgettable setting for relaxing beneath the stars. Several dedicated gathering areas make entertaining effortless, whether hosting family and friends or enjoying a quiet evening with the gentle sounds of the Fresno River as your backdrop.
The grounds are a true labor of love, featuring numerous meticulously maintained gardens bursting with seasonal color and character. Automatic irrigation keeps the landscaping thriving with ease, allowing you to spend more time enjoying the peaceful surroundings. Stroll through the gardens, relax by the river's edge, cast a line, or simply take in the serenity that only true riverfront living can provide.
Beyond the main residence, a charming detached studio provides exceptional flexibility for hobbies, a home office, art studio, fitness room, or private retreat. Finished with warm wood accents and rustic character, it serves as an inviting extension of the property.
Completing the property are a detached garage, a charming chicken coop, and multiple storage sheds, offering exceptional storage and functionality for everything from gardening and recreation to workshop projects and equipment.
Properties with this combination of Fresno River frontage, thoughtful improvements, and meticulously curated outdoor living spaces are exceptionally rare, making this a truly one-of-a-kind opportunity.
The thoughtfully updated kitchen features granite countertops, rich wood cabinetry, and a pop-up downdraft vent built into the cooktop, creating a clean, functional workspace. Recent major improvements include an approximately 2-year-old roof and HVAC system, providing added peace of mind.
Designed to embrace its extraordinary riverfront setting, every outdoor space has been thoughtfully crafted to maximize the beauty and tranquility of the property. Multiple expansive decks provide the perfect vantage point to enjoy the surrounding landscape, while a custom stone patio and built-in spa create an unforgettable setting for relaxing beneath the stars. Several dedicated gathering areas make entertaining effortless, whether hosting family and friends or enjoying a quiet evening with the gentle sounds of the Fresno River as your backdrop.
The grounds are a true labor of love, featuring numerous meticulously maintained gardens bursting with seasonal color and character. Automatic irrigation keeps the landscaping thriving with ease, allowing you to spend more time enjoying the peaceful surroundings. Stroll through the gardens, relax by the river's edge, cast a line, or simply take in the serenity that only true riverfront living can provide.
Beyond the main residence, a charming detached studio provides exceptional flexibility for hobbies, a home office, art studio, fitness room, or private retreat. Finished with warm wood accents and rustic character, it serves as an inviting extension of the property.
Completing the property are a detached garage, a charming chicken coop, and multiple storage sheds, offering exceptional storage and functionality for everything from gardening and recreation to workshop projects and equipment.
Properties with this combination of Fresno River frontage, thoughtful improvements, and meticulously curated outdoor living spaces are exceptionally rare, making this a truly one-of-a-kind opportunity.
45871 Sutton Dr, Oakhurst, CA 93644 is a 3 bedroom, 2 bathroom, 1,664 sqft single-family home built in 1954. It last sold for the $649,000 asking price on Aug 26, 2026. This property is not currently displayed as for sale or rent on Trulia. The Trulia Estimate is $649,100, with a rent estimate of $2,175/month.
Home Details for 45871 Sutton Dr

|
|---|
Interior Details Number of Rooms: 9Types of Rooms: Master Bedroom, Master Bathroom, Bathroom, Dining Room, Kitchen, Laundry, Living Room, Workshop |
Beds & Baths Number of Bedrooms: 3Main Level Bedrooms: 3Number of Bathrooms: 2Number of Bathrooms (full): 2Number of Bathrooms (main level): 2 |
Dimensions and Layout Living Area: 1664 Square Feet |
Appliances & Utilities Utilities: Electricity Connected, Propane, Water ConnectedAppliances: 6 Burner Stove, Built-In Range, Propane RangeLaundry: Inside,Laundry Room |
Heating & Cooling Heating: Central,Fireplace(s)Has CoolingAir Conditioning: Central AirHas HeatingHeating Fuel: Central |
Fireplace & Spa Fireplace: Living Room, Wood BurningSpa: Above Ground, Heated, PrivateHas a FireplaceHas a Spa |
Windows, Doors, Floors & Walls Window: Double Pane WindowsFlooring: Carpet, TileCommon Walls: No Common Walls |
Levels, Entrance, & Accessibility Stories: 1Number of Stories: 1Levels: OneEntry Location: frontAccessibility: NoneFloors: Carpet, Tile |
View Has a ViewView: River, Trees/Woods |

|
|---|
Exterior Home Features Roof: CompositionPatio / Porch: Deck, Open, Patio, Stone, WoodFencing: NoneOther Structures: Shed(s), WorkshopExterior: Kennel, Koi Pond, Lighting, Rain GuttersNo Private Pool |
Parking & Garage Number of Garage Spaces: 2Number of Covered Spaces: 2Has a CarportHas a GarageNo Attached GarageParking Spaces: 2Parking: Detached Carport,Door-Single,Driveway,Garage,Garage Faces Rear,Workshop in Garage |
Pool Pool: None |
Frontage WaterfrontWaterfront: River FrontRoad Frontage: County RoadRoad Surface Type: PavedOn Waterfront |
Water & Sewer Sewer: Septic Tank |
Surface & Elevation Elevation Units: Feet |

|
|---|
Cumulative Days on Market: 6 |

|
|---|
Year Built Year Built: 1954 |
Property Type / Style Property Type: ResidentialProperty Subtype: Single Family ResidenceStructure Type: HouseArchitecture: House |
Building Construction Materials: Stucco, Wood SidingNot a New ConstructionNot Attached PropertyNo Additional Parcels |
Property Information Condition: TurnkeyNot Included in Sale: Fridge, washer/dryerIncluded in Sale: CarportParcel Number: 055182078 |

|
|---|
Price List Price: $649,000Price Per Sqft: $390/sqft |
Status Change & Dates Off Market Date: Wed Aug 26 2026 |

|
|---|
MLS Status: Closed |

|
|---|
Direction & Address City: Oakhurst |
School Information High School District: Yosemite Unified |

|
|---|
Community Features: Biking, FoothillsNot Senior Community |

|
|---|
Association for this Listing: California Regional MLS |

|
|---|
Lot Area: 2.51 Acres |

|
|---|
Special Conditions: Standard, Trust |

|
|---|
Contingencies: Purchase of replacement propertyListing Terms: Submit |

|
|---|
Mls Number: MP26156724Living Area Range Units: Square FeetWater ViewWater View: RiverAttribution Contact: 559-760-3373Common Interest: NoneUniversal Property Id: US-06039-N-055182078-R-N |

|
|---|
BikingFoothillsSource Internet Entire Listing Display |
Price and Tax history
| Date | Event | Price |
|---|---|---|
Aug 26, 2026 Source: CRMLS #MP26156724 | Sold | $649,000 |
Jul 24, 2026 Source: CRMLS #MP26156724 | Contingent | $649,000 |
Jul 18, 2026 Source: CRMLS #MP26156724 | Listed For Sale | $649,000 |
Jan 31, 2002 Source: N/A | Sold | $167,500 |
| Year | Property tax | Tax assessment |
|---|---|---|
| 2026 | Unavailable | $252,374 |
Home facts updated by county records
Market trends in Oakhurst
Last updated July 2026
Avg. sale price
—
Sale-to-List Price
—
Price per sq ft
—
Available listings
74
6MoM
Around this home
What Locals Say about Oakhurst
At least 30 Trulia users voted on each feature.

92 % Say there's wildlife

91 % Say car is needed

84 % Say parking is easy

79 % Say yards are well-kept

75 % Say it's quiet

74 % Say there's holiday spirit

70 % Say they plan to stay for at least 5 years

67 % Say it's dog friendly

63 % Say kids play outside

57 % Say neighbors are friendly

44 % Say people would walk alone at night

32 % Say there are community events

26 % Say it's walkable to grocery stores

21 % Say it's walkable to restaurants
Sourced by Trulia users. Learn more about our methodology.
LGBTQ Local Legal Protections
LGBTQ Local Legal Protections



The multiple listing data appearing on this website, or contained in reports produced therefrom, is owned and copyrighted by California Regional Multiple Listing Service, Inc. ("CRMLS") and is protected by all applicable copyright laws. Information provided is for viewer's personal, non-commercial use and may not be used for any purpose other than to identify prospective properties the viewer may be interested in purchasing. All listing data, including but not limited to square footage and lot size is believed to be accurate, but the listing Agent, listing Broker and CRMLS and its affiliates do not warrant or guarantee such accuracy. The viewer should independently verify the listed data prior to making any decisions based on such information by personal inspection and/or contacting a real estate professional.
Based on information from California Regional Multiple Listing Service, Inc. as of 2026-09-01 07:51:29 PDT and /or other sources. All data, including all measurements and calculations of area, is obtained from various sources and has not been, and will not be, verified by broker or MLS. All information should be independently reviewed and verified for accuracy. Properties may or may not be listed by the office/agent presenting the information
Based on information from California Regional Multiple Listing Service, Inc. as of 2026-09-01 07:51:29 PDT and /or other sources. All data, including all measurements and calculations of area, is obtained from various sources and has not been, and will not be, verified by broker or MLS. All information should be independently reviewed and verified for accuracy. Properties may or may not be listed by the office/agent presenting the information
Frequently asked questions about 45871 Sutton Dr
- What is 45871 Sutton Dr estimated to be worth?Trulia's estimated value for 45871 Sutton Dr in Oakhurst, CA is $649,100.
- What is the price history for 45871 Sutton Dr?45871 Sutton Dr in Oakhurst, CA last sold for $649,000 in August 2026.
- Is Oakhurst a buyer's or seller's market?Oakhurst is currently a buyer's market, based on recent for-sale activity.
- What do residents say about Oakhurst?Residents describe Oakhurst, CA as easy to park in, well-kept, and quiet. Most residents say you need a car. See recently sold homes in Oakhurst, CA.
- Does 45871 Sutton Dr have air conditioning?Yes, 45871 Sutton Dr in Oakhurst, CA has air conditioning.
- Does 45871 Sutton Dr have laundry facilities?Yes, 45871 Sutton Dr in Oakhurst, CA has laundry facilities.
Explore by feature - Pet Friendly
 APPLY INSTANTLYPET FRIENDLY
 APPLY INSTANTLYPET FRIENDLY
- APPLY INSTANTLYPET FRIENDLY
 APPLY INSTANTLYPET FRIENDLY
 APPLY INSTANTLYPET FRIENDLY
 APPLY INSTANTLYPET FRIENDLY
 PET FRIENDLY
Explore by feature - Air Conditioning
- APPLY INSTANTLYPET FRIENDLY
- APPLY INSTANTLYPET FRIENDLY
- APPLY INSTANTLYPET FRIENDLY
- APPLY INSTANTLYPET FRIENDLY
- APPLY INSTANTLYPET FRIENDLY
- APPLY INSTANTLYPET FRIENDLY
 PET FRIENDLY
Explore by feature - Washer/dryer
- APPLY INSTANTLYPET FRIENDLY
- APPLY INSTANTLYPET FRIENDLY
- APPLY INSTANTLYPET FRIENDLY
- APPLY INSTANTLYPET FRIENDLY
- PET FRIENDLY
- PET FRIENDLY
Apartments for Rent

- APPLY INSTANTLYPET FRIENDLY
- APPLY INSTANTLYPET FRIENDLY

 See more homes for rent inOakhurst
Off Market Homes Near 45871 Sutton Dr
 SOLDAUG 26, 2026
 SOLDJUL 31, 2026Independent Broker Network
 SOLDJUL 30, 2026
 SOLDJUL 28, 2026
 SOLDJUL 27, 2026
 SOLDJUL 17, 2026
 SOLDJUL 6, 2026
- SOLDJUL 1, 2026
- SOLDJUN 30, 2026
 See more homes for sale inOakhurst
Homes for sale near 45871 Sutton Dr
 0.33 ACRES
 FORECLOSURE0.26 ACRES
 2 ACRES
 0.25 ACRES
 0.92 ACRES
 0.51 ACRES
- See more homes for sale inOakhurst


- Results are loading