

Listed by Cynthia Hinderberger, Keller Williams Coastal Prop., (562) 961-1400 . Bought with Estate Properties
4600 E Village Rd
Long Beach, CA 90808
Lakewood Village 5 Beds
 3 Baths
 3,134 sqft
5 Beds
3 Baths
3,134 sqft
Local Information
- Map ViewExplore the area around 4600 E Village Rd.

- Schools1 Elementary School1 Middle School1 High School

- Shop & Eat

-- mins to
Home Highlights

Property Type
Single-Family Home

Year Built
1939
Living Area
3,134 sqft

Price/Sqft
$534

Parking
Garage

HOA
None
About this House
Welcome home to 4600 E. Village Road, an exquisite contemporary pool home that effortlessly combines style, functionality, and coveted amenities. As you enter, you're greeted by a flowing floor plan that beautifully connects the main living spaces. The living room is bathed in natural light, features a cozy fireplace, and seamlessly opens to the formal dining room with easy access to the kitchen. The incredible great room, boasting beamed ceilings and a striking feature wall, is the perfect setting for hosting gatherings and entertaining at ease. The chef's kitchen is a masterpiece, complete with high-end appliances, a walk-in pantry, stunning countertops, ample cabinet space, and a sprawling island with seating for four or more. The Family Room showcases a second fireplace and endless possibilities. Out on the covered patio, you can immerse yourself in the private retreat, offering pool views, multiple sitting and dining options, and the best of indoor/outdoor living. The first floor is complete with hallway laundry, two updated full baths, and three bedrooms, including the luxurious Primary Suite haven. Relax by the fireplace or step out onto the patio overlooking the spectacular backyard. The suite also includes a full spa-like bath with a soaking tub, dual sink vanity area, and separate shower. The expansive backyard oasis is a true escape, with the sparkling pool as the focal point, complemented by the above-ground spa. Surrounded by lush landscaping, this space is ideal for enjoying the California sunshine and al fresco dining. Upstairs, you'll discover another updated full bath, and two spacious and versatile bedrooms, offering flexibility for various needs. Additional amenities include dual A/C, luxury vinyl flooring, 2-car garage, stunning curb appeal, security camera, copper plumbing, dual pane windows, paid off solar panels, and more. Nestled in the prime location of Lakewood Village, with award-winning schools, an array of dining options, shopping, parks, the library, and close freeway access, this home is a true gem offering an upscale lifestyle and personality!
4600 E Village Rd, Long Beach, CA 90808 is a 5 bedroom, 3 bathroom, 3,134 sqft single-family home in Lakewood Village, built in 1939. It last sold for the $1,550,000 asking price on Jun 27, 2024. It is currently off market. The Trulia Estimate is $1,673,500, with a rent estimate of $6,322/month.
Home Details for 4600 E Village Rd

|
|---|
Interior Details Basement: Sump PumpNumber of Rooms: 10Types of Rooms: Master Bedroom, Bedroom, Master Bathroom, Bathroom, Family Room, Kitchen, Living Room, Pantry |
Beds & Baths Number of Bedrooms: 5Main Level Bedrooms: 2Number of Bathrooms: 3Number of Bathrooms (full): 3Number of Bathrooms (main level): 2 |
Dimensions and Layout Living Area: 3134 Square Feet |
Appliances & Utilities Utilities: Cable Available, Electricity Available, Natural Gas Available, Sewer Available, Water AvailableAppliances: Disposal, Gas Oven, Microwave, Refrigerator, Water HeaterDisposalLaundry: Inside,StackedMicrowaveRefrigerator |
Heating & Cooling Heating: Central,ZonedHas CoolingAir Conditioning: Central Air,ZonedHas HeatingHeating Fuel: Central |
Fireplace & Spa Fireplace: Gas, Great Room, Living Room, Primary BedroomSpa: Above Ground, Heated, PrivateHas a FireplaceHas a Spa |
Gas & Electric Electric: 220 Volts in Garage, 220 Volts in Kitchen, Photovoltaics on Grid, Photovoltaics Seller Owned |
Windows, Doors, Floors & Walls Flooring: Tile, Vinyl, WoodCommon Walls: No Common Walls |
Levels, Entrance, & Accessibility Stories: 2Number of Stories: 2Levels: TwoEntry Location: 1Floors: Tile, Vinyl, Wood |
View Has a ViewView: Neighborhood |
Security Security: Security System, Carbon Monoxide Detector(s), Smoke Detector(s) |

|
|---|
Exterior Home Features Roof: AsphaltPatio / Porch: Rear Porch, Enclosed, Front Porch, Patio, ScreenedFencing: Block, WoodFoundation: RaisedHas a Private Pool |
Parking & Garage Number of Garage Spaces: 2Number of Covered Spaces: 2Has a GarageNo Attached GarageParking Spaces: 2Parking: Direct Access,Driveway,Garage,Garage Door Opener,Paved,Private |
Pool Pool: Heated, In Ground, PrivatePool |
Frontage Road Frontage: City StreetRoad Surface Type: PavedNot on Waterfront |
Water & Sewer Sewer: Public Sewer |
Surface & Elevation Elevation Units: Feet |

|
|---|
Cumulative Days on Market: 4 |

|
|---|
Year Built Year Built: 1939 |
Property Type / Style Property Type: ResidentialProperty Subtype: Single Family ResidenceStructure Type: HouseArchitecture: House |
Building Not a New ConstructionNot Attached PropertyNo Additional Parcels |
Property Information Parcel Number: 7182022006 |

|
|---|
Price List Price: $1,550,000 |
Status Change & Dates Off Market Date: Mon Jun 03 2024Possession Timing: Close Plus 3 Days |

|
|---|
MLS Status: Closed |

|
|---|

|
|---|
Direction & Address City: Long BeachCommunity: Lakewood Village (Lkvl) |
School Information Elementary School: Mark TwainJr High / Middle School: BancroftHigh School District: Long Beach Unified |

|
|---|
Community Features: SidewalksNot Senior Community |

|
|---|
Association for this Listing: California Regional MLS |

|
|---|
Lot Area: 8199 sqft |

|
|---|
Special Conditions: Standard |

|
|---|
Contingencies: Seller is looking for upleg .Listing Terms: Cash, Cash to New Loan, Conventional, FHA, VA Loan |

|
|---|
Mls Number: PW24108305Living Area Range Units: Square FeetAttribution Contact: 562-754-8802Common Interest: NoneUniversal Property Id: US-06037-N-7182022006-R-N |

|
|---|
Sidewalks |
Last check for updates: about 20 hours ago
Listed by Cynthia Hinderberger DRE #01902607, (562) 754-8802
Keller Williams Coastal Prop.
Bought with: Alison Clay-Duboff DRE #01786922, (310) 200-3037, Estate Properties
Originating MLS: California Regional MLS
Source: CRMLS, MLS#PW24108305
Price History for 4600 E Village Rd
| Date | Price | Event | Source |
|---|---|---|---|
| 06/27/2024 | $1,550,000 | Sold | CRMLS #PW24108305 |
| 06/15/2024 | $1,550,000 | Pending | CRMLS #PW24108305 |
| 06/05/2024 | $1,550,000 | Contingent | CRMLS #PW24108305 |
| 05/30/2024 | $1,550,000 | Listed For Sale | CRMLS #PW24108305 |
| 11/26/2013 | $879,000 | Sold | CLAW #13688971 |
| 10/10/2013 | $899,000 | PriceChange | Agent Provided |
| 09/03/2013 | $929,000 | PriceChange | Agent Provided |
| 07/20/2013 | $959,000 | Listed For Sale | Agent Provided |
| 04/18/2013 | $590,000 | Sold | N/A |
| 03/26/2013 | $599,999 | Pending | Agent Provided |
| 03/14/2013 | $599,999 | PriceChange | Agent Provided |
| 03/02/2013 | $659,500 | Listed For Sale | Agent Provided |
Market trends in Long Beach
Last updated June 2026
Avg. sale price
$806K
$21.67KMoM
Sale-to-List Price
100.0%
Price per sq ft
$662
$8MoM
Available listings
798
50MoM

- Results are loading
Property Tax and Assessment
| Year | 2025 |
|---|---|
| Tax | $2,414 |
| Assessment | $135,760 |
Home facts updated by county records
Comparable Sales for 4600 E Village Rd
Address | Distance | Property Type | Sold Price | Sold Date | Bed | Bath | Sqft |
|---|---|---|---|---|---|---|---|
0.09 | Single-Family Home | $1,198,000 | 09/05/25 | 4 | 3 | 2,150 | |
0.34 | Single-Family Home | $1,282,050 | 07/06/26 | 3 | 3 | 2,682 | |
0.46 | Single-Family Home | $1,335,000 | 07/21/26 | 4 | 3 | 2,056 | |
0.27 | Single-Family Home | $2,075,000 | 04/23/26 | 5 | 3.5 | 3,759 | |
0.43 | Single-Family Home | $1,295,000 | 02/24/26 | 3 | 3 | 2,236 | |
0.38 | Single-Family Home | $1,295,000 | 06/17/26 | 3 | 3 | 2,038 | |
0.15 | Single-Family Home | $900,000 | 06/24/26 | 3 | 3 | 2,355 | |
0.70 | Single-Family Home | $1,218,500 | 08/13/25 | 4 | 3 | 2,760 | |
0.39 | Single-Family Home | $2,180,000 | 06/30/26 | 4 | 5 | 4,842 | |
0.44 | Single-Family Home | $1,250,000 | 01/26/26 | 3 | 2 | 1,970 |
Nearby homes
Get a sense of prices in the area by checking nearby homes. OFF MARKETFirst Team Real Estate
 OFF MARKETRe/Max College Park Realty
- OFF MARKETRealty One Group Homelink
 OFF MARKETFirst Team Real Estate
 OFF MARKETDavid Investments
 FOR SALETM Real Estate Brokers
 OFF MARKETEmmet Mckune & Associates.
 OFF MARKETRealty Source Inc.


Assigned Schools
These are the assigned schools for 4600 E Village Rd.
- Bancroft Middle School
- 6-8
- Public
- 806 Students
7/10GreatSchools RatingParent Rating AverageAs a current student at Bancroft, it’s sweet here! The teachers are very kind (well, if you’re nice to them and don’t talk back) and as long as you turn in assignments on time and get a passing grade, teachers will care about you. Something I do find a problem is that children are afraid to speak up if they need help, and I’m very appreciative that math teachers are always insistent on kids speaking up so they can do examples on problems. ELA on the other hand has a very simple curriculum, but, I don’t feel like I’m learning anything. Students is the real problem. Kids here have NO FILTER. If someone is sensitive or falls for trolls and stuff, class time and ESPECIALLY lunch is a terrible place to be. First hand experience, kids are racist, etc. bullying is a common problem because kids are afraid to speak up. Fights are surprisingly not that common at this school? So that’s a plus..? We have clubs for all, and as a person who’s met the teacher who teaches kids with disabilities, she’s very good with children and very kind. Student council allows kids to make decisions for the school from the perspective of a student, and the staff is kind depending on the situation, Overall good school, communication could be better.Student Review10mo ago - Lakewood High School
- 9-12
- Public
- 2305 Students
5/10GreatSchools RatingParent Rating AverageMost interactions with staff members have been engaging and welcoming. I didn't feel like anyone was brushing me off!Parent Review10y ago - Twain Elementary School
- K-5
- Public
- 474 Students
6/10GreatSchools RatingParent Rating AverageMy child loves his school and loves learning at Twain! His teachers have done a great job in motivating the students by making learning fun and exciting. I hope that the next few years will bring about the same results. Bullying is not tolerated at the school and incidents are handled immediately with rough punishment for the offending students. My son is in 1st grade and feels comfortable going directly to the Principals office whenever ever he feels it is warranted. This amazes me and tells me it is a safe space for him. They are big on family engagement and teachers communicate with parents via email, phone and the school app weekly. So far the staff, PTA and parents at Twain have been doing their best for the education of the children. Additional weekend and weekday learning opportunities are also offered at Twain and we make sure we take advantage. The school is very diverse - welcoming children and parents from all kinds of background. The school also provides support and accommodations for special need children doing their best to always include them in all group and school activities whenever possible.Parent Review2y ago  Check out schools near 4600 E Village Rd.
Neighborhood Overview

Neighborhood stats provided by third party data sources.
What Locals Say about Lakewood Village
At least 43 Trulia users voted on each feature.

93 % Say it's walkable to restaurants

92 % Say it's dog friendly

77 % Say it's walkable to grocery stores

76 % Say yards are well-kept

72 % Say car is needed

70 % Say there's holiday spirit

69 % Say parking is easy

65 % Say people would walk alone at night

60 % Say neighbors are friendly

56 % Say it's quiet

56 % Say they plan to stay for at least 5 years

55 % Say kids play outside

47 % Say there's wildlife

45 % Say there are sidewalks

41 % Say streets are well-lit

18 % Say there are community events
Sourced by Trulia users. Learn more about our methodology.
LGBTQ Local Legal Protections
LGBTQ Local Legal Protections



Apartments for Rent
 NEW - 1 DAY AGOPET FRIENDLY
 PET FRIENDLY
 NEW - 2 DAYS AGOPET FRIENDLY
 NEW - 1 DAY AGOPET FRIENDLY
 PET FRIENDLY
 PET FRIENDLY
 PET FRIENDLY
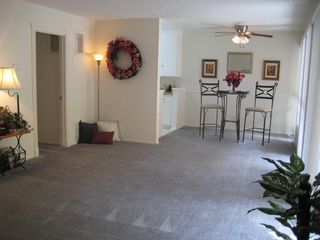 NEW - 2 DAYS AGOPET FRIENDLY$2,225 - $2,725/mo1-2 bd1-2 baPark Montair Apartments | 4530-4550 Montair Avenue Arbor Rd,
Long Beach, CA 90808
 NEW - 2 DAYS AGOPET FRIENDLY
 FURNISHED
 PET FRIENDLY
 PET FRIENDLY
 See more homes for rent inLong Beach
Explore by feature - Pet Friendly
 PET FRIENDLYTotal price$2,618 - $4,513/moStudio-2 bd1-2 baAMLI Park Broadway | 245 W Broadway,
Long Beach, CA 90802 SPECIAL OFFERPET FRIENDLY
 SPECIAL OFFERPET FRIENDLY
 SPECIAL OFFERPET FRIENDLY
 SPECIAL OFFERPET FRIENDLY
 SPECIAL OFFERPET FRIENDLY
- NEW - 1 DAY AGOPET FRIENDLY
 PET FRIENDLY
 PET FRIENDLYFURNISHED
- SPECIAL OFFERPET FRIENDLY
Explore by feature - Garage
- SPECIAL OFFERPET FRIENDLY
- PET FRIENDLYFURNISHED
 SPECIAL OFFERPET FRIENDLY
 SPECIAL OFFERPET FRIENDLY
 SPECIAL OFFER
 NEW - 1 DAY AGOPET FRIENDLY
 SPECIAL OFFERPET FRIENDLY
 SPECIAL OFFERPET FRIENDLY
 NEW - 1 DAY AGOPET FRIENDLY
 PET FRIENDLY
Explore by feature - Air Conditioning
- PET FRIENDLYTotal price$2,618 - $4,513/moStudio-2 bd1-2 baAMLI Park Broadway | 245 W Broadway,
Long Beach, CA 90802 - SPECIAL OFFERPET FRIENDLY
- SPECIAL OFFERPET FRIENDLY
- SPECIAL OFFERPET FRIENDLY
- SPECIAL OFFERPET FRIENDLY
- SPECIAL OFFERPET FRIENDLY
- NEW - 1 DAY AGOPET FRIENDLY
- PET FRIENDLY
- SPECIAL OFFERPET FRIENDLY
- SPECIAL OFFERPET FRIENDLY
Explore by feature - Pool
- PET FRIENDLYTotal price$2,618 - $4,513/moStudio-2 bd1-2 baAMLI Park Broadway | 245 W Broadway,
Long Beach, CA 90802 - SPECIAL OFFERPET FRIENDLY
- SPECIAL OFFERPET FRIENDLY
- SPECIAL OFFERPET FRIENDLY
- SPECIAL OFFERPET FRIENDLY
- SPECIAL OFFERPET FRIENDLY
- NEW - 1 DAY AGOPET FRIENDLY
- PET FRIENDLY
- SPECIAL OFFERPET FRIENDLY
- SPECIAL OFFERPET FRIENDLY
Explore by feature - Washer/dryer
- PET FRIENDLYTotal price$2,618 - $4,513/moStudio-2 bd1-2 baAMLI Park Broadway | 245 W Broadway,
Long Beach, CA 90802 - SPECIAL OFFERPET FRIENDLY
- SPECIAL OFFERPET FRIENDLY
- NEW - 1 DAY AGOPET FRIENDLY
- PET FRIENDLY
- SPECIAL OFFERPET FRIENDLY
- SPECIAL OFFERPET FRIENDLY
- SPECIAL OFFER
- NEW - 1 DAY AGOPET FRIENDLY
 PET FRIENDLY
Explore by feature - Outdoor Space
 NEW - 2 DAYS AGOAPPLY INSTANTLYPET FRIENDLY
 APPLY INSTANTLYPET FRIENDLY
 APPLY INSTANTLYFURNISHED
 APPLY INSTANTLYPET FRIENDLY
 APPLY INSTANTLYPET FRIENDLYFURNISHED
 APPLY INSTANTLY
 APPLY INSTANTLYPET FRIENDLY
 NEW - 1 HR AGOPET FRIENDLY

Homes for sale near 4600 E Village Rd
 AUCTIONCentury Financial Group, Corp.
 OPEN SAT, 1-4PMEzra Leyton, Broker
 OPEN SAT, 12-4PMH & M Realty Group
 OPEN SAT, 12-3PMLILY TRAN SILVERMAN, BROKER
 OPEN SAT, 12-3PMKeller Williams Coastal Prop.
 See more homes for sale inLong Beach


Off Market Homes Near 4600 E Village Rd
 SOLDAUG 7, 2026Keller Williams Pacific Estate
 SOLDAUG 6, 2026The Real Estate Solution
 SOLDAUG 6, 2026Excellence RE Real Estate
 SOLDAUG 5, 2026Keller Williams Coastal Prop.
 SOLDAUG 5, 2026Real Estate Source, Inc
 SOLDAUG 5, 2026Coldwell Banker Envision
- See more homes for sale inLong Beach


The multiple listing data appearing on this website, or contained in reports produced therefrom, is owned and copyrighted by California Regional Multiple Listing Service, Inc. ("CRMLS") and is protected by all applicable copyright laws. Information provided is for viewer's personal, non-commercial use and may not be used for any purpose other than to identify prospective properties the viewer may be interested in purchasing. All listing data, including but not limited to square footage and lot size is believed to be accurate, but the listing Agent, listing Broker and CRMLS and its affiliates do not warrant or guarantee such accuracy. The viewer should independently verify the listed data prior to making any decisions based on such information by personal inspection and/or contacting a real estate professional.
Based on information from California Regional Multiple Listing Service, Inc. as of 2026-08-06 16:50:32 PDT and /or other sources. All data, including all measurements and calculations of area, is obtained from various sources and has not been, and will not be, verified by broker or MLS. All information should be independently reviewed and verified for accuracy. Properties may or may not be listed by the office/agent presenting the information
Based on information from California Regional Multiple Listing Service, Inc. as of 2026-08-06 16:50:32 PDT and /or other sources. All data, including all measurements and calculations of area, is obtained from various sources and has not been, and will not be, verified by broker or MLS. All information should be independently reviewed and verified for accuracy. Properties may or may not be listed by the office/agent presenting the information