

4600 Devonshire Rd
Atlanta, GA 30338
 3 Beds
 2.5 Baths
 2,658 sqft
3 Beds
2.5 Baths
2,658 sqft
Local Information
- Map ViewExplore the area around 4600 Devonshire Rd.

- Schools1 Preschool School1 Elementary School1 Middle School1 High School

- Shop & Eat

-- mins to
Home Highlights

Property Type
Single-Family Home

Year Built
1993
Living Area
2,658 sqft

Price/Sqft
$257

Parking
Attached Garage

HOA
None
About this House
Fantastic opportunity in Dunwoody! Lovely, traditonal home in a wonderful neighborhood. The first thing you'll notice when you enter, are the cathedral ceilings that run from the foyer through the family room, giving the home an open, airy feel. The main level offers two large living spaces...the fireside family room provides plenty of room to relax or entertain, but the kitchen with it's eat in area and sitting room is truly the heart of the home and offers enough space for both small and large gatherings. The formal dining room off the kitchen is perfect for holiday meals or family dinners. The convenient master on the main continues the theme of ample space and high ceilings, and includes a large, ensuite bath with separate tub and shower, double vanities and a walk in closet. The main level laundry and half bath round out the main level. Before making your way upstairs though, step out from the kitchen area to the screened patio, and find a backyard paradise. The huge enclosed patio boasts a fireplace and enough room for meals, entertaining or just unwinding with a cup of coffee or glass of wine while you look out over the lush, private, fenced backyard. The upper level offers even more space with two bedrooms, a full bath, and a large loft that could serve as an office, TV/play room or even be enclosed to add an additional bedroom. The loft area includes an adorable nook that could serve as a reading area, music room or extra storage space. If all that wasn't enough, all the windows upstairs are new, there are custom screens enclosing the sunroom and the roof is newer. It's hard to find all of these features at this price, in the heart of Dunwoody so don't wait to see this one and make it your own!
4600 Devonshire Rd, Atlanta, GA 30338 is a 3 bedroom, 3 bathroom, 2,658 sqft single-family home built in 1993. It last sold for $656,000 on Nov 22, 2024 (3% below the $679,700 asking price). It is currently off market. The Trulia Estimate is $682,000, with a rent estimate of $3,686/month.
Home Details for 4600 Devonshire Rd

|
|---|
MLS Status: Closed |

|
|---|
Interior Details Basement: NoneNumber of Rooms: 2Types of Rooms: Dining Room, Kitchen |
Beds & Baths Number of Bedrooms: 3Main Level Bedrooms: 1Number of Bathrooms: 3Number of Bathrooms (full): 2Number of Bathrooms (half): 1Number of Bathrooms (main level): 1 |
Dimensions and Layout Living Area: 2658 Square Feet |
Appliances & Utilities Utilities: Cable Available, Electricity Available, Natural Gas Available, Phone Available, Sewer Available, Underground Utilities, Water AvailableAppliances: Dishwasher, Disposal, MicrowaveDishwasherDisposalLaundry: In HallMicrowave |
Heating & Cooling Heating: CentralHas CoolingAir Conditioning: Ceiling Fan(s),Central Air,ZonedHas HeatingHeating Fuel: Central |
Fireplace & Spa Number of Fireplaces: 2Fireplace: OutsideHas a Fireplace |
Gas & Electric Has Electric on Property |
Windows, Doors, Floors & Walls Flooring: Carpet, Hardwood, TileCommon Walls: No Common Walls |
Levels, Entrance, & Accessibility Stories: 2Levels: TwoFloors: Carpet, Hardwood, Tile |
View No View |
Security Security: Smoke Detector(s) |

|
|---|
Exterior Home Features Roof: CompositionPatio / Porch: Patio, ScreenedFencing: Back Yard, Fenced, PrivacyExterior: OtherFoundation: SlabNo Private Pool |
Parking & Garage No CarportHas a GarageHas an Attached GarageParking: Attached,Garage,Kitchen Level |
Frontage Not on Waterfront |
Water & Sewer Sewer: Public SewerWater Body: None |
Finished Area Finished Area (above surface): 2658 Square Feet |

|
|---|
Cumulative Days on Market: 41 |

|
|---|
Year Built Year Built: 1993 |
Property Type / Style Property Type: ResidentialProperty Subtype: Single Family ResidenceStructure Type: HouseArchitecture: Brick 3 Side,Traditional |
Building Construction Materials: BrickNot a New ConstructionNot Attached PropertyDoes Not Include Home Warranty |
Property Information Condition: ResaleParcel Number: 18 351 13 019 |

|
|---|
Price List Price: $679,700 |
Status Change & Dates Off Market Date: Mon Oct 21 2024Possession Timing: Close Of Escrow |

|
|---|
Direction & Address City: AtlantaCommunity: Village Springs |
School Information Elementary School: DunwoodyJr High / Middle School: PeachtreeHigh School: Dunwoody |

|
|---|
Building Area Building Area: 2658 Square Feet |

|
|---|
Community Features: Sidewalks, Street Lights |

|
|---|
HOA Fee Includes: NoneNo HOA |

|
|---|
Lot Area: 8712 sqft |

|
|---|
Contingencies: OtherListing Agreement Type: Exclusive Right To Sell |

|
|---|
Mls Number: 10396321Above Grade Unfinished Area: 2658Showing Requirements: See Remarks, Use Showing Time |

|
|---|
SidewalksStreet Lights |
Last check for updates: about 2 hours ago
Listed by Melida Potts, (770) 396-6100
Potts Realty Inc.
Bought with: Zhiqiang Liu, (607) 727-0355, AMGA Realty LLC
Source: GAMLS, MLS#10396321
Price History for 4600 Devonshire Rd
| Date | Price | Event | Source |
|---|---|---|---|
| 11/22/2024 | $656,000 | Sold | GAMLS #10396321 |
| 10/29/2024 | $679,700 | Pending | FMLS GA #7471067 |
| 10/15/2024 | $679,700 | Listed For Sale | FMLS GA #7471067 |
| 07/12/2002 | $335,500 | Sold | N/A |
Market trends in Dunwoody
Last updated June 2026
Avg. sale price
$705K
$8.33KMoM
Sale-to-List Price
100.0%
Price per sq ft
$255
$3MoM
Available listings
178
9MoM

- Results are loading
Property Tax and Assessment
| Year | 2025 |
|---|---|
| Tax | $7,094 |
| Assessment | $640,800 |
Home facts updated by county records
Comparable Sales for 4600 Devonshire Rd
Address | Distance | Property Type | Sold Price | Sold Date | Bed | Bath | Sqft |
|---|---|---|---|---|---|---|---|
0.26 | Single-Family Home | $689,900 | 03/23/26 | 3 | 2.5 | 2,182 | |
0.13 | Single-Family Home | $1,020,000 | 08/18/25 | 4 | 3 | 3,500 | |
0.33 | Single-Family Home | $915,000 | 11/12/25 | 4 | 3 | 2,786 | |
0.39 | Single-Family Home | $875,000 | 09/23/25 | 4 | 2.5 | 3,077 | |
0.43 | Single-Family Home | $790,000 | 10/20/25 | 4 | 2.5 | 2,577 | |
0.16 | Single-Family Home | $862,000 | 03/31/26 | 4 | 2.5 | 3,611 | |
0.17 | Single-Family Home | $540,000 | 10/30/25 | 4 | 2.5 | 2,219 | |
0.33 | Single-Family Home | $750,000 | 06/18/26 | 4 | 3.5 | 3,582 | |
0.47 | Single-Family Home | $720,000 | 10/03/25 | 4 | 3 | 2,694 |
Nearby homes
Get a sense of prices in the area by checking nearby homes. OFF MARKETHarry Norman Realtors, Closed
 OFF MARKETKeller Williams Realty Atl Perimeter
 OFF MARKETKeller Williams Realty Atlanta North, Closed
 OFF MARKETKeller Williams Rlty Consultants
 SOLDMAY 13, 2026Atlanta Fine Homes Sotheby's International
 OFF MARKETHarry Norman Realtors, Closed
 OFF MARKETLenox Realty Group, LLC.
 OFF MARKETeXp Realty, Closed


Assigned Schools
These are the assigned schools for 4600 Devonshire Rd.
- Dunwoody High School
- 9-12
- Public
- 1914 Students
7/10GreatSchools RatingParent Rating Averageall there is is fights, drugs, bullying and many more bad things. You are not safe at this school.Parent Review3y ago - Peachtree Middle School
- 6-8
- Public
- 1209 Students
5/10GreatSchools RatingParent Rating AverageThis school is horrible. Teachers are unhelpful, carless, and lazy. Teachers just like to disepline students instead of teach and the way they discipline students is not okay. They like to publicly embarrass students. Teachers here don’t know how to teach and I’m not even going to call this a school anymore because they don’t really school.Student Review1y ago - Dunwoody Elementary School
- PK-5
- Public
- 761 Students
7/10GreatSchools RatingParent Rating AverageMy child has had a wonderful experience this year at Dunwoody Elementary School.Parent Review4mo ago  Check out schools near 4600 Devonshire Rd.
What Locals Say about Dunwoody
At least 335 Trulia users voted on each feature.

89 % Say it's dog friendly

83 % Say parking is easy

83 % Say car is needed

74 % Say it's quiet

73 % Say there are sidewalks

71 % Say there's holiday spirit

71 % Say streets are well-lit

68 % Say people would walk alone at night

66 % Say it's walkable to restaurants

65 % Say kids play outside

63 % Say yards are well-kept

61 % Say it's walkable to grocery stores

50 % Say they plan to stay for at least 5 years

44 % Say neighbors are friendly

42 % Say there's wildlife

42 % Say there are community events
Sourced by Trulia users. Learn more about our methodology.
LGBTQ Local Legal Protections
LGBTQ Local Legal Protections



Apartments for Rent
 NEW - 14 HRS AGOPET FRIENDLY
 PET FRIENDLY
 PET FRIENDLY$1,413 - $2,463/mo1-3 bd1-2 baWesley St. James Apartments at Sandy Springs | 7785 Roswell Rd,
Atlanta, GA 30350 PET FRIENDLY
 NEW - 1 DAY AGOPET FRIENDLYTotal price$1,561 - $2,468/mo1-3 bd1-2 baCortland North Brookhaven | 2432 Johnson Ferry Rd NE,
Atlanta, GA 30341 PET FRIENDLYTotal price$1,417 - $1,990/mo1-2 bd1-2 baAventura Dunwoody | 6873 Peachtree Dunwoody Rd,
Atlanta, GA 30328 PET FRIENDLY
 NEW - 1 DAY AGOPET FRIENDLY
 PET FRIENDLYFURNISHED
 NEW - 1 DAY AGOPET FRIENDLY
 NEW - 1 DAY AGOPET FRIENDLY$1,595 - $2,795/moStudio-2 bd1-2 baFlats at Perimeter Place | 60 Perimeter Center Pl,
Atlanta, GA 30346 PET FRIENDLY
 PET FRIENDLY
 PET FRIENDLYFURNISHED
 PET FRIENDLY
 See more homes for rent inAtlanta
Explore by feature - Pet Friendly
 SPECIAL OFFERPET FRIENDLY
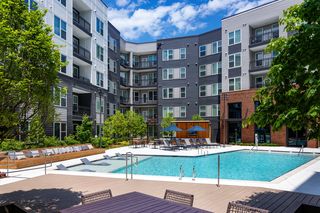 SPECIAL OFFERPET FRIENDLYTotal price$1,794 - $2,919/moStudio-2 bd1-2 baBellamy Executive Park | 50 Executive Park S,
Atlanta, GA 30324 SPECIAL OFFERPET FRIENDLYFURNISHEDTotal price$1,951 - $4,863/moStudio-2 bd1-2 baAMLI Atlantic Station | 10 Tower St NW,
Atlanta, GA 30363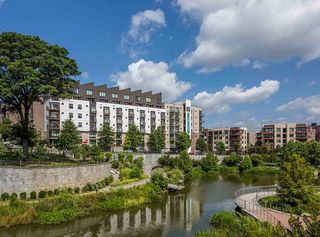 PET FRIENDLY
 SPECIAL OFFERPET FRIENDLYTotal price$1,562 - $2,713/moStudio-2 bd1-2 baThe Bryant at Buckhead Village | 400 Pharr Rd NE,
Atlanta, GA 30305 SPECIAL OFFERPET FRIENDLY
 NEW - 1 DAY AGOSPECIAL OFFERPET FRIENDLYTotal price$1,583 - $2,622/moStudio-3 bd1-2 baCB Lofts Apartments | 2430 Cheshire Bridge Rd NE,
Atlanta, GA 30324 SPECIAL OFFERPET FRIENDLY
 SPECIAL OFFERPET FRIENDLYTotal price$1,645 - $2,507/mo1-2 bd1-2 baThe Boro - Phipps | 3460 Kingsboro Rd NE,
Atlanta, GA 30326 SPECIAL OFFERPET FRIENDLYFURNISHEDTotal price$1,342 - $2,109/mo1-2 bd1-2 baAvana City North | 3421 Northlake Pkwy NE,
Atlanta, GA 30345
Explore by feature - Garage
- SPECIAL OFFERPET FRIENDLY
- SPECIAL OFFERPET FRIENDLYFURNISHEDTotal price$1,951 - $4,863/moStudio-2 bd1-2 baAMLI Atlantic Station | 10 Tower St NW,
Atlanta, GA 30363 - PET FRIENDLY
- SPECIAL OFFERPET FRIENDLY
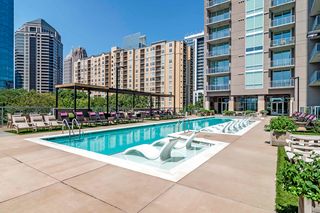 SPECIAL OFFERPET FRIENDLY
 NEW - 1 DAY AGOSPECIAL OFFERPET FRIENDLY
 SPECIAL OFFERPET FRIENDLY
 SPECIAL OFFERPET FRIENDLYTotal price$1,309 - $1,879/mo1-2 bd1-2 baArbor Gates at Buckhead | 2500 Pine Tree Rd NE,
Atlanta, GA 30324 NEW - 1 DAY AGOSPECIAL OFFERPET FRIENDLYTotal price$1,681 - $4,744/moStudio-2 bd1-2 baAMLI Arts Center | 1240 W Peachtree St NW,
Atlanta, GA 30309 SPECIAL OFFERPET FRIENDLYTotal price$1,821 - $3,265/moStudio-2 bd1-2 baAscent Midtown | 1400 W Peachtree St NW,
Atlanta, GA 30309
Explore by feature - Air Conditioning
- SPECIAL OFFERPET FRIENDLYFURNISHEDTotal price$1,951 - $4,863/moStudio-2 bd1-2 baAMLI Atlantic Station | 10 Tower St NW,
Atlanta, GA 30363  NEW - 15 HRS AGOSPECIAL OFFERPET FRIENDLYTotal price$1,486 - $2,372/mo1-3 bd1-2 baAvana Cheshire Bridge | 2124 Cheshire Bridge Rd NE,
Atlanta, GA 30324 SPECIAL OFFERPET FRIENDLYFURNISHEDTotal price$1,440 - $2,109/mo1-2 bd1-2 baCentra at North Druid Hills | 7 Executive Park Dr NE,
Atlanta, GA 30329- NEW - 1 DAY AGOSPECIAL OFFERPET FRIENDLY
 PET FRIENDLYTotal price$1,294 - $2,655/moStudio-2 bd1-2 baBiltmore at Midtown | 855 W Peachtree St NW,
Atlanta, GA 30308- SPECIAL OFFERPET FRIENDLYTotal price$1,309 - $1,879/mo1-2 bd1-2 baArbor Gates at Buckhead | 2500 Pine Tree Rd NE,
Atlanta, GA 30324  NEW - 1 DAY AGOSPECIAL OFFERPET FRIENDLY
- NEW - 1 DAY AGOSPECIAL OFFERPET FRIENDLYTotal price$1,681 - $4,744/moStudio-2 bd1-2 baAMLI Arts Center | 1240 W Peachtree St NW,
Atlanta, GA 30309  SPECIAL OFFERPET FRIENDLYTotal price$1,882 - $3,699/moStudio-3 bd1-2 baCortland at Buckhead Village | 3005 Peachtree Rd NE,
Atlanta, GA 30305 PET FRIENDLY$1,216 - $1,452/mo1-2 bd1-2 baParkview at Coventry Station | 3381 Greenbriar Pkwy SW,
Atlanta, GA 30331
Explore by feature - Pool
- SPECIAL OFFERPET FRIENDLY
- SPECIAL OFFERPET FRIENDLYTotal price$1,794 - $2,919/moStudio-2 bd1-2 baBellamy Executive Park | 50 Executive Park S,
Atlanta, GA 30324 - SPECIAL OFFERPET FRIENDLYFURNISHEDTotal price$1,951 - $4,863/moStudio-2 bd1-2 baAMLI Atlantic Station | 10 Tower St NW,
Atlanta, GA 30363 - PET FRIENDLY
- SPECIAL OFFERPET FRIENDLYTotal price$1,562 - $2,713/moStudio-2 bd1-2 baThe Bryant at Buckhead Village | 400 Pharr Rd NE,
Atlanta, GA 30305 - SPECIAL OFFERPET FRIENDLY
- NEW - 1 DAY AGOSPECIAL OFFERPET FRIENDLYTotal price$1,583 - $2,622/moStudio-3 bd1-2 baCB Lofts Apartments | 2430 Cheshire Bridge Rd NE,
Atlanta, GA 30324 - SPECIAL OFFERPET FRIENDLY
- SPECIAL OFFERPET FRIENDLYTotal price$1,645 - $2,507/mo1-2 bd1-2 baThe Boro - Phipps | 3460 Kingsboro Rd NE,
Atlanta, GA 30326 - SPECIAL OFFERPET FRIENDLYFURNISHEDTotal price$1,342 - $2,109/mo1-2 bd1-2 baAvana City North | 3421 Northlake Pkwy NE,
Atlanta, GA 30345
Explore by feature - Washer/dryer
- SPECIAL OFFERPET FRIENDLYFURNISHEDTotal price$1,951 - $4,863/moStudio-2 bd1-2 baAMLI Atlantic Station | 10 Tower St NW,
Atlanta, GA 30363 - PET FRIENDLY
- NEW - 1 DAY AGOSPECIAL OFFERPET FRIENDLY
- PET FRIENDLYTotal price$1,294 - $2,655/moStudio-2 bd1-2 baBiltmore at Midtown | 855 W Peachtree St NW,
Atlanta, GA 30308 - SPECIAL OFFERPET FRIENDLYTotal price$1,309 - $1,879/mo1-2 bd1-2 baArbor Gates at Buckhead | 2500 Pine Tree Rd NE,
Atlanta, GA 30324 - NEW - 1 DAY AGOSPECIAL OFFERPET FRIENDLY
- NEW - 1 DAY AGOSPECIAL OFFERPET FRIENDLYTotal price$1,681 - $4,744/moStudio-2 bd1-2 baAMLI Arts Center | 1240 W Peachtree St NW,
Atlanta, GA 30309  PET FRIENDLY
 PET FRIENDLY
 PET FRIENDLY
Explore by feature - Outdoor Space
 SPECIAL OFFERPET FRIENDLY$1,820 - $2,818/mo1-2 bd1-2 baVirginia Highland Apartment Homes | 609 Virginia Ave NE,
Atlanta, GA 30306 ROOM FOR RENT
 NEW - 10 HRS AGOAPPLY INSTANTLYPET FRIENDLY
 APPLY INSTANTLY
 APPLY INSTANTLYPET FRIENDLYFURNISHED
 APPLY INSTANTLYPET FRIENDLY
 APPLY INSTANTLYPET FRIENDLYFURNISHED
 APPLY INSTANTLYPET FRIENDLYFURNISHED
 APPLY INSTANTLYPET FRIENDLY
 APPLY INSTANTLYPET FRIENDLY

Homes for sale near 4600 Devonshire Rd
 0.42 ACRESPotts Realty Inc., Active Under Contract
 0.44 ACRESGeorgia's Finest Real Estate, Active
 0.47 ACRESColdwell Banker Realty, Active
 Keller Williams Realty First Atlanta, Active
 Karen Cannon REALTORS Inc., Active
 Keller Williams Realty Partners, Active
 0.45 ACRESDrake Realty, Inc., Active
 See more homes for sale inAtlanta


Off Market Homes Near 4600 Devonshire Rd
 SOLDJUL 31, 2026Keller Williams Realty Atl. Partners, Closed
 SOLDJUL 31, 2026Coldwell Banker Realty, Closed
 SOLDJUL 31, 2026BHHS Georgia Properties, Closed
 SOLDJUL 31, 2026The Rezerve, Closed
 SOLDJUL 31, 2026HOME Luxury Real Estate, Closed
 SOLDJUL 30, 2026Coldwell Banker Realty, Closed
 SOLDJUL 30, 2026Keller Williams Chattahoochee, Closed
 SOLDJUL 30, 2026Real Broker, LLC, Closed
 SOLDJUL 30, 2026Atlanta Fine Homes Sotheby's International
- See more homes for sale inAtlanta

The data relating to real estate for sale on this web site comes in part from the Broker Reciprocity Program of GAMLS. All real estate listings are marked with the GAMLS Broker Reciprocity thumbnail logo and detailed information about them includes the name of the listing brokers.
The broker providing these data believes them to be correct, but advises interested parties to confirm them before relying on them in a purchase decision.
Copyright 2026 GAMLS. All rights reserved.
Copyright 2026 GAMLS. All rights reserved.