

1443 Devonash Ln
Atlanta, GA 30338
 4 Beds
 3 Baths
 2,786 sqft
$915,000
Last Sold: Nov 12, 2025
5% over list $875K
$328/sqft
Est. Refi. Payment $5,458/mo*
$915,000
Last Sold: Nov 12, 2025
5% over list $875K
$328/sqft
Est. Refi. Payment $5,458/mo*
4 Beds
3 Baths
2,786 sqft
Local Information
- Map ViewExplore the area around 1443 Devonash Ln.

- Schools1 Preschool School1 Elementary School1 Middle School1 High School

- Shop & Eat

-- mins to
Home Highlights

Property Type
Single-Family Home

Year Built
1994
Living Area
2,786 sqft

Price/Sqft
$328/sqft

Parking
Garage

HOA
$63/Monthly
About this House
Stunningly updated, turnkey 4-bedroom, 3-bathroom home located in the highly desirable Ashford Chase swim and tennis community in Dunwoody. Featuring a cozy modern design, this home offers a perfect balance comfort and style in a highly sought-after neighborhood. Located near some of Dunwoody’s top-rated public schools, this home is just minutes from Perimeter Mall, Dunwoody Village, and Brook Run Park. Commuting is easy with quick access to I-285 and GA-400. Inside, soaring ceilings and wide-plank white oak flooring create an inviting atmosphere. Custom shiplap accents add warmth and character, while the family room centers around a modern fireplace, perfect for relaxing or entertaining. The kitchen features updated cabinetry, quartz countertops, and high-end finishes. It flows seamlessly into a bright dining area ideal for both casual meals and gatherings. A flexible bonus room with French doors can serve as a playroom, office, or den. The main level also includes a guest bedroom with a renovated spa-style ensuite bathroom. Upstairs, two secondary bedrooms share a Jack-and-Jill bathroom. The laundry room is conveniently located on the upper level. The spacious primary suite boasts high ceilings, a luxurious ensuite bath, and a custom walk-in closet with his-and-hers sections. The private backyard offers a lush, secluded feel with mature landscaping and a charming garden. A recently renovated bluestone patio with a rain-sensing pergola provides an ideal space for outdoor dining and entertaining, rain or shine. 1443 Devonash Lane is move-in ready and offers a flexible layout, thoughtful updates, and a prime Dunwoody location. Schedule your private showing today.
1443 Devonash Ln, Atlanta, GA 30338 is a 4 bedroom, 3 bathroom, 2,786 sqft single-family home built in 1994. It last sold for $915,000 on Nov 12, 2025 (5% above the $875,000 asking price). More recently, it was listed as a rental in July 2019 with an asking price of $3,250 per month. That rental listing was removed on August 2, 2019. It is currently off market. The Trulia Estimate is $914,300, with a rent estimate of $3,839/month.
Last check for updates: about 2 hours ago
Listed by Alison Norris
NaborsNorris Real Estate LLC
Corinne Henderson
NaborsNorris Real Estate LLC, (404) 414-7800
Bought with: Kim Sutton Adair, Atlanta Communities, (770) 637-5070
Source: FMLS GA, MLS#7660375
Home Details for 1443 Devonash Ln

|
|---|
MLS Status: Closed |

|
|---|
Interior Details Basement: NoneNumber of Rooms: 2Types of Rooms: Bonus Room, Sun Room |
Beds & Baths Number of Bedrooms: 4Main Level Bedrooms: 1Number of Bathrooms: 3Number of Bathrooms (full): 3Number of Bathrooms (main level): 1 |
Dimensions and Layout Living Area: 2786 Square Feet |
Appliances & Utilities Utilities: Cable Available, Electricity Available, Natural Gas Available, Phone Available, Sewer Available, Underground Utilities, Water AvailableAppliances: Dishwasher, Disposal, Double Oven, Dryer, Electric Oven, Gas Cooktop, Gas Water Heater, Refrigerator, Self Cleaning Oven, WasherDishwasherDisposalDryerLaundry: Laundry Room,Upper LevelRefrigeratorWasher |
Heating & Cooling Heating: Central,Forced Air,Natural GasHas CoolingAir Conditioning: Ceiling Fan(s),Central Air,Gas,Multi Units,ZonedHas HeatingHeating Fuel: Central |
Fireplace & Spa Number of Fireplaces: 1Fireplace: Family Room, Gas StarterSpa: CommunityHas a FireplaceNo Spa |
Gas & Electric Electric: 110 Volts, 220 Volts in Garage, 220 Volts in LaundryHas Electric on Property |
Windows, Doors, Floors & Walls Window: Window Treatments, Wood FramesFlooring: Hardwood, Vinyl, WoodCommon Walls: No Common Walls |
Levels, Entrance, & Accessibility Stories: 2Levels: TwoAccessibility: NoneFloors: Hardwood, Vinyl, Wood |
View Has a ViewView: Neighborhood |
Security Security: Carbon Monoxide Detector(s), Smoke Detector(s) |

|
|---|
Exterior Home Features Roof: Composition ShinglePatio / Porch: Covered, PatioFencing: Fenced, Privacy, WoodOther Structures: NoneExterior: Garden, Lighting, Private Yard, Rain Barrel/Cistern(s), StorageFoundation: SlabGardenNo Private Pool |
Parking & Garage Number of Garage Spaces: 2Number of Covered Spaces: 2No CarportHas a GarageNo Attached GarageHas Open ParkingParking Spaces: 2Parking: Garage,Garage Door Opener,Garage Faces Front,Kitchen Level,Level Driveway |
Pool Pool: None |
Frontage Waterfront: NoneRoad Frontage: City Street, OtherRoad Surface Type: AsphaltNot on Waterfront |
Water & Sewer Sewer: Public SewerWater Body: None |
Farm & Range Horse Amenities: None |
Finished Area Finished Area (above surface): 2786 Square Feet |

|
|---|
Cumulative Days on Market: 2 |

|
|---|
Year Built Year Built: 1994 |
Property Type / Style Property Type: ResidentialProperty Subtype: Single Family Residence, ResidentialArchitecture: Craftsman,Traditional |
Building Construction Materials: Brick 3 Sides, Cement SidingNot a New ConstructionNot Attached PropertyDoes Not Include Home Warranty |
Property Information Condition: ResaleParcel Number: 18 350 01 067 |

|
|---|
Price List Price: $875,000Price Per Sqft: $328/sqft |
Status Change & Dates Off Market Date: Sat Oct 11 2025Possession Timing: Close Of Escrow |

|
|---|

|
|---|
Direction & Address City: AtlantaCommunity: Ashford Chase |
School Information Elementary School: DunwoodyJr High / Middle School: PeachtreeHigh School: Dunwoody |

|
|---|
Building Area Building Area: 2786 Square Feet |

|
|---|
Community Features: Homeowners Assoc, Near Public Transport, Near Schools, Near Shopping, Near Trails/Greenway, Playground, Pool, Sidewalks, Stream Seasonal, Street Lights, Swim Team, Tennis Court(s) |
Other Playground |

|
|---|
HOA Fee Includes: Swim, TennisHOA Phone: 404-835-9146Has an HOAHOA Fee: $750/Annually |

|
|---|
Lot Area: 8712 sqft |

|
|---|
Listing Terms: Cash, Conventional, FHA, VA Loan |

|
|---|
Energy Efficiency Features: None |

|
|---|
Mls Number: 7660375Attic: Pull Down StairsAbove Grade Unfinished Area: 2786Showing Requirements: Appointment Only, Showing ServiceUniversal Property Id: US-13089-N-1835001067-R-N |

|
|---|
Homeowners AssocNear Public TransportNear SchoolsNear ShoppingNear Trails/GreenwayPlaygroundPoolSidewalksStream SeasonalStreet LightsSwim TeamTennis Court(s) |
Price History for 1443 Devonash Ln
| Date | Price | Event | Source |
|---|---|---|---|
| 11/12/2025 | $915,000 | Sold | FMLS GA #7660375 |
| 10/22/2025 | $875,000 | Pending | FMLS GA #7660375 |
| 10/09/2025 | $875,000 | Listed For Sale | FMLS GA #7660375 |
| 08/02/2019 | $3,250 | ListingRemoved | Agent Provided |
| 07/12/2019 | $3,250 | Listed For Rent | Agent Provided |
| 06/07/2019 | $580,000 | Sold | GAMLS #8582700 |
| 05/16/2019 | $579,000 | Pending | Agent Provided |
| 05/10/2019 | $579,000 | Listed For Sale | Agent Provided |
| 07/10/2009 | $462,500 | Sold | N/A |
| 08/21/2008 | $499,900 | ListingRemoved | Agent Provided |
| 08/01/2008 | $499,900 | PriceChange | Agent Provided |
| 06/27/2008 | $519,900 | Listed For Sale | Agent Provided |
| 06/27/2006 | $492,500 | Sold | N/A |
| 06/05/2001 | $375,000 | Sold | N/A |
| 06/17/1998 | $310,000 | Sold | N/A |
| 02/02/1995 | $258,000 | Sold | N/A |
Market trends in Dunwoody
Last updated June 2026
Avg. sale price
$705K
$8.33KMoM
Sale-to-List Price
100.0%
Price per sq ft
$255
$3MoM
Available listings
178
9MoM

- Results are loading
Property Tax and Assessment
| Year | 2025 |
|---|---|
| Tax | $8,904 |
| Assessment | $840,600 |
Home facts updated by county records
Comparable Sales for 1443 Devonash Ln
Address | Distance | Property Type | Sold Price | Sold Date | Bed | Bath | Sqft |
|---|---|---|---|---|---|---|---|
0.13 | Single-Family Home | $875,000 | 09/23/25 | 4 | 2.5 | 3,077 | |
0.16 | Single-Family Home | $790,000 | 10/20/25 | 4 | 2.5 | 2,577 | |
0.20 | Single-Family Home | $1,020,000 | 08/18/25 | 4 | 3 | 3,500 | |
0.17 | Single-Family Home | $715,000 | 01/08/26 | 5 | 3 | 2,735 | |
0.31 | Single-Family Home | $787,500 | 07/31/26 | 4 | 3.5 | 2,600 | |
0.46 | Single-Family Home | $862,000 | 03/31/26 | 4 | 2.5 | 3,611 | |
0.17 | Single-Family Home | $750,000 | 05/01/26 | 5 | 3 | 3,400 | |
0.25 | Single-Family Home | $540,000 | 10/30/25 | 4 | 2.5 | 2,219 |
Nearby homes
Get a sense of prices in the area by checking nearby homes. OFF MARKETDorsey Alston Realtors
 OFF MARKETBHHS Georgia Properties, Closed
 OFF MARKETKeller Williams Atlanta Perimeter, Closed
 OFF MARKETBHHS Georgia Properties, Closed
 OFF MARKETBeacham and Company
 OFF MARKETBHHS Georgia Properties, Closed
 OFF MARKETBerkshire Hathaway HomeServices Georgia Properties
 OFF MARKETAtlanta Fine Homes Sotheby's International


Assigned Schools
These are the assigned schools for 1443 Devonash Ln.
- Dunwoody High School
- 9-12
- Public
- 1914 Students
7/10GreatSchools RatingParent Rating Averageall there is is fights, drugs, bullying and many more bad things. You are not safe at this school.Parent Review3y ago - Peachtree Middle School
- 6-8
- Public
- 1209 Students
5/10GreatSchools RatingParent Rating AverageThis school is horrible. Teachers are unhelpful, carless, and lazy. Teachers just like to disepline students instead of teach and the way they discipline students is not okay. They like to publicly embarrass students. Teachers here don’t know how to teach and I’m not even going to call this a school anymore because they don’t really school.Student Review1y ago - Dunwoody Elementary School
- PK-5
- Public
- 761 Students
7/10GreatSchools RatingParent Rating AverageMy child has had a wonderful experience this year at Dunwoody Elementary School.Parent Review4mo ago  Check out schools near 1443 Devonash Ln.
What Locals Say about Dunwoody
At least 335 Trulia users voted on each feature.

89 % Say it's dog friendly

83 % Say parking is easy

83 % Say car is needed

74 % Say it's quiet

73 % Say there are sidewalks

71 % Say there's holiday spirit

71 % Say streets are well-lit

68 % Say people would walk alone at night

66 % Say it's walkable to restaurants

65 % Say kids play outside

63 % Say yards are well-kept

61 % Say it's walkable to grocery stores

50 % Say they plan to stay for at least 5 years

44 % Say neighbors are friendly

42 % Say there's wildlife

42 % Say there are community events
Sourced by Trulia users. Learn more about our methodology.
LGBTQ Local Legal Protections
LGBTQ Local Legal Protections



Apartments for Rent
 NEW - 1 DAY AGOPET FRIENDLY
 NEW - 1 DAY AGOPET FRIENDLY
 PET FRIENDLY
 NEW - 1 DAY AGOPET FRIENDLYTotal price$1,417 - $1,990/mo1-2 bd1-2 baAventura Dunwoody | 6873 Peachtree Dunwoody Rd,
Atlanta, GA 30328 PET FRIENDLY
 PET FRIENDLY$1,500 - $2,760/mo1-3 bd1-2 baThe Kinsley at Perimeter Center | 1265 Mount Vernon Hwy,
Atlanta, GA 30338 PET FRIENDLY
 PET FRIENDLY
 PET FRIENDLYFURNISHED
 PET FRIENDLY
 PET FRIENDLY$1,595 - $2,795/moStudio-2 bd1-2 baFlats at Perimeter Place | 60 Perimeter Center Pl,
Atlanta, GA 30346 PET FRIENDLYFURNISHED
 PET FRIENDLY
 PET FRIENDLY
 PET FRIENDLY
 See more homes for rent inAtlanta
Explore by feature - Pet Friendly
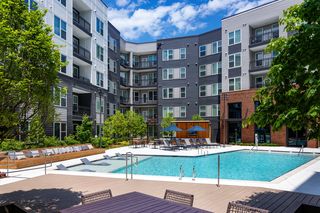 SPECIAL OFFERPET FRIENDLYTotal price$1,794 - $2,904/moStudio-2 bd1-2 baBellamy Executive Park | 50 Executive Park S,
Atlanta, GA 30324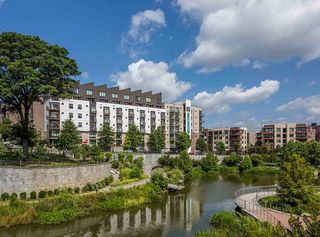 PET FRIENDLY
 NEW - 1 DAY AGOSPECIAL OFFERPET FRIENDLYTotal price$1,547 - $2,615/moStudio-2 bd1-2 baThe Bryant at Buckhead Village | 400 Pharr Rd NE,
Atlanta, GA 30305 NEW - 1 DAY AGOSPECIAL OFFERPET FRIENDLYFURNISHEDTotal price$1,951 - $4,863/moStudio-2 bd1-2 baAMLI Atlantic Station | 10 Tower St NW,
Atlanta, GA 30363 NEW - 1 DAY AGOSPECIAL OFFERPET FRIENDLYTotal price$1,515 - $2,622/moStudio-3 bd1-2 baCB Lofts Apartments | 2430 Cheshire Bridge Rd NE,
Atlanta, GA 30324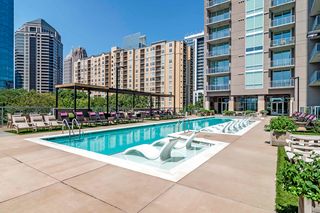 SPECIAL OFFERPET FRIENDLY
 NEW - 1 DAY AGOPET FRIENDLYTotal price$2,049 - $3,119/moStudio-2 bd1-2 baFLATS at Ponce City Market | 650 Avery Rd SW,
Atlanta, GA 30315 SPECIAL OFFERPET FRIENDLY
 SPECIAL OFFERPET FRIENDLY
 SPECIAL OFFERPET FRIENDLYTotal price$1,804 - $8,480/moStudio-3 bd1-3 baGrand 340 | 340 E Paces Ferry Rd NE,
Atlanta, GA 30305
Explore by feature - Garage
- PET FRIENDLY
- NEW - 1 DAY AGOSPECIAL OFFERPET FRIENDLYFURNISHEDTotal price$1,951 - $4,863/moStudio-2 bd1-2 baAMLI Atlantic Station | 10 Tower St NW,
Atlanta, GA 30363 - SPECIAL OFFERPET FRIENDLY
- SPECIAL OFFERPET FRIENDLY
 SPECIAL OFFERPET FRIENDLY
 NEW - 1 DAY AGOSPECIAL OFFERPET FRIENDLY
 NEW - 1 DAY AGOSPECIAL OFFERPET FRIENDLY
 SPECIAL OFFERPET FRIENDLYTotal price$1,681 - $4,744/moStudio-2 bd1-2 baAMLI Arts Center | 1240 W Peachtree St NW,
Atlanta, GA 30309 SPECIAL OFFERPET FRIENDLYTotal price$1,811 - $3,265/moStudio-2 bd1-2 baAscent Midtown | 1400 W Peachtree St NW,
Atlanta, GA 30309 NEW - 1 DAY AGOPET FRIENDLY
Explore by feature - Air Conditioning
- NEW - 1 DAY AGOSPECIAL OFFERPET FRIENDLYFURNISHEDTotal price$1,951 - $4,863/moStudio-2 bd1-2 baAMLI Atlantic Station | 10 Tower St NW,
Atlanta, GA 30363  SPECIAL OFFERPET FRIENDLYFURNISHEDTotal price$1,513 - $2,015/mo1-2 bd1-2 baCentra at North Druid Hills | 7 Executive Park Dr NE,
Atlanta, GA 30329 NEW - 18 HRS AGOSPECIAL OFFERPET FRIENDLYTotal price$1,486 - $2,372/mo1-3 bd1-2 baAvana Cheshire Bridge | 2124 Cheshire Bridge Rd NE,
Atlanta, GA 30324- SPECIAL OFFERPET FRIENDLY
 NEW - 1 DAY AGOSPECIAL OFFERPET FRIENDLYTotal price$1,882 - $3,699/moStudio-3 bd1-2 baCortland at Buckhead Village | 3005 Peachtree Rd NE,
Atlanta, GA 30305- SPECIAL OFFERPET FRIENDLYTotal price$1,681 - $4,744/moStudio-2 bd1-2 baAMLI Arts Center | 1240 W Peachtree St NW,
Atlanta, GA 30309  SPECIAL OFFERPET FRIENDLY
 NEW - 1 DAY AGOPET FRIENDLYTotal price$1,294 - $2,780/moStudio-2 bd1-2 baBiltmore at Midtown | 855 W Peachtree St NW,
Atlanta, GA 30308- NEW - 1 DAY AGOPET FRIENDLY
 PET FRIENDLY
Explore by feature - Pool
- SPECIAL OFFERPET FRIENDLYTotal price$1,794 - $2,904/moStudio-2 bd1-2 baBellamy Executive Park | 50 Executive Park S,
Atlanta, GA 30324 - PET FRIENDLY
- NEW - 1 DAY AGOSPECIAL OFFERPET FRIENDLYTotal price$1,547 - $2,615/moStudio-2 bd1-2 baThe Bryant at Buckhead Village | 400 Pharr Rd NE,
Atlanta, GA 30305 - NEW - 1 DAY AGOSPECIAL OFFERPET FRIENDLYFURNISHEDTotal price$1,951 - $4,863/moStudio-2 bd1-2 baAMLI Atlantic Station | 10 Tower St NW,
Atlanta, GA 30363 - NEW - 1 DAY AGOSPECIAL OFFERPET FRIENDLYTotal price$1,515 - $2,622/moStudio-3 bd1-2 baCB Lofts Apartments | 2430 Cheshire Bridge Rd NE,
Atlanta, GA 30324 - SPECIAL OFFERPET FRIENDLY
- SPECIAL OFFERPET FRIENDLY
- SPECIAL OFFERPET FRIENDLY
- SPECIAL OFFERPET FRIENDLYFURNISHEDTotal price$1,513 - $2,015/mo1-2 bd1-2 baCentra at North Druid Hills | 7 Executive Park Dr NE,
Atlanta, GA 30329  SPECIAL OFFERPET FRIENDLY
Explore by feature - Washer/dryer
- PET FRIENDLY
- NEW - 1 DAY AGOSPECIAL OFFERPET FRIENDLYFURNISHEDTotal price$1,951 - $4,863/moStudio-2 bd1-2 baAMLI Atlantic Station | 10 Tower St NW,
Atlanta, GA 30363 - SPECIAL OFFERPET FRIENDLY
- SPECIAL OFFERPET FRIENDLYTotal price$1,681 - $4,744/moStudio-2 bd1-2 baAMLI Arts Center | 1240 W Peachtree St NW,
Atlanta, GA 30309 - SPECIAL OFFERPET FRIENDLY
- NEW - 1 DAY AGOPET FRIENDLYTotal price$1,294 - $2,780/moStudio-2 bd1-2 baBiltmore at Midtown | 855 W Peachtree St NW,
Atlanta, GA 30308  PET FRIENDLY
- NEW - 1 DAY AGOPET FRIENDLY
- PET FRIENDLY
 SPECIAL OFFERPET FRIENDLY$2,019 - $3,727/mo1-3 bd1-2 baThe Argos Apartments on The Beltline | 841 Killian St SE,
Atlanta, GA 30316
Explore by feature - Outdoor Space
 SPECIAL OFFERPET FRIENDLY$1,820 - $2,818/mo1-2 bd1-2 baVirginia Highland Apartment Homes | 609 Virginia Ave NE,
Atlanta, GA 30306 ROOM FOR RENT
 NEW - 1 DAY AGOAPPLY INSTANTLYPET FRIENDLYFURNISHED
 NEW - 1 DAY AGOAPPLY INSTANTLYPET FRIENDLY
 NEW - 1 DAY AGOAPPLY INSTANTLYPET FRIENDLY
 APPLY INSTANTLY
 APPLY INSTANTLYPET FRIENDLYFURNISHED
 APPLY INSTANTLYPET FRIENDLY
 APPLY INSTANTLYPET FRIENDLYFURNISHED
 APPLY INSTANTLYPET FRIENDLY

Homes for sale near 1443 Devonash Ln
 Keller Williams Realty First Atlanta, Active
 0.47 ACRESColdwell Banker Realty, Active
 Karen Cannon REALTORS Inc., Active
 Keller Williams Realty Partners, Active
 0.44 ACRESGeorgia's Finest Real Estate, Active
 See more homes for sale inAtlanta


Off Market Homes Near 1443 Devonash Ln
 SOLDAUG 3, 2026Beacham and Company
 SOLDJUL 31, 2026Keller Williams Realty Buckhead, Closed
 SOLDJUL 31, 2026Matchpoint Real Estate Services
 SOLDJUL 31, 2026Compass, Closed
 SOLDJUL 31, 2026Keller Williams Realty Atl. Partners, Closed
 SOLDJUL 31, 2026Coldwell Banker Realty, Closed
 SOLDJUL 31, 2026Keller Williams Realty First Atlanta, Closed
- See more homes for sale inAtlanta


Listings identified with the FMLS IDX logo come from FMLS and are held by brokerage firms other than the owner of this website. The listing brokerage is identified in any listing details. Information is deemed reliable but is not guaranteed. If you believe any FMLS listing contains material that infringes your copyrighted work please click here to review our DMCA policy and learn how to submit a takedown request. © 2026 First Multiple Listing Service, Inc. Click here for more information