


$620,600
 4 Beds
 2 Baths
 1,752 sqft
4591 S Deframe Street, Morrison, CO 80465
Est. Refi. Payment $3,652/mo*
Refinance Your HomeCurrently Off Market - Sold Apr 29, 2025 for $655,000
Home Value
Trulia Estimate
$621KSince last month
Decreased$10K (-1.7%)Since last year
Decreased$23K (-3.5%)Since last sale
Decreased$35K (-5.4%)Learn more about this home's value by checking out its Trulia Estimate, the value of nearby homes, and how much similar homes have sold for.
Trulia Estimate
The of this home's value increased by +76% in the last 10 years
| Month | Estimated value |
|---|---|
2026 | |
| September 2026 | $620K |
| August 2026 | $630K |
| July 2026 | $633K |
| June 2026 | $632K |
| May 2026 | $637K |
| April 2026 | $647K |
| March 2026 | $638K |
| February 2026 | $635K |
| January 2026 | $634K |
2025 | |
2024 | |
2023 | |
2022 | |
2021 | |
2020 | |
2019 | |
2018 | |
2017 | |
2016 | |
Comparable sales
These are recently sold homes that have a similar location or other similar features to this home, like bedrooms, bathrooms, and square footage. Get a sense of the expected prices in the area by viewing these homes.Address | Distance | Property Type | Sold Price | Sold Date | Bed | Bath | Sqft |
|---|---|---|---|---|---|---|---|
0.11 | Single-Family Home | $550,000 | 12/12/25 | 3 | 2 | 2,059 | |
0.18 | Single-Family Home | $540,000 | 12/26/25 | 4 | 2 | 2,059 | |
0.12 | Single-Family Home | $630,000 | 12/30/25 | 3 | 2.5 | 1,752 | |
0.32 | Single-Family Home | $500,000 | 11/14/25 | 4 | 2 | 1,752 | |
0.14 | Single-Family Home | $565,000 | 01/02/26 | 4 | 2.5 | 2,520 | |
0.15 | Single-Family Home | $695,000 | 09/14/26 | 5 | 2.5 | 2,319 | |
0.30 | Single-Family Home | $639,700 | 07/29/26 | 4 | 2 | 2,059 | |
0.33 | Single-Family Home | $650,000 | 02/17/26 | 4 | 3 | 1,718 | |
0.27 | Single-Family Home | $490,000 | 02/27/26 | 3 | 2 | 2,240 | |
0.53 | Single-Family Home | $575,000 | 10/29/25 | 4 | 2 | 1,752 |
Nearby home prices
Get a sense of expected prices in the area by checking the value of nearby homes.Address | Distance | Price | Bed | Bath | Sqft | Status |
|---|---|---|---|---|---|---|
0.06 | $535,000 | 5 | 3 | 2,240 | Off Market | |
0.05 | $613,800 | 3 | 2.5 | 2,323 | Off Market | |
0.10 | $573,000 | 4 | 2 | 2,076 | Off Market | |
0.10 | $624,500 | 3 | 2.5 | 2,463 | Off Market | |
0.07 | $638,800 | 4 | 3 | 2,059 | Off Market | |
0.11 | $550,000 | 3 | 2 | 2,059 | Recently Sold | |
0.12 | $563,500 | 3 | 2 | 1,648 | Off Market | |
0.08 | $607,900 | 4 | 2 | 2,400 | Off Market | |
0.10 | $556,600 | 3 | 2 | 1,120 | Off Market | |
0.13 | $678,400 | 5 | 2.5 | 2,590 | Off Market | |
0.12 | $630,000 | 3 | 2.5 | 1,752 | Recently Sold |
Local Information
- Map ViewExplore the area around 4591 S Deframe Street.

- Schools1 Preschool School1 Elementary School1 Middle School1 High School

- Shop & Eat

-- mins to
Home Highlights

Single-Family Home

Built in 1977

1,752 sqft

$354/sqft

2 Car Garage
About this House
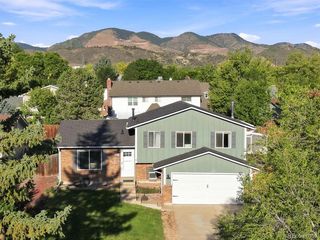
What's unique:Mountain viewsGarden spacesChicken coopFenced areaCorner lotLarge island
THIS IS THE HOME YOU'VE BEEN WAITING FOR! **Don't Wait—This Beauty is Going to Go Fast! Nestled on a HUGE CORNER LOT, This Charming 4-Bedroom, 2-Bathroom Modern Farmhouse Has Been COMPLETELY UPDATED and METICULOUSLY MAINTAINED, Offering Both Style and Functionality **Step Inside to a GOURMET KITCHEN Featuring a Large Island, Stunning Quartz Countertops and Backsplash, Sleek Stainless-Steel Appliances and Ample Space for Cooking and Entertaining **Hosting Dinners is a Breeze in the Adjacent Dining Area **Save on Utilities with FULLY OWNED SOLAR, Newer Furnace & AC (2023) and Triple-Pane Champion Windows
**Enjoy the Outdoors with a Newly Poured RV PAD, a Fenced Area Complete with a Chicken Coop and Separate Garden Spaces with a Convenient Drip System **The BLUETOOTH SPRINKLER SYSTEM with 7 Zones Makes Lawn Care a Breeze **There’s Also a LARGE SHED with Electricity—Perfect for Extra Storage **Relax on the Deck with MOUNTAIN VIEWS or Entertain Guests on the Stamped Concrete Patio **This Home is in an Unbeatable Location with NO HOAs and Just Minutes from Red Rocks Amphitheater and Bear Creek Lake, with easy access to Bike/Walking Trails and C-470 for a Quick Drive to the Mountains! **This Home is Truly a Gem—Don’t Miss Your Chance to Make it YOURS! **Buyer to Verify all Information!
**Enjoy the Outdoors with a Newly Poured RV PAD, a Fenced Area Complete with a Chicken Coop and Separate Garden Spaces with a Convenient Drip System **The BLUETOOTH SPRINKLER SYSTEM with 7 Zones Makes Lawn Care a Breeze **There’s Also a LARGE SHED with Electricity—Perfect for Extra Storage **Relax on the Deck with MOUNTAIN VIEWS or Entertain Guests on the Stamped Concrete Patio **This Home is in an Unbeatable Location with NO HOAs and Just Minutes from Red Rocks Amphitheater and Bear Creek Lake, with easy access to Bike/Walking Trails and C-470 for a Quick Drive to the Mountains! **This Home is Truly a Gem—Don’t Miss Your Chance to Make it YOURS! **Buyer to Verify all Information!
4591 S Deframe Street, Morrison, CO 80465 is a 4 bedroom, 2 bathroom, 1,752 sqft single-family home built in 1977. It last sold for $655,000 on Apr 29, 2025 (3% above the $635,000 asking price). This property is not currently displayed as for sale or rent on Trulia. The Trulia Estimate is $620,600, with a rent estimate of $3,127/month.
Last check for updates: about 3 hours ago
Listed by Shannon Petrone, (303) 514-1731
eXp Realty, LLC
Rich Petrone, (303) 880-8774
eXp Realty, LLC
Bought with: Sherry Bergeron, (303) 771-3850, Madison & Company Properties
Source: REcolorado as distributed by MLS GRID, MLS#3250394
Home Details for 4591 S Deframe Street

|
|---|
Interior Details Number of Rooms: 10Types of Rooms: Master Bedroom, Bedroom, Bathroom, Dining Room, Family Room, Kitchen, Laundry |
Beds & Baths Number of Bedrooms: 4Number of Bathrooms: 2Number of Bathrooms (full): 1Number of Bathrooms (three quarters): 1 |
Dimensions and Layout Living Area: 1752 Square Feet |
Appliances & Utilities Appliances: Dishwasher, Dryer, Gas Water Heater, Microwave, Oven, Range, Refrigerator, WasherDishwasherDryerLaundry: In UnitMicrowaveRefrigeratorWasher |
Heating & Cooling Heating: Forced Air,Natural Gas,SolarHas CoolingAir Conditioning: Attic Fan,Central AirHas HeatingHeating Fuel: Forced Air |
Fireplace & Spa Number of Fireplaces: 1Fireplace: Family Room, Wood BurningHas a Fireplace |
Windows, Doors, Floors & Walls Window: Triple Pane WindowsFlooring: Laminate, TileCommon Walls: No Common Walls |
Levels, Entrance, & Accessibility Entry Location: GroundFloors: Laminate, Tile |
View Has a ViewView: Mountain(s) |
Security Security: Carbon Monoxide Detector(s), Smart Cameras, Smoke Detector(s) |

|
|---|
Exterior Home Features Roof: CompositionPatio / Porch: Deck, PatioFencing: FullExterior: Garden, Lighting, Private Yard, Rain Gutters, Smart IrrigationGarden |
Parking & Garage Number of Garage Spaces: 2Number of Covered Spaces: 2Other Parking: RV Spaces: 1No CarportHas a GarageHas an Attached GarageParking Spaces: 3Parking: Concrete,Exterior Access Door,Heated Garage,Lighted,Oversized |
Frontage Road Frontage: PublicResponsible for Road Maintenance: Public Maintained RoadRoad Surface Type: PavedNot on Waterfront |
Water & Sewer Sewer: Public Sewer |
Finished Area Finished Area (above surface): 1752 Square Feet |

|
|---|
Year Built Year Built: 1977 |
Property Type / Style Property Type: ResidentialProperty Subtype: Single Family ResidenceStructure Type: HouseArchitecture: House |
Building Construction Materials: Brick, Frame, Wood SidingNot Attached Property |
Property Information Condition: Updated/RemodeledNot Included in Sale: Cabinet In Office (*negotiable Items: Light Above Pool Table, Kitchen Table, Select Pieces Of Patio Furniture, Heater In Garage)Parcel Number: 135203 |

|
|---|
Price List Price: $635,000 |
Status Change & Dates Off Market Date: Fri Mar 28 2025Possession Timing: Close Plus 3 Days |

|
|---|
MLS Status: Closed |

|
|---|
Direction & Address City: MorrisonCommunity: Friendly Hills |
School Information Elementary School: KendallvueElementary School District: Jefferson County R-1Jr High / Middle School: CarmodyJr High / Middle School District: Jefferson County R-1High School: Bear CreekHigh School District: Jefferson County R-1 |

|
|---|
Building Area Building Area: 1752 Square Feet |

|
|---|
Not Senior Community |

|
|---|
No HOA |

|
|---|
Lot Area: 8712 sqft |

|
|---|
Special Conditions: Standard |

|
|---|
Contingencies: None KnownListing Terms: Cash, Conventional, FHA, VA Loan |

|
|---|
Mobile Home Park Mobile Home Units: Feet |

|
|---|
Business Information Ownership: Individual |

|
|---|
Mls Number: 3250394Attribution Contact: 303-514-1731Above Grade Unfinished Area: 1752Showing Service Name: Showing Time |
Price and Tax history
| Date | Event | Price |
|---|---|---|
Apr 29, 2025 Source: REcolorado as distributed by MLS GRID #3250394 | Sold | $655,000 |
Mar 29, 2025 Source: REcolorado as distributed by MLS GRID #3250394 | Pending | $635,000 |
Mar 27, 2025 Source: REcolorado as distributed by MLS GRID #3250394 | Listed For Sale | $635,000 |
Aug 30, 2016 Source: N/A | Sold | $350,000 |
Jul 19, 2016 Source: Agent Provided | Pending | $341,900 |
Jul 15, 2016 Source: Agent Provided | Listed For Sale | $341,900 |
| Year | Property tax | Tax assessment |
|---|---|---|
| 2025 | $3,242 | $542,671 |
Home facts updated by county records
Market trends in Morrison
Last updated August 2026
Avg. sale price
$807K
$44KMoM
Sale-to-List Price
99.8%
Price per sq ft
$315
$5MoM
Available listings
116
14MoM
Around this home
What Locals Say about Morrison
At least 38 Trulia users voted on each feature.

93 % Say car is needed

92 % Say it's dog friendly

90 % Say there's wildlife

89 % Say parking is easy

83 % Say yards are well-kept

79 % Say it's quiet

72 % Say there's holiday spirit

66 % Say people would walk alone at night

63 % Say neighbors are friendly

63 % Say there are sidewalks

60 % Say kids play outside

53 % Say they plan to stay for at least 5 years

43 % Say streets are well-lit

41 % Say there are community events

24 % Say it's walkable to restaurants

14 % Say it's walkable to grocery stores
Sourced by Trulia users. Learn more about our methodology.
LGBTQ Local Legal Protections
LGBTQ Local Legal Protections



© 2026 REcolorado® All rights reserved. Certain information contained herein is derived from information which is the licensed property of, and copyrighted by, REcolorado®. Some IDX listings have been excluded from this website. Click here for more information
Frequently asked questions about 4591 S Deframe Street
- What is 4591 S Deframe Street estimated to be worth?Trulia's estimated value for 4591 S Deframe Street in Morrison, CO is $620,600.
- What is the price history for 4591 S Deframe Street?4591 S Deframe Street in Morrison, CO last sold for $655,000 in April 2025.
- Is Morrison a buyer's or seller's market?Morrison is currently a seller's market, based on recent for-sale activity.
- What's the median sale price in Morrison?The median sale price in Morrison is $807K. That is down $44K from the prior month.
- Does 4591 S Deframe Street have air conditioning?Yes, 4591 S Deframe Street in Morrison, CO has air conditioning.
- Does 4591 S Deframe Street have a pool?Yes, 4591 S Deframe Street in Morrison, CO has a pool.
Explore by feature - Pet Friendly
 SPECIAL OFFERPET FRIENDLYTotal price$1,433 - $1,989/mo1-2 bd1-2 baVista at Trappers Glen | 11736 W Chenango Dr,
Morrison, CO 80465 NEW - 23 HRS AGOAPPLY INSTANTLYPET FRIENDLY
 APPLY INSTANTLYPET FRIENDLYFURNISHED
 PET FRIENDLY
 PET FRIENDLY
 PET FRIENDLY
 PET FRIENDLY
 APPLY INSTANTLYPET FRIENDLYFURNISHED
 APPLY INSTANTLYPET FRIENDLY
 PET FRIENDLY
Explore by feature - Garage
- NEW - 23 HRS AGOAPPLY INSTANTLYPET FRIENDLY
- APPLY INSTANTLYPET FRIENDLYFURNISHED
- PET FRIENDLY
- PET FRIENDLY
 PET FRIENDLY
 APPLY INSTANTLYFURNISHED
 APPLY INSTANTLY
 APPLY INSTANTLYPET FRIENDLY
 APPLY INSTANTLYPET FRIENDLY
 APPLY INSTANTLYPET FRIENDLY
Explore by feature - Air Conditioning
- NEW - 23 HRS AGOAPPLY INSTANTLYPET FRIENDLY
 APPLY INSTANTLYPET FRIENDLY
- APPLY INSTANTLYPET FRIENDLYFURNISHED
- PET FRIENDLY
- PET FRIENDLY
- PET FRIENDLY
- APPLY INSTANTLYFURNISHED
- APPLY INSTANTLY
- APPLY INSTANTLYPET FRIENDLY
- APPLY INSTANTLYPET FRIENDLYFURNISHED
Explore by feature - Washer/dryer
- SPECIAL OFFERPET FRIENDLYTotal price$1,433 - $1,989/mo1-2 bd1-2 baVista at Trappers Glen | 11736 W Chenango Dr,
Morrison, CO 80465 - NEW - 23 HRS AGOAPPLY INSTANTLYPET FRIENDLY
- APPLY INSTANTLYPET FRIENDLY
 APPLY INSTANTLYPET FRIENDLYFURNISHED
- APPLY INSTANTLYPET FRIENDLYFURNISHED
- PET FRIENDLY
- PET FRIENDLY
 PET FRIENDLY
- PET FRIENDLY
- PET FRIENDLY
Apartments for Rent
 NEW - 1 DAY AGOSENIOR HOUSINGPET FRIENDLYTotal price$2,113 - $4,552/mo1-2 bd1-2 baAspendale Littleton 55+ Active Adult Living | 5355 S Alkire St,
Littleton, CO 80127 PET FRIENDLY
 NEW - 1 DAY AGOPET FRIENDLYTotal price$1,591 - $3,041/mo1-2 bd1-3 baKallisto at Bear Creek | 2605 S Miller Dr,
Denver, CO 80227 PET FRIENDLY
 PET FRIENDLY
 PET FRIENDLYTotal price$1,650 - $2,940/mo1-3 bd1-2 baAvalon Red Rocks | 13195 W Progress Cir,
Littleton, CO 80127 PET FRIENDLYTotal price$1,846 - $2,788/mo1-3 bd1-2 baThe Retreat at Fox Hollow | 3248 S Newcombe St,
Denver, CO 80227 PET FRIENDLYTotal price$1,621 - $2,641/mo1-3 bd1-2 baThe Crossings at Bear Creek | 10117 W Dartmouth Pl,
Denver, CO 80227 PET FRIENDLY
- PET FRIENDLYTotal price$1,433 - $1,989/mo1-2 bd1-2 baVista at Trappers Glen | 11736 W Chenango Dr,
Morrison, CO 80465  SENIOR HOUSINGPET FRIENDLY
 APPLY INSTANTLYPET FRIENDLY
 See more homes for rent inMorrison
Off Market Homes Near 4591 S Deframe Street
 SOLDSEP 23, 2026HomeSmart, MLS#9257664
 SOLDSEP 22, 2026RE/MAX Professionals, MLS#5734353
 SOLDSEP 22, 2026Mavi Unlimited Inc, MLS#9037149
 SOLDSEP 22, 2026Galloway Realty LLC, MLS#8270741
 SOLDSEP 22, 2026MB Hale Realty, MLS#7973306
 SOLDSEP 22, 2026RE/MAX Professionals, MLS#7410937
 SOLDSEP 22, 2026RE/MAX Professionals, MLS#9806720
 SOLDSEP 21, 2026Real Broker, LLC DBA Real, MLS#8248466
 SOLDSEP 21, 2026Ed Prather Real Estate, MLS#9401505
 SOLDSEP 21, 2026HomeSmart Realty, MLS#1770821
 See more homes for sale inMorrison
Homes for sale near 4591 S Deframe Street
 OPEN SAT, 11-2PM0.27 ACRESDwell Denver Real Estate, MLS#9674138
 0.3 ACRESeXp Realty, LLC, MLS#2682238
 COMING SOON 9/24HomeSmart, MLS#4056526
 0.29 ACRESReal Broker, LLC DBA Real, MLS#6651237
- See more homes for sale inMorrison




- Results are loading