


4571 Stuart Street
Denver, CO 80212
Berkeley 4 Beds
 3.5 Baths
 2,615 sqft
4 Beds
3.5 Baths
2,615 sqft
Local Information
- Map ViewExplore the area around 4571 Stuart Street.

- Schools2 Preschool Schools2 Elementary Schools3 Middle Schools1 High School

- Shop & Eat

-- mins to
Home Highlights

Property Type
Single-Family Home

Year Built
2015
Living Area
2,615 sqft

Price/Sqft
$449

Parking
Garage
About this House
This beautifully designed duplex offers a perfect blend of luxury and convenience, just steps from the vibrant Tennyson Street. With 3 spacious bedrooms on the upper level, including a bonus space on the third floor that can easily function as a 4th bedroom, office or entertaining area. The chef’s kitchen is a true standout, featuring a large Quartz Island, top-of-the-line stainless steel appliances, and a 5-burner gas cooktop. The open layout seamlessly flows into a stylish living and dining area, with wide plank hickory floors that add warmth and character to the space. The custom metalwork throughout the home adds a touch of sophistication and contemporary flair. Automatic shades on the upper and third levels provide both privacy and convenience, adjusting with ease for optimal lighting. The home is also equipped with solar panels, offering energy efficiency and savings on utilities, while contributing to a greener, more sustainable lifestyle. Step outside to your own private oasis—an inviting backyard living space complete with an automatic pergola and firepit, perfect for relaxing or entertaining. The 2-car detached garage features a built-in charging station for electric vehicles. Don't miss the opportunity to own this exceptional townhome/rowhome, combining high-end finishes, energy-efficient features, and a prime location near all the best shops, restaurants, and entertainment on Tennyson St.
4571 Stuart Street, Denver, CO 80212 is a 4 bedroom, 4 bathroom, 2,615 sqft single-family home in Berkeley, built in 2015. It last sold for $1,215,000 on May 9, 2025 (1% below the $1,225,000 asking price). It is currently off market. The Trulia Estimate is $1,173,600, with a rent estimate of $5,321/month.
Home Details for 4571 Stuart Street

|
|---|
Interior Details Basement: Crawl SpaceNumber of Rooms: 11Types of Rooms: Master Bedroom, Bedroom, Master Bathroom, Bathroom, Dining Room, Family Room, Kitchen |
Beds & Baths Number of Bedrooms: 4Number of Bathrooms: 4Number of Bathrooms (full): 3Number of Bathrooms (half): 1Number of Bathrooms (main level): 1 |
Dimensions and Layout Living Area: 2615 Square Feet |
Appliances & Utilities Utilities: Cable Available, Natural Gas AvailableAppliances: Cooktop, Dishwasher, Disposal, Dryer, Microwave, Oven, Range, WasherDishwasherDisposalDryerMicrowaveWasher |
Heating & Cooling Heating: Forced AirHas CoolingAir Conditioning: Central AirHas HeatingHeating Fuel: Forced Air |
Fireplace & Spa Number of Fireplaces: 1Fireplace: GasHas a Fireplace |
Gas & Electric Electric: 220 VoltsHas Electric on Property |
Windows, Doors, Floors & Walls Window: Double Pane Windows, Window Coverings, Window TreatmentsFlooring: Carpet, Tile, WoodCommon Walls: 1 Common Wall |
Levels, Entrance, & Accessibility Levels: Three Or MoreFloors: Carpet, Tile, Wood |
View No View |

|
|---|
Exterior Home Features Roof: CompositionPatio / Porch: Covered, PatioFencing: FullExterior: BalconyFoundation: Slab |
Parking & Garage Number of Garage Spaces: 2Number of Covered Spaces: 2Has a GarageNo Attached GarageParking Spaces: 2Parking: Garage |
Frontage Not on Waterfront |
Water & Sewer Sewer: Public Sewer |
Finished Area Finished Area (above surface): 2615 Square Feet |

|
|---|
Year Built Year Built: 2015 |
Property Type / Style Property Type: ResidentialProperty Subtype: DuplexStructure Type: DuplexArchitecture: Mountain Contemporary |
Building Construction Materials: FrameAttached To Another StructureDoes Not Include Home Warranty |
Property Information Condition: Updated/RemodeledNot Included in Sale: Wine Fridge In Kitchen. Sonos.Parcel Number: 219122027 |

|
|---|
Price List Price: $1,225,000 |
Status Change & Dates Off Market Date: Tue Apr 15 2025Possession Timing: Negotiable |

|
|---|
MLS Status: Closed |

|
|---|

|
|---|
Direction & Address City: DenverCommunity: Berkeley |
School Information Elementary School: CentennialElementary School District: Denver 1Jr High / Middle School: Strive SunnysideJr High / Middle School District: Denver 1High School: NorthHigh School District: Denver 1 |

|
|---|
Building Area Building Area: 2615 Square Feet |

|
|---|
Not Senior Community |

|
|---|
No HOA |

|
|---|
Lot Area: 3049.2 sqft |

|
|---|
Special Conditions: Standard |

|
|---|
Contingencies: None KnownListing Terms: Cash, Conventional, VA Loan |

|
|---|
Mobile Home Park Mobile Home Units: Feet |

|
|---|
Business Information Ownership: Individual |

|
|---|
Mls Number: 3525508Attribution Contact: alanjsmith@remax.net, 303-932-3306Above Grade Unfinished Area: 2615Showing Service Name: Showing Time |
Last check for updates: about 2 hours ago
Listed by The Alan Smith Team, (303) 932-3306
RE/MAX Professionals
Corbin Smith, (303) 646-7773
RE/MAX Professionals
Bought with: Grace Sullivan and Bob Brown Team, (720) 635-5434, Milehimodern
Source: REcolorado as distributed by MLS GRID, MLS#3525508
Price History for 4571 Stuart Street
| Date | Price | Event | Source |
|---|---|---|---|
| 05/09/2025 | $1,215,000 | Sold | REcolorado as distributed by MLS GRID #3525508 |
| 04/15/2025 | $1,225,000 | Pending | REcolorado as distributed by MLS GRID #3525508 |
| 04/11/2025 | $1,225,000 | PriceChange | REcolorado as distributed by MLS GRID #3525508 |
| 04/08/2025 | $1,250,000 | Listed For Sale | REcolorado as distributed by MLS GRID #3525508 |
Market trends in Denver
Last updated June 2026
Avg. sale price
$606K
$23.33KMoM
Sale-to-List Price
100.0%
0.3%MoM
Price per sq ft
$355
$1MoM
Available listings
4265
3MoM

- Results are loading
Comparable Sales for 4571 Stuart Street
Address | Distance | Property Type | Sold Price | Sold Date | Bed | Bath | Sqft |
|---|---|---|---|---|---|---|---|
0.02 | Single-Family Home | $1,080,000 | 11/19/25 | 3 | 3.5 | 2,488 | |
0.04 | Single-Family Home | $1,150,000 | 09/10/25 | 3 | 3 | 2,339 | |
0.17 | Single-Family Home | $1,354,500 | 04/14/26 | 4 | 3.5 | 2,362 | |
0.16 | Single-Family Home | $1,390,000 | 06/26/26 | 4 | 3.5 | 2,715 | |
0.16 | Single-Family Home | $1,420,000 | 04/10/26 | 4 | 3.5 | 2,715 | |
0.11 | Single-Family Home | $1,299,000 | 05/15/26 | 3 | 3 | 2,303 | |
0.11 | Single-Family Home | $1,299,000 | 07/02/26 | 3 | 3 | 2,303 | |
0.12 | Single-Family Home | $1,279,000 | 07/10/26 | 3 | 3 | 2,305 | |
0.12 | Single-Family Home | $1,299,000 | 06/05/26 | 3 | 3 | 2,305 | |
0.11 | Single-Family Home | $995,000 | 08/26/25 | 3 | 3.5 | 2,477 |
Nearby homes
Get a sense of prices in the area by checking nearby homes. OFF MARKETLIV Sotheby's International Realty, MLS#9948994
 SOLDNOV 19, 2025West and Main Homes Inc, MLS#5112476
 OFF MARKETKeller Williams Realty Downtown LLC, MLS#6792709
 FOR SALE
 3D VIEWFlorence Realty Co., MLS#5101668
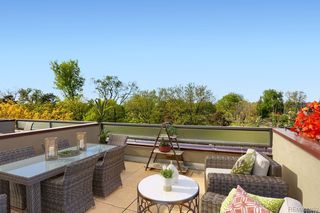 SOLDJUL 17, 2026Vision Real Estate Llc, MLS#4399958
 FOR SALE3D VIEWRE/MAX Professionals, MLS#6017284
 NEWCOMING SOON 8/3Keller Williams Realty Downtown LLC, MLS#4819850
 OFF MARKETRE/MAX of Cherry Creek, MLS#8918197


Assigned Schools
These are the assigned schools for 4571 Stuart Street.
- Bryant Webster K-8 School
- PK-8
- Public
- 454 Students
4/10GreatSchools RatingParent Rating AverageLa escuela tiene serios problemas de violencia entre alumnos! Es una situación muy triste!Parent Review2y ago - Centennial A School for Expeditionary Learning
- PK-5
- Public
- 477 Students
8/10GreatSchools RatingParent Rating AverageThis is our fourth year at Centennial. The teachers are amazing with many years of experience. They treat your child with patience and kindness. The Expeditionary Learning model allows your child to engage in hands on in-depth study of subjects…and our principal Emily is fabulous! She is caring, communicative, and a great asset to the school.Parent Review1y ago - North High School
- 9-12
- Public
- 1653 Students
5/10GreatSchools RatingParent Rating AverageMy family has several generations who have attended North High School and now both my children are attending. The staff and teachers are very involved in helping students to succeed in their classes by outreaching parents, giving tutoring times through the week and in school social emotional support. The staff make every effort to support every educational need for each student, including special education considerations.There is opportunity for students to take college level courses, earn college credit and get an associate degree while in high school. I am proud that both my children are attending North and I would encourage if you have questions attend an open house or just schedule a time to meet with principal or assistant principal for more information.Parent Review2y ago - Skinner Middle School
- 6-8
- Public
- 673 Students
9/10GreatSchools RatingParent Rating AverageThis school was horrible, they split the stairwells by grade, so the seventh grade students had to go ask the way to one side of the school whenever they needed to go to another floor, so that whole year i had to cross the whole school, go up two floors and cross again. Not to mention i was expected to do this in three minutes. Additionally, if you are late to 2 or more classes in a day, you have to spend an hour after school in detention. I only got out of this once i threatened to break my own arm. Additionally one time they made half of the students wait outside during the first half of lunch, in the freezing cold. Fortunately they stopped doing that after about a week. Additionally i was almost stabbed by a pencil twice while i was there, and got a sir thrown at me. The staff of course did nothing to prevent that from happening again. Also, they put me in a special ed class first period in 8th grade because of my poor social life, instead of stopping the bullies. While i was there they made us assemble things for fundraisers, and make and sell coffee to the teachers. There was no option not to. Those poor kids didn’t even know there was something wrong with that. I attended from 2022-2025, very recently, and my younger sister still attends it. If any parents are considering enrolling their kids in this school, please don’t. I promise you there are better options out there.Other Review3mo ago - STRIVE Prep - Sunnyside Campus
- 6-8
- Charter
- 154 Students
4/10GreatSchools RatingParent Rating AverageSTRIVE Prep Sunnyside is a place where students are safe in all aspects of their identity. Our campus is filled with adults who are experts in their work and empower students to take ownership of their success through our On Track and positive behavior system. Through small advisories and a small school setting, every student at Sunnyside is known by every adult--students do not slip through the cracks here. Your child will build the foundation they need for lifelong success while at Sunnyside. Sunnyside is a place where your student will be known and seen every single day. Our small school setting allows every adult to not just know every student, but develop relationships that allow your student to take risks and grow into a successful young adult. Students will have the same advisor for 3 years so the student and YOU feel comfortable and confident with this adult over your time here.Other Review4y ago  Check out schools near 4571 Stuart Street.
Neighborhood Overview

Neighborhood stats provided by third party data sources.
What Locals Say about Berkeley
At least 126 Trulia users voted on each feature.

96 % Say there are sidewalks

95 % Say it's dog friendly

93 % Say it's walkable to restaurants

84 % Say it's walkable to grocery stores

84 % Say yards are well-kept

84 % Say people would walk alone at night

75 % Say parking is easy

73 % Say there's holiday spirit

71 % Say kids play outside

69 % Say it's quiet

67 % Say neighbors are friendly

61 % Say streets are well-lit

56 % Say car is needed

54 % Say they plan to stay for at least 5 years

42 % Say there are community events

41 % Say there's wildlife
Sourced by Trulia users. Learn more about our methodology.
LGBTQ Local Legal Protections
LGBTQ Local Legal Protections



Apartments for Rent
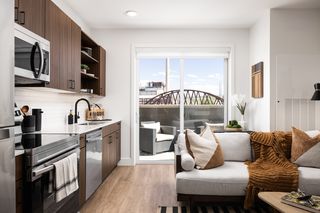 PET FRIENDLYTotal price$1,407 - $2,706/moStudio-2 bd1-2 baRevival on Platte | 2506 W Colfax Ave,
Denver, CO 80204 PET FRIENDLYTotal price$973 - $1,504/mo1-2 bd1 baHidden Lake Apartments | 3791 W 68th Ave,
Westminster, CO 80030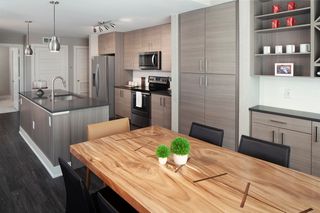 NEW - 7 HRS AGOPET FRIENDLYFURNISHEDTotal price$1,833 - $4,831/moStudio-2 bd1-2 baAMLI Riverfront Green | 1750 Little Raven St,
Denver, CO 80202 PET FRIENDLY
 PET FRIENDLY
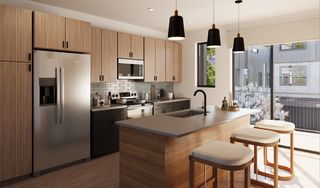 PET FRIENDLY
 PET FRIENDLY
 PET FRIENDLYTotal price$1,602 - $2,827/mo1-2 bd1-2 baWater Tower Flats | 5515 Olde Wadsworth Blvd,
Arvada, CO 80002 PET FRIENDLYTotal price$1,588 - $2,756/mo2-4 bd1-2 baThe Berkeley Apartments | 4703 W 52nd Ave,
Denver, CO 80212 NEW - 1 HR AGOPET FRIENDLY
 PET FRIENDLY
 PET FRIENDLYTotal price$1,195 - $2,055/moStudio-2 bd1 baJulian32 at Highlands Square | 3405 W 32nd Ave,
Denver, CO 80211 PET FRIENDLY
 PET FRIENDLY
 PET FRIENDLY
 See more homes for rent inDenver
Explore by feature - Pet Friendly
- NEW - 1 HR AGOSPECIAL OFFERPET FRIENDLY
 SPECIAL OFFERPET FRIENDLYTotal price$3,735 - $4,465/mo2-3 bd3-4 baUniversity Hills Townhomes | 4101 E Wesley Ave,
Denver, CO 80222 SPECIAL OFFERPET FRIENDLY
 SPECIAL OFFERPET FRIENDLYFURNISHED
 NEW - 11 HRS AGOSPECIAL OFFERPET FRIENDLYTotal price$1,764 - $4,813/moStudio-2 bd1-2 baNOVEL RiNo by Crescent Communities | 1350 40th St,
Denver, CO 80205- SPECIAL OFFERPET FRIENDLY
 SPECIAL OFFERPET FRIENDLYTotal price$1,624 - $2,654/mo1-3 bd1-2 baElevate at Pena Station | 17507 E 61st Ave,
Denver, CO 80249 SPECIAL OFFERPET FRIENDLY
 NEW - 1 DAY AGOSPECIAL OFFERPET FRIENDLY
 SPECIAL OFFERPET FRIENDLY
Explore by feature - Garage
- SPECIAL OFFERPET FRIENDLYTotal price$3,735 - $4,465/mo2-3 bd3-4 baUniversity Hills Townhomes | 4101 E Wesley Ave,
Denver, CO 80222 - SPECIAL OFFERPET FRIENDLY
- SPECIAL OFFERPET FRIENDLYFURNISHED
 SPECIAL OFFER
- NEW - 11 HRS AGOSPECIAL OFFERPET FRIENDLYTotal price$1,764 - $4,813/moStudio-2 bd1-2 baNOVEL RiNo by Crescent Communities | 1350 40th St,
Denver, CO 80205 - SPECIAL OFFERPET FRIENDLY
- SPECIAL OFFERPET FRIENDLYTotal price$1,624 - $2,654/mo1-3 bd1-2 baElevate at Pena Station | 17507 E 61st Ave,
Denver, CO 80249 - SPECIAL OFFERPET FRIENDLY
- NEW - 1 DAY AGOSPECIAL OFFERPET FRIENDLY
- SPECIAL OFFERPET FRIENDLY
Explore by feature - Air Conditioning
- SPECIAL OFFERPET FRIENDLYTotal price$3,735 - $4,465/mo2-3 bd3-4 baUniversity Hills Townhomes | 4101 E Wesley Ave,
Denver, CO 80222 - SPECIAL OFFERPET FRIENDLY
- SPECIAL OFFERPET FRIENDLYFURNISHED
- SPECIAL OFFERPET FRIENDLYTotal price$1,624 - $2,654/mo1-3 bd1-2 baElevate at Pena Station | 17507 E 61st Ave,
Denver, CO 80249 - NEW - 1 DAY AGOSPECIAL OFFERPET FRIENDLY
- SPECIAL OFFERPET FRIENDLY
 SPECIAL OFFERPET FRIENDLY
 SPECIAL OFFERPET FRIENDLY
 SPECIAL OFFERPET FRIENDLY
 SPECIAL OFFERPET FRIENDLY
Explore by feature - Pool
- SPECIAL OFFERPET FRIENDLY
- SPECIAL OFFERPET FRIENDLYFURNISHED
- SPECIAL OFFER
- NEW - 11 HRS AGOSPECIAL OFFERPET FRIENDLYTotal price$1,764 - $4,813/moStudio-2 bd1-2 baNOVEL RiNo by Crescent Communities | 1350 40th St,
Denver, CO 80205 - SPECIAL OFFERPET FRIENDLY
- SPECIAL OFFERPET FRIENDLYTotal price$1,624 - $2,654/mo1-3 bd1-2 baElevate at Pena Station | 17507 E 61st Ave,
Denver, CO 80249 - SPECIAL OFFERPET FRIENDLY
- SPECIAL OFFERPET FRIENDLY
- SPECIAL OFFERPET FRIENDLY
 NEW - 1 DAY AGOSPECIAL OFFER
Explore by feature - Washer/dryer
- SPECIAL OFFERPET FRIENDLYTotal price$3,735 - $4,465/mo2-3 bd3-4 baUniversity Hills Townhomes | 4101 E Wesley Ave,
Denver, CO 80222 - SPECIAL OFFERPET FRIENDLY
- SPECIAL OFFER
- SPECIAL OFFERPET FRIENDLYTotal price$1,624 - $2,654/mo1-3 bd1-2 baElevate at Pena Station | 17507 E 61st Ave,
Denver, CO 80249 - NEW - 1 DAY AGOSPECIAL OFFERPET FRIENDLY
- SPECIAL OFFERPET FRIENDLY
- SPECIAL OFFERPET FRIENDLY
 SPECIAL OFFER
- SPECIAL OFFERPET FRIENDLY
- SPECIAL OFFERPET FRIENDLY
Explore by feature - Outdoor Space
 SPECIAL OFFERPET FRIENDLY
 SPECIAL OFFERPET FRIENDLY
 SPECIAL OFFERPET FRIENDLY
 SPECIAL OFFERPET FRIENDLY
 SPECIAL OFFERPET FRIENDLY
 APPLY INSTANTLYPET FRIENDLYTotal price$950 - $1,000/moStudio1 baDevonshire Apartments at 1107 Pennsylvania St | 1107 N Pennsylvania St,
Denver, CO 80203 PET FRIENDLY
 SPECIAL OFFERPET FRIENDLY
 PET FRIENDLY
Homes for sale near 4571 Stuart Street
 NEW CONSTRUCTIONCompass - Denver, MLS#7138742
 NEW CONSTRUCTIONVision Real Estate Llc, MLS#3085236
 NEW CONSTRUCTIONColdwell Banker Realty 24, MLS#2905389
- NEW CONSTRUCTIONColdwell Banker Realty 24, MLS#5281157
 Redfin Corporation, MLS#2222962
 Keller Williams Advantage Realty LLC, MLS#5856327
 See more homes for sale inDenver


Off Market Homes Near 4571 Stuart Street
 SOLDJUL 28, 2026Milehimodern, MLS#9569335
 SOLDJUL 28, 2026Coldwell Banker Global Luxury Denver, MLS#4777645
 SOLDJUL 28, 2026Coldwell Banker Global Luxury Denver, MLS#7679902
 SOLDJUL 27, 2026Kentwood Real Estate City Properties, MLS#3244736
 SOLDJUL 27, 2026Compass - Denver, MLS#1945493
 SOLDJUL 27, 2026Usaj Realty, MLS#7768121
 SOLDJUL 24, 2026Milehimodern, MLS#1548915
 SOLDJUL 24, 2026Compass - Denver, MLS#4650460
 SOLDJUL 24, 2026CENTURY 21 Golden Real Estate, MLS#2566504
 SOLDJUL 24, 20265281 Exclusive Homes Realty, MLS#7147376
- See more homes for sale inDenver
© 2026 REcolorado® All rights reserved. Certain information contained herein is derived from information which is the licensed property of, and copyrighted by, REcolorado®. Some IDX listings have been excluded from this website. Click here for more information