


$1,406,600
 4 Beds
 3.5 Baths
 2,715 sqft
4441 Stuart, Denver, CO 80212
Est. Refi. Payment $7,762/mo*
Refinance Your HomeCurrently Off Market - Sold Apr 10, 2026 for $1,420,000
Home Value
Trulia Estimate
$1.41MSince last month
Decreased$9K (-0.6%)Since last year
Decreased$11K (-0.8%)Since last sale
Decreased$14K (-1%)Learn more about this home's value by checking out its Trulia Estimate, the value of nearby homes, and how much similar homes have sold for.
Trulia Estimate
The of this home's value decreased by -1% in the last 10 years
| Month | Estimated value |
|---|---|
2026 | |
| August 2026 | $1.41M |
| July 2026 | $1.41M |
| June 2026 | $1.41M |
| May 2026 | $1.42M |
| April 2026 | $1.42M |
| March 2026 | $1.42M |
Comparable sales
These are recently sold homes that have a similar location or other similar features to this home, like bedrooms, bathrooms, and square footage. Get a sense of the expected prices in the area by viewing these homes.Address | Distance | Property Type | Sold Price | Sold Date | Bed | Bath | Sqft |
|---|---|---|---|---|---|---|---|
0.00 | Single-Family Home | $1,390,000 | 06/26/26 | 4 | 3.5 | 2,715 | |
0.10 | Single-Family Home | $1,395,000 | 10/24/25 | 4 | 4 | 3,066 | |
0.10 | Single-Family Home | $1,354,500 | 04/14/26 | 4 | 3.5 | 2,362 | |
0.03 | Single-Family Home | $1,340,000 | 06/12/26 | 4 | 4 | 3,410 | |
0.03 | Single-Family Home | $1,255,000 | 05/14/26 | 3 | 4 | 3,638 | |
0.13 | Single-Family Home | $1,150,000 | 09/10/25 | 3 | 3 | 2,339 | |
0.14 | Single-Family Home | $1,299,000 | 06/05/26 | 3 | 3 | 2,305 |
Nearby home prices
Get a sense of expected prices in the area by checking the value of nearby homes.Address | Distance | Price | Bed | Bath | Sqft | Status |
|---|---|---|---|---|---|---|
0.01 | $455,500 | 1 | 1.5 | 698 | Off Market | |
0.00 | $1,390,000 | 4 | 3.5 | 2,715 | Recently Sold | |
0.01 | $1,750,200 | 5 | 4.5 | 3,876 | Off Market | |
0.03 | $1,340,000 | 4 | 4 | 3,410 | Recently Sold | |
0.01 | $1,404,900 | 3 | 3.5 | 2,505 | Off Market | |
0.01 | $1,422,500 | 3 | 3.5 | 2,892 | Off Market | |
0.03 | $649,800 | 2 | 2.5 | 1,220 | Off Market | |
0.03 | $1,165,000 | 4 | 3 | 1,993 | Recently Sold | |
0.04 | $599,000 | 2 | 2.5 | 971 | For Sale | |
0.03 | $1,255,000 | 3 | 4 | 3,638 | Recently Sold | |
0.06 | $832,900 | 4 | 2 | 2,184 | Off Market |
Local Information
- Map ViewExplore the area around 4441 Stuart.

- Schools2 Preschool Schools2 Elementary Schools3 Middle Schools1 High School

- Shop & Eat

-- mins to
Home Highlights

Property Type
Single-Family Home

Year Built
2025
Living Area
2,715 sqft

Price/Sqft
$523/sqft

Parking
Garage
About this House
Built by 3 Square Development, this thoughtfully designed new construction in Berkeley offers over 2,700 SF with 4 bedrooms and a main floor that lives like a single-family home. Currently the only new construction move-in ready home available in Berkeley. Positioned on a slightly oversized, elevated lot, with a rare covered front porch, the home carries a sense of privacy, light, and scale.
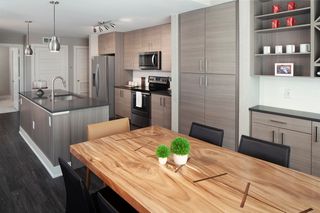
The main level is anchored by floor-to-ceiling windows at both the front and back, filling the home with natural light throughout the day. At the center, a warm, modern kitchen features Taj-style quartz that continues up the backsplash, a Bosch appliance package, custom Kabi cabinets, and a highly functional layout with abundant drawer storage. A butler’s pantry connects seamlessly to the dining room, while large sliding doors off the living area open to the back, creating an effortless indoor-outdoor flow. Custom built-ins around the fireplace ground the space.
Upstairs, the primary suite stands out with dual closets, a freestanding tub, glass-enclosed shower, and elevated finishes throughout. Two additional bedrooms, a full bath (including one ensuite), and a walk-in laundry room with built-in cabinetry complete the level.
The top floor offers a fourth bedroom with ensuite bath, a secondary living space with wet bar, and access to a wraparound rooftop deck with expansive mountain views.
Just one block from Tennyson Street, with walkable access to Berkeley’s best.
The main level is anchored by floor-to-ceiling windows at both the front and back, filling the home with natural light throughout the day. At the center, a warm, modern kitchen features Taj-style quartz that continues up the backsplash, a Bosch appliance package, custom Kabi cabinets, and a highly functional layout with abundant drawer storage. A butler’s pantry connects seamlessly to the dining room, while large sliding doors off the living area open to the back, creating an effortless indoor-outdoor flow. Custom built-ins around the fireplace ground the space.
Upstairs, the primary suite stands out with dual closets, a freestanding tub, glass-enclosed shower, and elevated finishes throughout. Two additional bedrooms, a full bath (including one ensuite), and a walk-in laundry room with built-in cabinetry complete the level.
The top floor offers a fourth bedroom with ensuite bath, a secondary living space with wet bar, and access to a wraparound rooftop deck with expansive mountain views.
Just one block from Tennyson Street, with walkable access to Berkeley’s best.
4441 Stuart, Denver, CO 80212 is a 4 bedroom, 4 bathroom, 2,715 sqft single-family home in Berkeley, built in 2025. It last sold for the $1,420,000 asking price on Apr 10, 2026. This property is not currently displayed as for sale or rent on Trulia. The Trulia Estimate is $1,406,600, with a rent estimate of $5,627/month.
Last check for updates: about 18 hours ago
Listed by Jessica Johnson, (720) 500-7015
Jump Living
Bought with: Michelle Barber - Saxton, (303) 995-6486, Madison & Company Properties
Source: REcolorado as distributed by MLS GRID, MLS#2317410
Home Details for 4441 Stuart

|
|---|
Interior Details Number of Rooms: 14Types of Rooms: Bedroom, Bathroom, Dining Room, Family Room, Kitchen, Laundry |
Beds & Baths Number of Bedrooms: 4Number of Bathrooms: 4Number of Bathrooms (full): 3Number of Bathrooms (half): 1Number of Bathrooms (main level): 1 |
Dimensions and Layout Living Area: 2715 Square Feet |
Heating & Cooling Heating: Electric,Forced AirHas CoolingAir Conditioning: Air Conditioning-RoomHas HeatingHeating Fuel: Electric |
Gas & Electric Electric: 110V, 220 Volts, 220 Volts in Garage |
Windows, Doors, Floors & Walls Common Walls: End Unit, 1 Common Wall |
Levels, Entrance, & Accessibility Levels: Three Or More |
View Has a ViewView: City, Mountain(s) |

|
|---|
Exterior Home Features Roof: CompositionPatio / Porch: Covered, Deck, Front Porch, Patio, Rooftop, Wrap AroundVegetation: Grass HayExterior: Balcony, Gas Valve, Lighting, Private Yard, Rain Gutters |
Parking & Garage Number of Garage Spaces: 2Number of Covered Spaces: 2No CarportHas a GarageNo Attached GarageParking Spaces: 2Parking: Concrete,Dry Walled |
Frontage Responsible for Road Maintenance: Public Maintained RoadNot on Waterfront |
Water & Sewer Sewer: Public Sewer |
Farm & Range Not Allowed to Raise Horses |
Finished Area Finished Area (above surface): 2715 Square Feet |

|
|---|
Year Built Year Built: 2025 |
Property Type / Style Property Type: ResidentialProperty Subtype: DuplexStructure Type: DuplexArchitecture: Contemporary |
Building Construction Materials: Frame, Steel Siding, StuccoAttached To Another StructureIncludes Home Warranty |
Property Information Not Included in Sale: Staging FurnitureParcel Number: ?0219123017000? |

|
|---|
Price List Price: $1,420,000Price Per Sqft: $523/sqft |
Status Change & Dates Off Market Date: Fri Mar 27 2026Possession Timing: Close Of Escrow |

|
|---|
MLS Status: Closed |

|
|---|
Direction & Address City: DenverCommunity: First Addition To Berkeley |
School Information Elementary School: CentennialElementary School District: Denver 1Jr High / Middle School: SkinnerJr High / Middle School District: Denver 1High School: NorthHigh School District: Denver 1 |

|
|---|
Building Area Building Area: 2715 Square Feet |

|
|---|
Not Senior Community |

|
|---|
No HOA |

|
|---|
Lot Area: 3375 sqft |

|
|---|
Special Conditions: Standard |

|
|---|
Contingencies: None KnownListing Terms: 1031 Exchange, Cash, Conventional, FHA, Jumbo |

|
|---|
Energy Efficiency Features: Appliances, Insulation |

|
|---|
Mobile Home Park Mobile Home Units: Feet |

|
|---|
Business Information Ownership: Corporation/Trust |

|
|---|
Mls Number: 2317410Attribution Contact: 720-500-7015Above Grade Unfinished Area: 2715Showing Service Name: Showing Time |
Price and Tax history
| Date | Event | Price |
|---|---|---|
Apr 10, 2026 Source: REcolorado as distributed by MLS GRID #2317410 | Sold | $1,420,000 |
Apr 1, 2026 Source: REcolorado as distributed by MLS GRID #2317410 | Pending | $1,420,000 |
Mar 27, 2026 Source: REcolorado as distributed by MLS GRID #2317410 | Listed For Sale | $1,420,000 |
Market trends in Berkeley
Last updated July 2026
Avg. sale price
$842K
Sale-to-List Price
—
Price per sq ft
$467
Available listings
59
13MoM
Around this home
Neighborhood Overview

Neighborhood stats provided by third party data sources.
What Locals Say about Berkeley
At least 126 Trulia users voted on each feature.

96 % Say there are sidewalks

95 % Say it's dog friendly

93 % Say it's walkable to restaurants

84 % Say it's walkable to grocery stores

84 % Say yards are well-kept

84 % Say people would walk alone at night

75 % Say parking is easy

73 % Say there's holiday spirit

71 % Say kids play outside

69 % Say it's quiet

67 % Say neighbors are friendly

61 % Say streets are well-lit

56 % Say car is needed

54 % Say they plan to stay for at least 5 years

42 % Say there are community events

41 % Say there's wildlife
Sourced by Trulia users. Learn more about our methodology.
LGBTQ Local Legal Protections
LGBTQ Local Legal Protections



© 2026 REcolorado® All rights reserved. Certain information contained herein is derived from information which is the licensed property of, and copyrighted by, REcolorado®. Some IDX listings have been excluded from this website. Click here for more information
Frequently asked questions about 4441 Stuart
- What is 4441 Stuart estimated to be worth?Trulia's estimated value for 4441 Stuart in Denver, CO is $1,406,600.
- What is the price history for 4441 Stuart?4441 Stuart in Denver, CO last sold for $1,420,000 in April 2026.
- Is Denver a buyer's or seller's market?Denver is currently a balanced market, based on recent for-sale activity.
- What's the median sale price in Denver?The median sale price in Denver is $842K.
- Does 4441 Stuart have air conditioning?Yes, 4441 Stuart in Denver, CO has air conditioning.
- Does 4441 Stuart have laundry facilities?Yes, 4441 Stuart in Denver, CO has laundry facilities.
Explore by feature - Pet Friendly
 SPECIAL OFFERPET FRIENDLY
 NEW - 1 DAY AGOSPECIAL OFFERPET FRIENDLY
 PET FRIENDLY
 SPECIAL OFFERSENIOR HOUSINGPET FRIENDLYTotal price$1,725 - $3,095/moStudio-1 bd1-2 baOverture 9th + CO 55+ Active Adult Apartment Homes | 4205 E 10th Ave,
Denver, CO 80220 PET FRIENDLY
 NEW - 1 DAY AGOSPECIAL OFFERPET FRIENDLYTotal price$1,754 - $4,813/moStudio-2 bd1-2 baNOVEL RiNo by Crescent Communities | 1350 40th St,
Denver, CO 80205 SPECIAL OFFERPET FRIENDLY
 SPECIAL OFFERPET FRIENDLY
 NEW - 1 DAY AGOSPECIAL OFFERPET FRIENDLY
 NEW - 1 DAY AGOSPECIAL OFFERPET FRIENDLYTotal price$2,010 - $3,100/mo1-3 bd1-2 baGardens at Cherry Creek | 225 S Harrison St,
Denver, CO 80209
Explore by feature - Garage

- NEW - 1 DAY AGOSPECIAL OFFERPET FRIENDLY
- PET FRIENDLY
- NEW - 1 DAY AGOSPECIAL OFFERPET FRIENDLYTotal price$1,754 - $4,813/moStudio-2 bd1-2 baNOVEL RiNo by Crescent Communities | 1350 40th St,
Denver, CO 80205 - SPECIAL OFFERPET FRIENDLY
- NEW - 1 DAY AGOSPECIAL OFFERPET FRIENDLY
- NEW - 1 DAY AGOSPECIAL OFFERPET FRIENDLYTotal price$2,010 - $3,100/mo1-3 bd1-2 baGardens at Cherry Creek | 225 S Harrison St,
Denver, CO 80209  SPECIAL OFFERPET FRIENDLYTotal price$3,940 - $4,465/mo3 bd4 baUniversity Hills Townhomes | 4101 E Wesley Ave,
Denver, CO 80222 SPECIAL OFFERPET FRIENDLY
 SPECIAL OFFERPET FRIENDLYTotal price$1,584 - $2,939/moStudio-2 bd1-3 baViceroy Observatory Park | 1910 S Josephine St,
Denver, CO 80210
Explore by feature - Air Conditioning
- SPECIAL OFFERPET FRIENDLY
- NEW - 1 DAY AGOSPECIAL OFFERPET FRIENDLY
- SPECIAL OFFERSENIOR HOUSINGPET FRIENDLYTotal price$1,725 - $3,095/moStudio-1 bd1-2 baOverture 9th + CO 55+ Active Adult Apartment Homes | 4205 E 10th Ave,
Denver, CO 80220 - PET FRIENDLY
- SPECIAL OFFERPET FRIENDLY
- NEW - 1 DAY AGOSPECIAL OFFERPET FRIENDLYTotal price$2,010 - $3,100/mo1-3 bd1-2 baGardens at Cherry Creek | 225 S Harrison St,
Denver, CO 80209 - SPECIAL OFFERPET FRIENDLYTotal price$3,940 - $4,465/mo3 bd4 baUniversity Hills Townhomes | 4101 E Wesley Ave,
Denver, CO 80222 - SPECIAL OFFERPET FRIENDLYTotal price$1,584 - $2,939/moStudio-2 bd1-3 baViceroy Observatory Park | 1910 S Josephine St,
Denver, CO 80210  SPECIAL OFFERPET FRIENDLY
Explore by feature - Pool
- SPECIAL OFFERPET FRIENDLY
- NEW - 1 DAY AGOSPECIAL OFFERPET FRIENDLY
- SPECIAL OFFERSENIOR HOUSINGPET FRIENDLYTotal price$1,725 - $3,095/moStudio-1 bd1-2 baOverture 9th + CO 55+ Active Adult Apartment Homes | 4205 E 10th Ave,
Denver, CO 80220 - PET FRIENDLY
- NEW - 1 DAY AGOSPECIAL OFFERPET FRIENDLYTotal price$1,754 - $4,813/moStudio-2 bd1-2 baNOVEL RiNo by Crescent Communities | 1350 40th St,
Denver, CO 80205 - SPECIAL OFFERPET FRIENDLY
- SPECIAL OFFERPET FRIENDLY
- NEW - 1 DAY AGOSPECIAL OFFERPET FRIENDLY
- NEW - 1 DAY AGOSPECIAL OFFERPET FRIENDLYTotal price$2,010 - $3,100/mo1-3 bd1-2 baGardens at Cherry Creek | 225 S Harrison St,
Denver, CO 80209
Explore by feature - Washer/dryer
- NEW - 1 DAY AGOSPECIAL OFFERPET FRIENDLY
- SPECIAL OFFERSENIOR HOUSINGPET FRIENDLYTotal price$1,725 - $3,095/moStudio-1 bd1-2 baOverture 9th + CO 55+ Active Adult Apartment Homes | 4205 E 10th Ave,
Denver, CO 80220 - PET FRIENDLY
- NEW - 1 DAY AGOSPECIAL OFFERPET FRIENDLYTotal price$2,010 - $3,100/mo1-3 bd1-2 baGardens at Cherry Creek | 225 S Harrison St,
Denver, CO 80209 - SPECIAL OFFERPET FRIENDLYTotal price$3,940 - $4,465/mo3 bd4 baUniversity Hills Townhomes | 4101 E Wesley Ave,
Denver, CO 80222  SPECIAL OFFERPET FRIENDLYTotal price$1,542 - $1,883/mo1-2 bd1-2 baLowry North Apartment Homes | 8001 E 11th Ave,
Denver, CO 80220- SPECIAL OFFERPET FRIENDLYTotal price$1,584 - $2,939/moStudio-2 bd1-3 baViceroy Observatory Park | 1910 S Josephine St,
Denver, CO 80210 - SPECIAL OFFERPET FRIENDLY
 SPECIAL OFFERPET FRIENDLY
Explore by feature - Outdoor Space
 SPECIAL OFFERPET FRIENDLY
 SPECIAL OFFERPET FRIENDLY
 SPECIAL OFFERPET FRIENDLY
 PET FRIENDLY
 SPECIAL OFFERPET FRIENDLY
 NEW - 2 DAYS AGOAPPLY INSTANTLYPET FRIENDLYTotal price$975 - $1,550/moStudio-2 bd1 baDevonshire Apartments at 1107 Pennsylvania St | 1107 N Pennsylvania St,
Denver, CO 80203 PET FRIENDLY
 PET FRIENDLYTotal price$1,235 - $1,780/mo1-2 bd1 baThe Humboldt Apartments | 1280 N Humboldt St,
Denver, CO 80218
 SPECIAL OFFERPET FRIENDLY
Apartments for Rent
 PET FRIENDLYFURNISHEDTotal price$1,771 - $4,772/moStudio-2 bd1-2 baAMLI Riverfront Green | 1750 Little Raven St,
Denver, CO 80202 PET FRIENDLYTotal price$973 - $1,486/mo1-2 bd1 baHidden Lake Apartments | 3791 W 68th Ave,
Westminster, CO 80030 PET FRIENDLY
 PET FRIENDLY
 PET FRIENDLY
 NEW - 1 DAY AGOPET FRIENDLY
 PET FRIENDLYTotal price$1,575 - $2,695/mo2-4 bd1-2 baThe Berkeley Apartments | 4703 W 52nd Ave,
Denver, CO 80212 NEW - 1 DAY AGOPET FRIENDLY
 PET FRIENDLY
 PET FRIENDLYTotal price$1,855 - $2,853/mo1-2 bd1-2 baThe Vesper on Tennyson | 4345 N Tennyson St,
Denver, CO 80212 PET FRIENDLYTotal price$1,855 - $2,631/mo1-2 bd1-2 baWater Tower Flats | 5515 Olde Wadsworth Blvd,
Arvada, CO 80002 PET FRIENDLY
 PET FRIENDLYTotal price$2,273 - $6,517/moStudio-2 bd1-3 baThe Julian at Sloan's Lake | 1515 Julian St,
Denver, CO 80204- PET FRIENDLY
 See more homes for rent inDenver
Off Market Homes Near 4441 Stuart
 SOLDAUG 27, 2026Redfin Corporation, MLS#7393961
 SOLDAUG 27, 2026LIV Sotheby's International Realty, MLS#5668193
 SOLDAUG 26, 2026The Agency - Denver, MLS#5217527
 SOLDAUG 25, 2026eXp Realty, LLC, MLS#4200163
 SOLDAUG 25, 2026Compass - Denver, MLS#3812386
 SOLDAUG 25, 2026HomeSmart, MLS#3434446
 SOLDAUG 25, 2026Judd Kaiman, Revolutionary Realty, LLC
 SOLDAUG 25, 2026Milehimodern, MLS#9857675
 SOLDAUG 25, 2026El Greco & Associates, MLS#1675317
 SOLDAUG 25, 2026Brokers Guild Real Estate, MLS#9266763
 See more homes for sale inDenver
Homes for sale near 4441 Stuart
 OPEN SAT, 11-1PMThe Agency - Denver, MLS#9281999
 NEW CONSTRUCTIONVision Real Estate Llc, MLS#3085236
 NEW CONSTRUCTIONSerhant Colorado LLC, MLS#6022879
 Redfin Corporation, MLS#2222962
 Jason Mitchell Real Estate Colorado, LLC, MLS#7061065
 OPEN SAT, 12-2PMGuide Real Estate, MLS#7019914
 NEW CONSTRUCTIONColdwell Banker Realty 24, MLS#5281157
- NEW CONSTRUCTIONColdwell Banker Realty 24, MLS#2905389
- See more homes for sale inDenver


- Results are loading