

$1,223,800
 6 Beds
 4 Baths
 2,932 sqft
4557 Paulhan Ave, Los Angeles, CA 90041
Est. Refi. Payment $7,759/mo*
Refinance Your HomeCurrently Off Market - Sold May 20, 2026 for $1,225,000
Home Value
Trulia Estimate
$1.22MSince last month
Decreased$11K (-0.9%)Since last year
Decreased$132K (-9.8%)Since last sale
Decreased$14K (-1.1%)Learn more about this home's value by checking out its Trulia Estimate, the value of nearby homes, and how much similar homes have sold for.
Trulia Estimate
The of this home's value increased by +55% in the last 10 years
| Month | Estimated value |
|---|---|
2026 | |
| September 2026 | $1.21M |
| August 2026 | $1.22M |
| July 2026 | $1.22M |
| June 2026 | $1.23M |
| May 2026 | $1.23M |
2025 | |
2024 | |
2023 | |
2022 | |
2021 | |
2020 | |
2019 | |
2018 | |
2017 | |
2016 | |
Comparable sales
These are recently sold homes that have a similar location or other similar features to this home, like bedrooms, bathrooms, and square footage. Get a sense of the expected prices in the area by viewing these homes.Address | Distance | Property Type | Sold Price | Sold Date | Bed | Bath | Sqft |
|---|---|---|---|---|---|---|---|
0.04 | Multi-Family Home | $1,120,000 | 07/07/26 | 6 | 4 | 2,994 | |
0.12 | Multi-Family Home | $1,280,000 | 06/11/26 | 6 | 4 | 2,727 | |
0.12 | Multi-Family Home | $1,725,000 | 04/09/26 | 5 | 5 | 2,458 | |
0.05 | Multi-Family Home | $1,090,000 | 12/11/25 | 8 | 5 | 3,729 | |
0.21 | Multi-Family Home | $1,085,000 | 06/01/26 | 7 | 5 | 2,947 | |
0.24 | Multi-Family Home | $1,450,000 | 08/21/26 | 10 | 6 | 4,133 | |
0.44 | Multi-Family Home | $1,610,000 | 06/05/26 | 7 | 3 | 2,557 | |
0.46 | Multi-Family Home | $870,000 | 09/26/25 | 5 | 5 | 3,486 |
Nearby home prices
Get a sense of expected prices in the area by checking the value of nearby homes.Address | Distance | Price | Bed | Bath | Sqft | Status |
|---|---|---|---|---|---|---|
0.06 | $1,191,100 | 4 | 3 | 1,410 | Off Market | |
0.05 | $1,090,000 | 8 | 5 | 3,729 | Recently Sold | |
0.04 | $1,120,000 | 6 | 4 | 2,994 | Recently Sold | |
0.11 | $1,128,500 | 3 | 2 | 1,039 | Off Market | |
0.12 | $1,304,900 | 4 | 4 | 2,294 | Off Market | |
0.11 | $1,010,000 | 2 | 2.5 | 1,842 | Recently Sold | |
0.09 | $2,050,000 | 6 | 4 | 2,541 | For Sale | |
0.12 | $1,136,700 | 3 | 3.5 | 1,703 | Off Market | |
0.12 | $1,725,000 | 5 | 5 | 2,458 | Recently Sold | |
0.13 | $1,395,000 | 4 | 3.5 | 2,314 | For Sale | |
0.16 | $1,800,000 | 7 | 5 | 3,470 | For Sale |
Local Information
- Map ViewExplore the area around 4557 Paulhan Ave.

- Schools1 Elementary School2 Middle Schools1 High School

- Shop & Eat

-- mins to
Home Highlights

Multi-Family

Built in 1926

2,932 sqft

$418/sqft

4 Car Garage
About this House
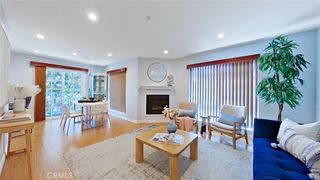
EXCEPTIONAL EAGLE ROCK NEIGHBORHOOD- Two separate homes on one lot! A long private driveway makes this a perfect retreat. Front house is an original 1920s California Tudor style cozy 2 Bedroom with detached two-car garage. Back house is a 1980s built Two-Story, 4 Bedrooms plus 3 Bathrooms with attached 2-car garage & private back patio. Incredibly spacious, open modern floorplan featuring 2,100+ Sq. Ft. of enjoyable living area! Located within walking distance to Occidental College, this property is ideal for students, faculty, or anyone seeking easy access to this private acclaimed college. Additionally, you'll enjoy the proximity to local cafes, shops, restaurants, as well as quick access to major freeways and the best of LA living! Don't miss this rare chance to own TWO homes in sought after Eagle Rock/Los Angeles neighborhood.
4557 Paulhan Ave, Los Angeles, CA 90041 is a 6 bedroom, 4 bathroom, 2,932 sqft multi-family in Eagle Rock, built in 1926. It last sold for the $1,225,000 asking price on May 20, 2026. More recently, it was listed as a rental in February 2022 with an asking price of $3,750 per month. That rental listing was removed on February 19, 2022. This property is not currently displayed as for sale or rent on Trulia. The Trulia Estimate is $1,223,800, with a rent estimate of $3,621/month.
Last check for updates: about 23 hours ago
Listed by Michelle Harnsberger DRE # 01022378, (323) 257-8142
Harnsberger Realty 1924, (323) 257-8141
Brandon Harnsberger DRE # 01410580, (323) 256-3133
Harnsberger Realty 1924, (323) 257-8141
Bought with: Brandon Harnsberger DRE # 01410580, (323) 256-3133, Harnsberger Realty 1924, (323) 257-8141
Co-Buyer's Agent: Michelle Harnsberger DRE # 01022378, (323) 257-8141, Harnsberger Realty 1924, (323) 257-8141
Source: CLAW, MLS#26671299
Home Details for 4557 Paulhan Ave

|
|---|
Interior Details Number of Rooms: 3Types of Rooms: Bedroom, Bathroom, Kitchen |
Beds & Baths Number of Bedrooms: 6Number of Bathrooms: 4 |
Dimensions and Layout Living Area: 2932 Square Feet |
Appliances & Utilities Appliances: Gas Cooking Appliances, Dishwasher, Gas Water HeaterDishwasherLaundry: Inside,Gas Or Electric Dryer Hookup,Stackable W/D Hookup |
Heating & Cooling Heating: Central,WallHas CoolingAir Conditioning: Central Air,Ceiling Fan(s)Has HeatingHeating Fuel: Central |
Fireplace & Spa Spa: None |
Windows, Doors, Floors & Walls Flooring: Carpet, Laminate, Ceramic Tile, Mixed |
Levels, Entrance, & Accessibility Stories: 2Levels: Two, OneEntry Location: Ground Level w/stepsAccessibility: NoneFloors: Carpet, Laminate, Ceramic Tile, Mixed |
View Has a ViewView: Walk Street |
Security Security: Carbon Monoxide Detector(s), Smoke Detector(s) |

|
|---|
Exterior Home Features Roof: Composition ShinglePatio / Porch: Rear PorchOther Structures: NoneFoundation: Slab, Raised |
Parking & Garage Number of Covered Spaces: 4No CarportHas a GarageHas an Attached GarageHas Open ParkingParking Spaces: 4Parking: Garage Is Detached,Garage - 2 Car,Shared Driveway,Garage Is Attached |
Pool Pool: None |
Frontage Waterfront: NoneNot on Waterfront |
Water & Sewer Sewer: In Street |

|
|---|
Year Built Year Built: 1926 |
Property Type / Style Property Type: Residential IncomeProperty Subtype: Multi FamilyArchitecture: Tudor |
Building Building: Two On A LotConstruction Materials: Stucco |
Property Information Parcel Number: 5474004015 |

|
|---|
Price List Price: $1,225,000Price Per Sqft: $418/sqft |
Status Change & Dates Off Market Date: Fri Apr 03 2026 |

|
|---|
MLS Status: Sold |

|
|---|
Direction & Address City: Los Angeles |
School Information Elementary School District: Palos Verdes / LAUSD - InquireJr High / Middle School District: Palos Verdes / LAUSD - InquireHigh School District: Palos Verdes / LAUSD - Inquire |

|
|---|
Building Area Building Area: 2932 Square Feet |

|
|---|
Lot Area: 7501.032 sqft |

|
|---|
Special Conditions: Standard |

|
|---|
Expense Tenant Pays: Cable TV, Electricity, Gas, Trash Collection |

|
|---|
Owner Pays: WaterHas Rent Control |

|
|---|
Mls Number: 26671299 |
Price and Tax history
| Date | Event | Price |
|---|---|---|
May 20, 2026 Source: CLAW #26671299 | Sold | $1,225,000 |
Apr 28, 2026 Source: CLAW #26671299 | Pending | $1,225,000 |
Apr 4, 2026 Source: CLAW #26671299 | Contingent | $1,225,000 |
Mar 31, 2026 Source: CLAW #26671299 | Listed For Sale | $1,225,000 |
Oct 14, 2025 Source: CLAW #25506059 | ListingRemoved | $1,295,000 |
Jul 21, 2025 Source: CLAW #25506059 | PriceChange | $1,295,000 Price decreased by 7% |
Mar 4, 2025 Source: CLAW #25506059 | Listed For Sale | $1,395,000 |
Mar 1, 2025 Source: CLAW #24-460329 | ListingRemoved | $1,395,000 |
Jan 21, 2025 Source: CLAW #24-460329 | Listed For Sale | $1,395,000 |
Dec 16, 2024 Source: CLAW #24-460329 | ListingRemoved | $1,395,000 |
Nov 9, 2024 Source: CLAW #24-460329 | Listed For Sale | $1,395,000 |
Feb 19, 2022 Source: Zillow Rental Manager | ListingRemoved | |
Feb 8, 2022 Source: Zillow Rental Manager | Listed For Rent | $3,750 |
Nov 8, 2019 Source: Agent Provided | ListingRemoved | $3,500 |
Aug 31, 2019 Source: Agent Provided | PriceChange | $3,500 Price decreased by 5% |
Aug 2, 2019 Source: Agent Provided | PriceChange | $3,700 Price decreased by 3% |
Jun 19, 2019 Source: Agent Provided | Listed For Rent | $3,800 |
| Year | Property tax | Tax assessment |
|---|---|---|
| 2026 | Unavailable | $452,084 |
Home facts updated by county records
Market trends in Los Angeles
Last updated August 2026
Avg. sale price
$1.03M
$7.08KMoM
Sale-to-List Price
99.9%
0.1%MoM
Price per sq ft
$638
$0MoM
Available listings
8438
32MoM
Around this home
Neighborhood Overview

Neighborhood stats provided by third party data sources.
What Locals Say about Eagle Rock
At least 252 Trulia users voted on each feature.

96 % Say it's dog friendly

89 % Say it's walkable to restaurants

89 % Say there are sidewalks

84 % Say it's walkable to grocery stores

78 % Say car is needed

75 % Say there's wildlife

72 % Say there's holiday spirit

72 % Say yards are well-kept

70 % Say parking is easy

66 % Say people would walk alone at night

66 % Say neighbors are friendly

62 % Say they plan to stay for at least 5 years

56 % Say streets are well-lit

55 % Say it's quiet

51 % Say kids play outside

38 % Say there are community events
Sourced by Trulia users. Learn more about our methodology.
LGBTQ Local Legal Protections
LGBTQ Local Legal Protections



© 2026 The MLS™ - Combined L.A. Westside MLS (CLAW). All rights reserved. Based on information from The MLS™ - Combined L.A. Westside MLS (CLAW as of 2026-09-18 22:58:40 PDT. All data, including all measurements and calculations of area, is obtained from various sources and has not been, and will not be, verified by broker or MLS. All information should be independently reviewed and verified for accuracy. Properties may or may not be listed by the office/agent presenting the information. IDX information is provided exclusively for personal, non-commercial use, and may not be used for any purpose other than to identify prospective properties consumers may be interested in purchasing.
Information is deemed reliable but not guaranteed.
Some IDX listings have been excluded from this website.
Some IDX listings have been excluded from this website.
Frequently asked questions about 4557 Paulhan Ave
- What is 4557 Paulhan Ave estimated to be worth?Trulia's estimated value for 4557 Paulhan Ave in Los Angeles, CA is $1,223,800.
- What is the price history for 4557 Paulhan Ave?4557 Paulhan Ave in Los Angeles, CA last sold for $1,225,000 in May 2026.
- Is Los Angeles a buyer's or seller's market?Los Angeles is currently a seller's market, based on recent for-sale activity.
- What's the median sale price in Los Angeles?The median sale price in Los Angeles is $1.03M. That is down $7.08K from the prior month.
- Does 4557 Paulhan Ave have air conditioning?Yes, 4557 Paulhan Ave in Los Angeles, CA has air conditioning.
- Does 4557 Paulhan Ave have laundry facilities?Yes, 4557 Paulhan Ave in Los Angeles, CA has laundry facilities.
Explore by feature - Pet Friendly
 SPECIAL OFFERPET FRIENDLYTotal price$2,755 - $6,045/moStudio-2 bd1-2 baCitrus Commons | 14150 Riverside Dr,
Sherman Oaks, CA 91423 NEW - 1 DAY AGOSPECIAL OFFERPET FRIENDLY
 SPECIAL OFFERPET FRIENDLY
 PET FRIENDLYFURNISHEDTotal price$2,500 - $3,500/mo1-2 bd1-2 baUrbanLux Sunset Premium | 1425 N Alta Vista Blvd,
Los Angeles, CA 90046 SPECIAL OFFERPET FRIENDLYTotal price$3,646 - $4,706/mo1-2 bd1-2 baSilhouette Apartments | 1233 N Highland Ave,
Los Angeles, CA 90038 APPLY INSTANTLYPET FRIENDLYFURNISHEDTotal price$3,300 - $25,000/moStudio-4 bd1-5 baLos Altos A Legendary Residence at 4121 Wilshire Blvd | 4121 Wilshire Blvd,
Los Angeles, CA 90010 NEW - 2 DAYS AGOSPECIAL OFFERPET FRIENDLYTotal price$2,894 - $10,563/moStudio-2 bd1-2 baHabitat Residences | 3411 S La Cienega Blvd,
Los Angeles, CA 90016 SPECIAL OFFERPET FRIENDLY
 SPECIAL OFFERPET FRIENDLY
 PET FRIENDLY$13,750 - $14,990/mo3-4 bd4-5 baLumiere at Malcolm - Luxury Homes | 1644 Malcolm Ave,
Los Angeles, CA 90024
Explore by feature - Garage
- NEW - 1 DAY AGOSPECIAL OFFERPET FRIENDLY
- SPECIAL OFFERPET FRIENDLY
- PET FRIENDLYFURNISHEDTotal price$2,500 - $3,500/mo1-2 bd1-2 baUrbanLux Sunset Premium | 1425 N Alta Vista Blvd,
Los Angeles, CA 90046 - PET FRIENDLY$13,750 - $14,990/mo3-4 bd4-5 baLumiere at Malcolm - Luxury Homes | 1644 Malcolm Ave,
Los Angeles, CA 90024  NEW - 1 DAY AGOSPECIAL OFFERPET FRIENDLY
 SPECIAL OFFERPET FRIENDLY
 SPECIAL OFFERPET FRIENDLYFURNISHED
 SPECIAL OFFERPET FRIENDLY
 SPECIAL OFFERPET FRIENDLYTotal price$1,650 - $2,650/moStudio-2 bd1-2 baRiata At Canoga | 8561 De Soto Ave,
Canoga Park, CA 91304 NEW - 1 HR AGOSPECIAL OFFERPET FRIENDLY
Explore by feature - Air Conditioning
- SPECIAL OFFERPET FRIENDLYTotal price$2,755 - $6,045/moStudio-2 bd1-2 baCitrus Commons | 14150 Riverside Dr,
Sherman Oaks, CA 91423 - NEW - 1 DAY AGOSPECIAL OFFERPET FRIENDLY
- PET FRIENDLYFURNISHEDTotal price$2,500 - $3,500/mo1-2 bd1-2 baUrbanLux Sunset Premium | 1425 N Alta Vista Blvd,
Los Angeles, CA 90046 - SPECIAL OFFERPET FRIENDLYTotal price$3,646 - $4,706/mo1-2 bd1-2 baSilhouette Apartments | 1233 N Highland Ave,
Los Angeles, CA 90038 - APPLY INSTANTLYPET FRIENDLYFURNISHEDTotal price$3,300 - $25,000/moStudio-4 bd1-5 baLos Altos A Legendary Residence at 4121 Wilshire Blvd | 4121 Wilshire Blvd,
Los Angeles, CA 90010 - SPECIAL OFFERPET FRIENDLY
- PET FRIENDLY$13,750 - $14,990/mo3-4 bd4-5 baLumiere at Malcolm - Luxury Homes | 1644 Malcolm Ave,
Los Angeles, CA 90024  SPECIAL OFFERFURNISHED
- NEW - 1 DAY AGOSPECIAL OFFERPET FRIENDLY
- SPECIAL OFFERPET FRIENDLY
Explore by feature - Pool
- SPECIAL OFFERPET FRIENDLYTotal price$2,755 - $6,045/moStudio-2 bd1-2 baCitrus Commons | 14150 Riverside Dr,
Sherman Oaks, CA 91423 - NEW - 1 DAY AGOSPECIAL OFFERPET FRIENDLY
- PET FRIENDLYFURNISHEDTotal price$2,500 - $3,500/mo1-2 bd1-2 baUrbanLux Sunset Premium | 1425 N Alta Vista Blvd,
Los Angeles, CA 90046 - NEW - 2 DAYS AGOSPECIAL OFFERPET FRIENDLYTotal price$2,894 - $10,563/moStudio-2 bd1-2 baHabitat Residences | 3411 S La Cienega Blvd,
Los Angeles, CA 90016 - SPECIAL OFFERPET FRIENDLY
- SPECIAL OFFERPET FRIENDLY
- PET FRIENDLY$13,750 - $14,990/mo3-4 bd4-5 baLumiere at Malcolm - Luxury Homes | 1644 Malcolm Ave,
Los Angeles, CA 90024 - SPECIAL OFFERFURNISHED
 NEW - 1 DAY AGOSPECIAL OFFERPET FRIENDLY
- SPECIAL OFFERPET FRIENDLY
Explore by feature - Washer/dryer
- SPECIAL OFFERPET FRIENDLYTotal price$2,755 - $6,045/moStudio-2 bd1-2 baCitrus Commons | 14150 Riverside Dr,
Sherman Oaks, CA 91423 - NEW - 1 DAY AGOSPECIAL OFFERPET FRIENDLY
- PET FRIENDLYFURNISHEDTotal price$2,500 - $3,500/mo1-2 bd1-2 baUrbanLux Sunset Premium | 1425 N Alta Vista Blvd,
Los Angeles, CA 90046 - APPLY INSTANTLYPET FRIENDLYFURNISHEDTotal price$3,300 - $25,000/moStudio-4 bd1-5 baLos Altos A Legendary Residence at 4121 Wilshire Blvd | 4121 Wilshire Blvd,
Los Angeles, CA 90010 - SPECIAL OFFERPET FRIENDLY
- PET FRIENDLY$13,750 - $14,990/mo3-4 bd4-5 baLumiere at Malcolm - Luxury Homes | 1644 Malcolm Ave,
Los Angeles, CA 90024  SPECIAL OFFERPET FRIENDLY
 NEW - 1 DAY AGOSPECIAL OFFERPET FRIENDLYTotal price$3,374 - $5,353/mo1-2 bd1-3 baBroadstone Miracle Mile | 5659 W 8th St,
Los Angeles, CA 90036 PET FRIENDLYFURNISHED
- NEW - 1 DAY AGOSPECIAL OFFERPET FRIENDLY
Explore by feature - Outdoor Space

 PET FRIENDLY$2,930 - $3,750/mo1-2 bd1-2 baMagnolia Luxury Apartments | 14925 Magnolia Blvd,
Sherman Oaks, CA 91403 NEW - 2 DAYS AGO
 PET FRIENDLY
 PET FRIENDLY
 PET FRIENDLY

 SPECIAL OFFERPET FRIENDLY
 PET FRIENDLY
Apartments for Rent
 PET FRIENDLY
 PET FRIENDLY
 PET FRIENDLY
 PET FRIENDLY
 NEW - 1 DAY AGOPET FRIENDLYTotal price$2,613 - $5,052/moStudio-2 bd1-2 baTENTEN Campus Glendale | 414 N Orange St,
Glendale, CA 91203 NEW - 1 DAY AGOPET FRIENDLY
 PET FRIENDLY
 PET FRIENDLY
 NEW - 1 DAY AGOPET FRIENDLY
 NEW - 17 HRS AGO
 NEW - 1 DAY AGOPET FRIENDLY
 PET FRIENDLYFURNISHED
 PET FRIENDLY
 PET FRIENDLY
 NEW - 1 DAY AGO
 See more homes for rent inLos Angeles
Off Market Homes Near 4557 Paulhan Ave
 SOLDSEP 18, 2026CENTURY 21 CITRUS REALTY INC
 SOLDSEP 18, 2026Century 21 Masters
 SOLDSEP 18, 2026Stillwater Real Estate
 SOLDSEP 18, 2026Lori Ramirez DRE # 00923344, Coldwell Banker Realty
 SOLDSEP 18, 2026Jonathan Chavez DRE # 01875720, Aspire Los Angeles
 SOLDSEP 18, 2026Bradley Holmes DRE # 01930471, Compass
 SOLDSEP 18, 2026Elite Class Realty Inc
 See more homes for sale inLos Angeles


Homes for sale near 4557 Paulhan Ave
 John Anthony Christopher DRE # 01416388, Compass
 Rick LeMasters DRE # 01809152, Berkshire Hathaway HomeServices California Properties
 Sevak Keshishian DRE # 01887505, Marcus & Millichap
 OPEN SUN, 11-1PMNEW CONSTRUCTIONBrandon Harnsberger DRE # 01410580, Harnsberger Realty 1924
 0.33 ACRESBHHS California Properties
 OPEN SUN, 2-4PMNEW CONSTRUCTIONCOMPASS
- See more homes for sale inLos Angeles


- Results are loading