

45554 Yorkshire Dr
Macomb, MI 48044
 3 Beds
 3.5 Baths
 4,088 sqft
3 Beds
3.5 Baths
4,088 sqft
Local Information
- Map ViewExplore the area around 45554 Yorkshire Dr.

- Schools1 Preschool School1 Elementary School1 Middle School1 High School

- Shop & Eat

-- mins to
Description
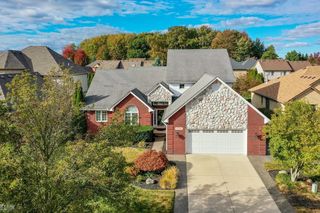
This immaculate all-brick ranch boasts nearly 2200 sq ft in the popular Westchester Farms subdivision. A huge foyer leads to the generous-sized office/den featuring French doors and a large bay window. The oversized great room with 15+ ft ceilings provides plenty of natural light and a beautiful fireplace. The kitchen offers premium 42-inch cabinets, a large pantry, and an abundance of counter space. A large dining area with two bay windows gives you plenty of room for the largest of tables. The renovated master bedroom features a large WIC, shower/tub, and a tray/pan ceiling. Both additional bedrooms have oversized closets. First-floor laundry and a 1/2 bath lead to the massive basement which was dug extra deep and is nearly finished with a separate room for mechanics, several rooms for storage, and plenty of room for entertaining. Enjoy the beautiful brick paver patio, fenced-in yard, new windows, new front door, and new floors. Do not miss your chance at this house with immediate occupancy!
45554 Yorkshire Dr, Macomb, MI 48044 is a 3 bedroom, 4 bathroom, 4,088 sqft single-family home built in 2001. It last sold for $435,000 on Aug 24, 2023 (3% below the $449,000 asking price). It is currently off market. The Trulia Estimate is $485,800, with a rent estimate of $3,787/month.
Home Highlights

Parking
2 Car Garage

Outdoor
No Info

A/C
Heating & Cooling

HOA
$21/Monthly

Price/Sqft
No Info

Listed
180+ days ago
Home Details for 45554 Yorkshire Dr

|
|---|
Interior Details Basement: FinishedNumber of Rooms: 4Types of Rooms: Primary Bedroom, Bedroom, Primary Bathroom, Bath Full, Bath Lav, Laundry |
Beds & Baths Number of Bedrooms: 3Number of Bathrooms: 4Number of Bathrooms (full): 3Number of Bathrooms (half): 1 |
Dimensions and Layout Living Area: 4088 Square Feet |
Appliances & Utilities Appliances: Dishwasher, Disposal, Dryer, Free Standing Gas Range, Free Standing Refrigerator, WasherDishwasherDisposalDryerLaundry: Laundry RoomWasher |
Heating & Cooling Heating: Forced Air,Natural GasHas CoolingAir Conditioning: Central AirHas HeatingHeating Fuel: Forced Air |
Fireplace & Spa Fireplace: Family RoomHas a Fireplace |
Levels, Entrance, & Accessibility Stories: 1Levels: OneEntry Location: GroundLevel |

|
|---|
Exterior Home Features Roof: AsphaltFoundation: Basement, Brick Mortar |
Parking & Garage Number of Garage Spaces: 2No CarportHas a GarageHas an Attached GarageParking Spaces: 2Parking: Two Car Garage,Attached |
Pool Pool: None |
Frontage Road Frontage: PavedNot on Waterfront |
Water & Sewer Sewer: Public Sewer |
Finished Area Finished Area (above surface): 2188 Square FeetFinished Area (below surface): 1900 Square Feet |

|
|---|
Cumulative Days on Market: 129 |

|
|---|
Year Built Year Built: 2001Year Renovated: 2022 |
Property Type / Style Property Type: ResidentialProperty Subtype: Single Family ResidenceArchitecture: Ranch |
Building Construction Materials: Brick, Wood SidingNot a New ConstructionDoes Not Include Home Warranty |
Property Information Parcel Number: 0833406003 |

|
|---|
Price List Price: $449,000 |
Status Change & Dates Off Market Date: Mon Aug 07 2023Possession Timing: Negotiable |

|
|---|
MLS Status: Sold |

|
|---|
Direction & Address City: MacombCommunity: WESTCHESTER FARMS SUB |
School Information High School District: Chippewa Valley |

|
|---|
Not Senior Community |

|
|---|
HOA Phone: 586-254-3000Has an HOAHOA Fee: $250/Annually |

|
|---|
Lot Area: 9147.6 sqft |

|
|---|
Special Conditions: Short Sale No, Standard |

|
|---|
Listing Agreement Type: Exclusive Right To SellListing Terms: Cash, Conventional, FHA, Va Loan |

|
|---|
BasementMls Number: 20230015541Above Grade Unfinished Area: 2188Activation Date: Fri Mar 10 2023Back On Market Date: Fri Jul 07 2023Showing Requirements: AppointmentLockBox |
Last check for updates: about 2 hours ago
Listed by Nibras Sami, (586) 556-0558
Magna Realty
Bought with: Atheer Poota, (248) 667-2020, Level Plus Realty
Source: Realcomp II, MLS#20230015541
Price History for 45554 Yorkshire Dr
| Date | Price | Event | Source |
|---|---|---|---|
| 08/24/2023 | $435,000 | Sold | Realcomp II #20230015541 |
| 08/08/2023 | $449,000 | Pending | Realcomp II #20230015541 |
| 06/26/2023 | $449,000 | PriceChange | Realcomp II #20230015541 |
| 05/26/2023 | $459,000 | PriceChange | Realcomp II #20230015541 |
| 04/27/2023 | $469,000 | PriceChange | Realcomp II #20230015541 |
| 03/27/2023 | $479,900 | PriceChange | Realcomp II #20230015541 |
| 03/10/2023 | $498,900 | Listed For Sale | Realcomp II #20230015541 |
| 12/13/2017 | $290,000 | Sold | N/A |
| 10/10/2017 | $294,900 | PriceChange | Agent Provided |
| 09/22/2017 | $299,900 | PriceChange | Agent Provided |
| 09/01/2017 | $306,900 | PriceChange | Agent Provided |
| 08/24/2017 | $315,000 | Listed For Sale | Agent Provided |
| 06/03/2010 | $205,000 | Sold | N/A |
| 09/24/2009 | $210,000 | ListingRemoved | Agent Provided |
| 09/12/2009 | $210,000 | PriceChange | Agent Provided |
| 07/18/2009 | $235,000 | PriceChange | Agent Provided |
| 07/03/2009 | $245,000 | Listed For Sale | Agent Provided |
| 10/24/2001 | $255,993 | Sold | N/A |
| 08/15/2001 | $73,928 | Sold | N/A |
Market trends in Macomb
Last updated June 2026
Avg. sale price
$433K
$26.67KMoM
Sale-to-List Price
99.8%
0.4%MoM
Price per sq ft
$162
$1MoM
Available listings
258
19MoM

- Results are loading
Property Tax and Assessment
| Year | 2025 |
|---|---|
| Tax | $6,879 |
| Assessment | $420,600 |
Home facts updated by county records
Comparable Sales for 45554 Yorkshire Dr
Address | Distance | Property Type | Sold Price | Sold Date | Bed | Bath | Sqft |
|---|---|---|---|---|---|---|---|
0.10 | Single-Family Home | $525,000 | 12/15/25 | 4 | 3 | 4,288 | |
0.08 | Single-Family Home | $489,000 | 11/17/25 | 4 | 2.5 | 4,514 | |
0.15 | Single-Family Home | $470,000 | 10/17/25 | 4 | 2.5 | 3,736 | |
0.42 | Single-Family Home | $475,000 | 12/08/25 | 3 | 3 | 4,055 | |
0.26 | Single-Family Home | $530,000 | 07/10/26 | 4 | 2.5 | 3,594 | |
0.19 | Single-Family Home | $500,000 | 07/14/25 | 4 | 2 | 4,217 | |
0.22 | Single-Family Home | $570,000 | 05/12/26 | 5 | 4 | 4,313 | |
0.42 | Single-Family Home | $495,000 | 04/30/26 | 3 | 3 | 4,188 | |
0.22 | Single-Family Home | $449,000 | 01/20/26 | 3 | 3 | 1,861 | |
0.25 | Single-Family Home | $520,000 | 03/06/26 | 4 | 2.5 | 3,154 |
Nearby homes
Get a sense of prices in the area by checking nearby homes. OFF MARKETBerkshire Hathaway HomeServices Kee Realty Wash
 OFF MARKET
 SOLDNOV 17, 2025Keller Williams Lakeside
 OFF MARKETCentury 21 Town & Country-Rochester
 OFF MARKETReal Estate One Inc-Shelby
 OFF MARKETPreferred Realty Pros



Assigned Schools
These are the assigned schools for 45554 Yorkshire Dr.
- Cherokee Elementary School
- PK-5
- Public
- 508 Students
7/10GreatSchools RatingParent Rating AverageWhen I went there everyone was mean and the Teachers bullyed me.Other Review5mo ago - Chippewa Valley High School
- 9-12
- Public
- 2134 Students
6/10GreatSchools RatingParent Rating AverageI am a parent to a Chippewa Valley highschooler in the 9th grade center. We have been at Chippewa our entire school career. I find the principal at the 9th grade center condescending. His voicemails and correspondences exemplify he is used to interacting with 14 and 15 year old's all day. He has the tone of a disappointed teen but the attitude of a math teacher with a ruler. This location is set up for admin success not student. The students are not allowed to carry backpacks unless they are going from one building to another, and then they are required to be clear but they are still not allowed to carry them in the 9th grade center. They state this is due to "class room size" and there being not enough space, but what it means is students need to carry more things, or go to their lockers more and the tardy policies at this school are very strict and unrealistic. Working adults in the "real world" start meetings at whole times. 8:00 am, 1:00 pm, 2:30 pm. For some strange money driven reasons, the educational system has decided to have classes start at 7:12 or 1:13 pm?! As working professionals we don't even expect people to be on time to the minute. Doctors regularly run late, the government didn't even submit their budget for 2024 until three months into the year.. What "life skills" are we reinforcing by heightening stress and unreasonable expectations? A friend of my student recently said "non of our teachers care about us" and the others agreed. This school including the administrators has a very strange tone towards their students, like the students OWE them something. Meanwhile, students in this district were pulled out of their educational environments in 2020 and to ALL of our surprise when classes finally were back in session, students were NOT caught up, they were shuffled along! We sent the entire world home, told them to figure it out and teach themselves things w/working parents over Zooms and then you plucked them back in years later and have been guilting parents and students about our "performance" and "scores" and how "parents are the problem" I've been advocating for my student (and others) in this district since the come back from Covid, and it's not only fallen on deaf ears, but also on deaf hearts. Not even enough characters to mention the shooter drills, how we train students if they are in a hall during a lock down they are LOCKED out of the classroom and tell them to "stand on toilet seats" to hide. No wonder, no wonder.Parent Review2y ago - Wyandot Middle School
- 6-8
- Public
- 846 Students
6/10GreatSchools RatingParent Rating Averagethe people is nice and pretty and they make me feel safeOther Review2y ago  Check out schools near 45554 Yorkshire Dr.
What Locals Say about Macomb
At least 405 Trulia users voted on each feature.

91 % Say car is needed

89 % Say it's dog friendly

88 % Say yards are well-kept

88 % Say parking is easy

83 % Say there are sidewalks

80 % Say there's holiday spirit

76 % Say people would walk alone at night

74 % Say kids play outside

73 % Say it's quiet

59 % Say neighbors are friendly

56 % Say they plan to stay for at least 5 years

49 % Say streets are well-lit

48 % Say there's wildlife

40 % Say it's walkable to restaurants

34 % Say it's walkable to grocery stores

31 % Say there are community events
Sourced by Trulia users. Learn more about our methodology.
LGBTQ Local Legal Protections
LGBTQ Local Legal Protections



Apartments for Rent
 NEW - 1 DAY AGOPET FRIENDLY
 Total price$1,155 - $1,715/mo1-2 bd1-2 baLakeside Village Apartments | Lakeside Village Dr,
Clinton Township, MI 48038 PET FRIENDLY
 PET FRIENDLY
 PET FRIENDLY$967 - $1,371/mo1-2 bd1 baPark On Canal Apartments - Clinton Twp, MI | Green Valley Dr,
Clinton Township, MI 48038 PET FRIENDLY
 PET FRIENDLY
 NEW - 1 DAY AGOPET FRIENDLY
 PET FRIENDLY
 PET FRIENDLY
 PET FRIENDLY
 SENIOR HOUSINGPET FRIENDLY
 PET FRIENDLY
 PET FRIENDLY
 PET FRIENDLYTotal price$915 - $940/mo1 bd1 baRiverside Village Apartments | Walden St,
Clinton Township, MI 48038 See more homes for rent inMacomb
Explore by feature - Pet Friendly
- SPECIAL OFFERSENIOR HOUSINGPET FRIENDLY
- SPECIAL OFFERPET FRIENDLY
 SPECIAL OFFERPET FRIENDLY
- SPECIAL OFFERPET FRIENDLY
 PET FRIENDLY
 APPLY INSTANTLYPET FRIENDLY
 APPLY INSTANTLYPET FRIENDLY
 APPLY INSTANTLYPET FRIENDLY
 APPLY INSTANTLYPET FRIENDLY
 APPLY INSTANTLYPET FRIENDLYFURNISHED
Explore by feature - Garage
- SPECIAL OFFERSENIOR HOUSINGPET FRIENDLY
- SPECIAL OFFERPET FRIENDLY
- SPECIAL OFFERPET FRIENDLY
- APPLY INSTANTLYPET FRIENDLY
 NEW - 20 HRS AGOAPPLY INSTANTLY
- APPLY INSTANTLYPET FRIENDLY
- NEW - 2 DAYS AGOAPPLY INSTANTLY
- APPLY INSTANTLYPET FRIENDLY
 APPLY INSTANTLY
- APPLY INSTANTLYPET FRIENDLY
Explore by feature - Air Conditioning
- SPECIAL OFFERSENIOR HOUSINGPET FRIENDLY
- SPECIAL OFFERPET FRIENDLY
- SPECIAL OFFERPET FRIENDLY
- APPLY INSTANTLYPET FRIENDLY
 APPLY INSTANTLYPET FRIENDLY
- APPLY INSTANTLYPET FRIENDLY
- NEW - 2 DAYS AGOAPPLY INSTANTLY
 APPLY INSTANTLYROOM FOR RENT
- APPLY INSTANTLYPET FRIENDLY
- APPLY INSTANTLY

Explore by feature - Pool
- SPECIAL OFFERPET FRIENDLY
 NEW - 1 DAY AGO
- PET FRIENDLY
- APPLY INSTANTLYPET FRIENDLY
 APPLY INSTANTLYPET FRIENDLY
 APPLY INSTANTLYPET FRIENDLY
Explore by feature - Washer/dryer
- SPECIAL OFFERSENIOR HOUSINGPET FRIENDLY
- SPECIAL OFFERPET FRIENDLY
- SPECIAL OFFERPET FRIENDLY
- SPECIAL OFFERPET FRIENDLY
- APPLY INSTANTLYPET FRIENDLY
- APPLY INSTANTLYPET FRIENDLY
- NEW - 20 HRS AGOAPPLY INSTANTLY
- APPLY INSTANTLYPET FRIENDLY
- NEW - 2 DAYS AGOAPPLY INSTANTLY
- APPLY INSTANTLYROOM FOR RENT
Explore by feature - Outdoor Space
- NEW - 20 HRS AGOAPPLY INSTANTLY
- APPLY INSTANTLYROOM FOR RENT
- APPLY INSTANTLY
 APPLY INSTANTLY
 APPLY INSTANTLYPET FRIENDLY
- APPLY INSTANTLYPET FRIENDLYFURNISHED
- APPLY INSTANTLYPET FRIENDLY

Homes for sale near 45554 Yorkshire Dr
 0.36 ACRESReal Estate One-Sterling Heights
 0.26 ACRESBerkshire Hathaway HomeServices Kee Realty
 NEW CONSTRUCTIONKeller Williams Realty Lakeside
 OPEN SUN, 1-3PMNEW CONSTRUCTIONEpique Inc.
 See more homes for sale inMacomb


Off Market Homes Near 45554 Yorkshire Dr
 SOLDJUL 10, 2026RE/MAX First
 SOLDJUL 10, 2026DiMercurio Real Estate
 SOLDJUL 10, 2026Realty Executives Home Towne Chesterfield
 SOLDJUL 10, 2026Keller Williams Realty Lakeside
 SOLDJUL 10, 2026ICON Realty Experts, LLC
 SOLDJUL 9, 2026Realteam Real Estate
 SOLDJUL 9, 2026Berkshire Hathaway HomeServices Kee Realty SCS
 SOLDJUL 9, 2026Keller Williams Realty Lakeside
- See more homes for sale inMacomb


IDX provided courtesy of Realcomp II Ltd. via Zillow, Inc and MLS
Copyright 2026 Realcomp II Ltd. Shareholders
IDX information is provided exclusively for consumers' personal, noncommercial use and may not be used for any purpose other than to identify prospective properties consumers may be interested in purchasing. The accuracy of all information, regardless of source, is not guaranteed or warranted. All information should be independently verified. Any use of search facilities of data on the site, other than by a consumer looking to purchase real estate, is prohibited.
The data relating to real estate properties on this website was last updated as recently as 2026-07-12 05:24:53 PDT
Listing Information presented by local MLS brokerage: Zillow, Inc., REALTOR®- Lauren Buttazzoni - (313) 479-2702