


$934,600
as of Sep 7, 2026
 5 Beds
 3.5 Baths
 4,113 sqft
45551 Bayberry Pl, Temecula, CA 92592
Home Highlights

Single-Family Home

4,113 sqft

$227/sqft
Local Information
- Map ViewExplore the area around 45551 Bayberry Pl.

- Schools1 Elementary School1 Middle School1 High School

- Shop & Eat

-- mins to
About this House
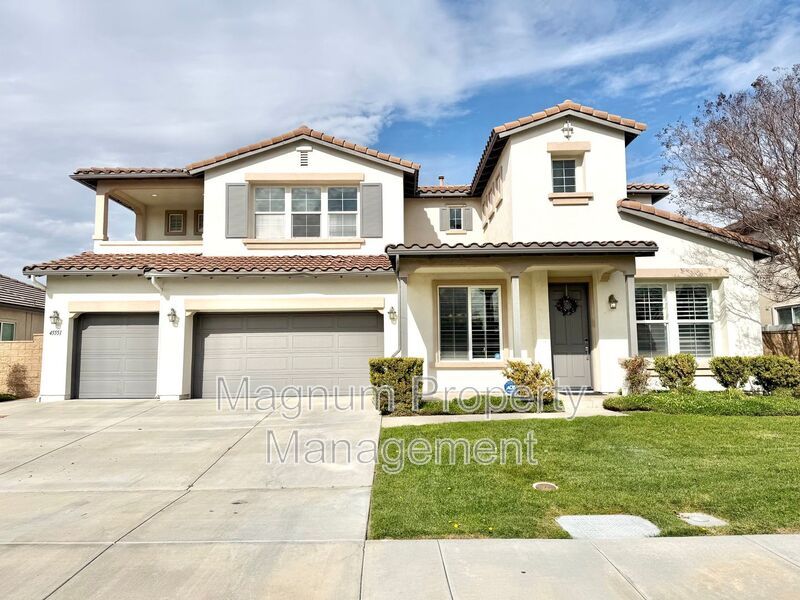
Spacious 5 Bedroom Wolf Creek Home with Balcony, Loft & Secondary Kitchen
Welcome to Wolf Creek! This expansive residence offers 5 bedrooms, 3.5 bathrooms, over 4,000 square feet of living space, and a 3-car garage, providing plenty of room to live, work, and entertain with ease. As you arrive, you're greeted by a wide driveway with ample parking and a well-manicured lawn that sets the tone for what's inside. Enter through the front door into a thoughtfully designed layout featuring a formal dining room to the left, perfect for hosting dinners or gatherings with convenient kitchen access. To the right, a den-style space offers an ideal setting for a home office, reading room, or quiet retreat. Continuing down the hall, you'll find an additional living area offering versatility as a second den, office, or playroom. Nearby is a storage closet adjacent to the staircase, keeping everyday essentials neatly tucked away. Just beyond is a powder room and a standout feature of the home: a secondary kitchen/wet bar with cabinetry and a walk-in pantry, ideal for entertaining or extra storage. The heart of the home opens to a spacious family room and kitchen with an open-concept layout that feels welcoming and grand. The kitchen features a large center island with seating potential, perfect for casual meals or gatherings. Just past the kitchen are a generously sized pantry, laundry room, and a main-floor bedroom with a full bathroom, ideal for guests or flexible living arrangements. Upstairs, an oversized loft serves as a true bonus space with direct access to a private balcony, perfect for relaxing or unwinding. Down the hallway, a full bathroom with dual sinks, sleek countertops, and a shower/tub combination serves three generously sized bedrooms, each with shutters allowing abundant natural light. The primary suite is a true retreat, featuring an expansive bedroom with an extended bonus area ideal for a sitting room, workout space, or private office. The primary bathroom includes a walk-in shower, soaking tub, dual vanities, and two separate walk-in closets for ample storage and privacy. Outside, enjoy a large, open backyard with endless possibilities for outdoor living and entertaining. Additional highlights include upgraded flooring, recessed lighting, and modern fixtures throughout. Conveniently located near Pechanga Resort & Casino, Birdsall Sports Park, schools, shopping, golf courses, and morethis home offers both tranquility and accessibility. Schedule your private showing todaythis exceptional home won't last long!
*All Magnum Property Management residents are enrolled in the Resident Benefits Package (RBP) for $34.95/month which includes renters insurance, credit building to help boost your credit score with timely rent payments, $1M Identity Protection, HVAC air filter delivery (for applicable properties), move-in concierge service making utility connection and home service setup a breeze during your move-in, our best-in-class resident rewards program, and much more! More details upon application. **
LEASE TERMS:
12 month lease term
Security deposit $3,700
$50 per adult (18+) to apply
Pet screening required for ALL applicants. If applicant does not have an animal, there will be no charge.
Pet rent in the amount of $40/month PER owner approved pet to be applied.
Pet insurance required
Fireplace is decorative only and is not guaranteed to be operational. If found to be non-operational, the homeowner shall not be responsible for repair or replacement.
Tenants pays all utilities
Landscaping is a tenant responsibility to maintain
Refrigerator is included
No smoking.
Resident Benefit Package $34.95 or Option to OPT OUT for a flat fee of $99
Renters insurance required *included in RBP*
Welcome to Wolf Creek! This expansive residence offers 5 bedrooms, 3.5 bathrooms, over 4,000 square feet of living space, and a 3-car garage, providing plenty of room to live, work, and entertain with ease. As you arrive, you're greeted by a wide driveway with ample parking and a well-manicured lawn that sets the tone for what's inside. Enter through the front door into a thoughtfully designed layout featuring a formal dining room to the left, perfect for hosting dinners or gatherings with convenient kitchen access. To the right, a den-style space offers an ideal setting for a home office, reading room, or quiet retreat. Continuing down the hall, you'll find an additional living area offering versatility as a second den, office, or playroom. Nearby is a storage closet adjacent to the staircase, keeping everyday essentials neatly tucked away. Just beyond is a powder room and a standout feature of the home: a secondary kitchen/wet bar with cabinetry and a walk-in pantry, ideal for entertaining or extra storage. The heart of the home opens to a spacious family room and kitchen with an open-concept layout that feels welcoming and grand. The kitchen features a large center island with seating potential, perfect for casual meals or gatherings. Just past the kitchen are a generously sized pantry, laundry room, and a main-floor bedroom with a full bathroom, ideal for guests or flexible living arrangements. Upstairs, an oversized loft serves as a true bonus space with direct access to a private balcony, perfect for relaxing or unwinding. Down the hallway, a full bathroom with dual sinks, sleek countertops, and a shower/tub combination serves three generously sized bedrooms, each with shutters allowing abundant natural light. The primary suite is a true retreat, featuring an expansive bedroom with an extended bonus area ideal for a sitting room, workout space, or private office. The primary bathroom includes a walk-in shower, soaking tub, dual vanities, and two separate walk-in closets for ample storage and privacy. Outside, enjoy a large, open backyard with endless possibilities for outdoor living and entertaining. Additional highlights include upgraded flooring, recessed lighting, and modern fixtures throughout. Conveniently located near Pechanga Resort & Casino, Birdsall Sports Park, schools, shopping, golf courses, and morethis home offers both tranquility and accessibility. Schedule your private showing todaythis exceptional home won't last long!
*All Magnum Property Management residents are enrolled in the Resident Benefits Package (RBP) for $34.95/month which includes renters insurance, credit building to help boost your credit score with timely rent payments, $1M Identity Protection, HVAC air filter delivery (for applicable properties), move-in concierge service making utility connection and home service setup a breeze during your move-in, our best-in-class resident rewards program, and much more! More details upon application. **
LEASE TERMS:
12 month lease term
Security deposit $3,700
$50 per adult (18+) to apply
Pet screening required for ALL applicants. If applicant does not have an animal, there will be no charge.
Pet rent in the amount of $40/month PER owner approved pet to be applied.
Pet insurance required
Fireplace is decorative only and is not guaranteed to be operational. If found to be non-operational, the homeowner shall not be responsible for repair or replacement.
Tenants pays all utilities
Landscaping is a tenant responsibility to maintain
Refrigerator is included
No smoking.
Resident Benefit Package $34.95 or Option to OPT OUT for a flat fee of $99
Renters insurance required *included in RBP*
45551 Bayberry Pl, Temecula, CA 92592 is a 5 bedroom, 4 bathroom, 4,113 sqft single-family home. It last sold for $342,000 on Dec 30, 2011 (9,143% above the $3,700 asking price). More recently, it was listed as a rental in January 2026 with an asking price of $3,700 per month. That rental listing was removed on February 4, 2026. This property is not currently displayed as for sale or rent on Trulia. The Trulia Estimate is $934,600, with a rent estimate of $4,573/month.
Home Details for 45551 Bayberry Pl

|
|---|
Property Type / Style Property Type: Single Family Home |

|
|---|
Lease Term: Contact For DetailsAvailable: now |
Comparable Sales for 45551 Bayberry Pl
Address | Distance | Property Type | Sold Price | Sold Date | Bed | Bath | Sqft |
|---|---|---|---|---|---|---|---|
0.13 | Single-Family Home | $830,000 | 11/19/25 | 5 | 4 | 3,023 sqft | |
0.16 | Single-Family Home | $782,000 | 03/18/26 | 5 | 3.5 | 2,851 sqft | |
0.19 | Single-Family Home | $905,000 | 11/19/25 | 5 | 3 | 3,210 sqft | |
0.23 | Single-Family Home | $850,000 | 05/12/26 | 5 | 3 | 3,023 sqft | |
0.12 | Single-Family Home | $649,000 | 10/21/25 | 4 | 3 | 1,841 sqft | |
0.15 | Single-Family Home | $949,900 | 07/02/26 | 4 | 3 | 2,851 sqft | |
0.32 | Single-Family Home | $979,000 | 10/06/25 | 5 | 3 | 3,210 sqft | |
0.40 | Single-Family Home | $810,000 | 03/03/26 | 5 | 3 | 3,428 sqft | |
0.18 | Single-Family Home | $852,000 | 05/18/26 | 3 | 2.5 | 2,730 sqft | |
0.22 | Single-Family Home | $850,000 | 08/07/26 | 4 | 3 | 2,752 sqft |
Nearby homes
Get a sense of prices in the area by checking nearby homes. OFF MARKETAllison James Estates & Homes
 OFF MARKETTeam Forss Realty Group
 OFF MARKETAVM Real Estate Services
 OFF MARKETeXp Realty of California, Inc.
 OFF MARKETSan Diego Realty Company
 OFF MARKETColdwell Banker Realty


Rental Market Trends in Temecula
Last updated Sep 2026

Trulia Rent Estimate$4,573/mo
Average rent
$3.3K
$5MoM
Available listings
256
Around this home
What Locals Say about Temecula
At least 923 Trulia users voted on each feature.

91 % Say it's dog friendly

89 % Say car is needed

86 % Say there are sidewalks

83 % Say there's holiday spirit

79 % Say yards are well-kept

79 % Say parking is easy

76 % Say streets are well-lit

72 % Say kids play outside

71 % Say people would walk alone at night

68 % Say it's quiet

55 % Say it's walkable to grocery stores

55 % Say they plan to stay for at least 5 years

54 % Say neighbors are friendly

50 % Say there's wildlife

48 % Say it's walkable to restaurants

35 % Say there are community events
Sourced by Trulia users. Learn more about our methodology.
LGBTQ Local Legal Protections
LGBTQ Local Legal Protections



Price and Tax history
| Date | Event | Price |
|---|---|---|
Feb 4, 2026 Source: Zillow Rentals | ListingRemoved | $3,700 |
Jan 23, 2026 Source: Zillow Rentals | Listed For Rent | $3,700 |
Jun 15, 2019 Source: Agent Provided | ListingRemoved | $3,000 |
Jun 6, 2019 Source: Agent Provided | Listed For Rent | $3,000 |
Jun 1, 2017 Source: Agent Provided | ListingRemoved | $2,800 |
May 22, 2017 Source: Agent Provided | Listed For Rent | $2,800 |
Jul 2, 2015 Source: Agent Provided | ListingRemoved | $2,500 |
Jun 25, 2015 Source: Agent Provided | Listed For Rent | $2,500 |
Dec 30, 2011 Source: N/A | Sold | $342,000 |
Jul 13, 2011 Source: N/A | Sold | $337,500 |
May 1, 2008 Source: Agent Provided | ListingRemoved | $650,000 |
Apr 25, 2008 Source: Agent Provided | PriceChange | $650,000 Price decreased by 4% |
Mar 5, 2008 Source: Agent Provided | Listed For Sale | $675,000 |
Aug 16, 2005 Source: N/A | Sold | $614,000 |
| Year | Property tax | Tax assessment |
|---|---|---|
| 2026 | Unavailable | $474,021 |
Home facts updated by county records
Frequently asked questions about 45551 Bayberry Pl
- What is 45551 Bayberry Pl estimated to be worth?Trulia's estimated value for 45551 Bayberry Pl in Temecula, CA is $934,600.
- What is the price history for 45551 Bayberry Pl?45551 Bayberry Pl in Temecula, CA last sold for $342,000 in December 2011.
- Is Temecula a buyer's or seller's market?Temecula is currently a seller's market, based on recent for-sale activity.
- What's the median sale price in Temecula?The median sale price in Temecula is $769K. That is down $13.33K from the prior month.
Homes for rent near 45551 Bayberry Pl
 NEW - 2 DAYS AGO
 PET FRIENDLY
 NEW - 2 DAYS AGOPET FRIENDLY
 PET FRIENDLY
 APPLY INSTANTLYPET FRIENDLY
 PET FRIENDLY
 APPLY INSTANTLYPET FRIENDLY
 PET FRIENDLY
 PET FRIENDLY
 PET FRIENDLY
 See more homes for rent inTemecula
Affordability
TIP:Try to keep your rent within a third of your gross household income. Learn why in our Renter's Guide.
For this property
PER YEAR
is the suggested income
Win over prospective landlords with your smart budgeting. As a good rule of thumb, ideally you would have at least three times your monthly rent in combined household income.

- Results are loading