

$1,404,900
 4 Beds
 3 Baths
 3,017 sqft
4550 Wolff Street, Denver, CO 80212
Est. Refi. Payment $7,916/mo*
Refinance Your HomeCurrently Off Market - Sold Jul 11, 2024 for $1,400,000
Home Value
Trulia Estimate
$1.41MSince last month
Decreased$20K (-1.4%)Since last year
Increased$69K (+5.1%)Since last sale
Increased$6K (+0.4%)Learn more about this home's value by checking out its Trulia Estimate, the value of nearby homes, and how much similar homes have sold for.
Trulia Estimate
The of this home's value increased by +3% in the last 10 years
| Month | Estimated value |
|---|---|
2026 | |
| August 2026 | $1.41M |
| August 2026 | $1.4M |
| July 2026 | $1.43M |
| June 2026 | $1.44M |
| May 2026 | $1.43M |
| April 2026 | $1.43M |
| March 2026 | $1.41M |
| February 2026 | $1.36M |
| January 2026 | $1.34M |
2025 | |
Comparable sales
These are recently sold homes that have a similar location or other similar features to this home, like bedrooms, bathrooms, and square footage. Get a sense of the expected prices in the area by viewing these homes.Address | Distance | Property Type | Sold Price | Sold Date | Bed | Bath | Sqft |
|---|---|---|---|---|---|---|---|
0.01 | Single-Family Home | $1,465,000 | 03/05/26 | 3 | 2.5 | 2,983 | |
0.12 | Single-Family Home | $1,260,000 | 07/01/26 | 4 | 3.5 | 2,287 | |
0.11 | Single-Family Home | $935,000 | 06/30/26 | 3 | 2 | 2,691 | |
0.15 | Single-Family Home | $1,100,000 | 03/31/26 | 3 | 3 | 2,564 | |
0.15 | Single-Family Home | $1,015,000 | 01/16/26 | 6 | 3 | 3,325 | |
0.19 | Single-Family Home | $1,425,000 | 05/28/26 | 5 | 3.5 | 3,415 | |
0.05 | Single-Family Home | $655,000 | 07/20/26 | 3 | 2.5 | 2,382 | |
0.27 | Single-Family Home | $1,580,000 | 09/18/25 | 4 | 3.5 | 2,680 | |
0.11 | Single-Family Home | $1,375,000 | 06/26/26 | 5 | 4.5 | 2,954 | |
0.33 | Single-Family Home | $1,165,000 | 10/30/25 | 4 | 3 | 1,993 |
Nearby home prices
Get a sense of expected prices in the area by checking the value of nearby homes.Address | Distance | Price | Bed | Bath | Sqft | Status |
|---|---|---|---|---|---|---|
0.04 | $882,600 | 3 | 1.5 | 2,449 | Off Market | |
0.04 | $692,400 | 2 | 1 | 1,414 | Off Market | |
0.01 | $1,465,000 | 3 | 2.5 | 2,983 | Recently Sold | |
0.05 | $1,653,500 | 4 | 3.5 | 4,020 | Off Market | |
0.06 | $470,000 | 3 | 1 | 1,542 | Recently Sold | |
0.06 | $2,250,000 | 4 | 5 | 3,302 | For Sale | |
0.07 | $2,250,000 | 4 | 5 | 3,302 | For Sale | |
0.06 | $1,740,300 | 3 | 3.5 | 3,968 | Off Market | |
0.05 | $655,000 | 3 | 2.5 | 2,382 | Recently Sold | |
0.08 | $668,400 | 2 | 1 | 1,478 | Off Market | |
0.10 | $1,178,400 | 3 | 4 | 3,306 | Off Market |
Local Information
- Map ViewExplore the area around 4550 Wolff Street.

- Schools2 Preschool Schools2 Elementary Schools3 Middle Schools1 High School

- Shop & Eat

-- mins to
Home Highlights

Single-Family Home

Built in 1919

3,017 sqft

$466/sqft

Garage
About this House
Peaceful And Picturesque in Berkeley ~ Your Quintessential 2-Story Victorian Awaits! Set on a 9,370 square foot lot, this idyllic Victorian is in move-in condition and includes a main house, a heated guest studio/workshop/office, and a 2-car detached garage all set on this expansive lot with mature plantings. Step inside to find a regal Victorian with soaring ceilings on the main floor. High-functioning floor plan includes multiple living and entertaining options. Updated kitchen with quartz counters, stainless steel appliance package, and tremendous storage. The kitchen is open to the casual dining area, dining area is open to a Great Room/Living Room that features a large bay window. Step through a gracious foyer to the Great Room Addition which is set for an entertainment extravaganza! Plenty of room for movie nights and football games! Great Room has a nook that is currently set up for an office, overlooking the side and back yards. A roomy mudroom with storage is in the rear just off of the backdoor. 2nd Story features four bedrooms! Owner’s suite complete with vaulted ceilings, a private deck with mountain views, 2 walk-in closets, and a lavish 5-piece bath! The 3 remaining bedrooms are expansive. A ¾ bath serves the three secondary bedrooms. 2nd story includes a super-sized laundry room! An enchanting heated studio anchors the southeast corner of the lot, an ideal space for the creative! The backyard includes a generous shady patio, garden area, and turf – the grand front porch is the perfect spot to take in the neighborhood happenings. Only steps to Berkeley Park and mere minutes to Tennyson!
4550 Wolff Street, Denver, CO 80212 is a 4 bedroom, 3 bathroom, 3,017 sqft single-family home in Berkeley, built in 1919. It last sold for $1,400,000 on Jul 11, 2024 (2% below the $1,425,000 asking price). This property is not currently displayed as for sale or rent on Trulia. The Trulia Estimate is $1,404,900, with a rent estimate of $5,781/month.
Last check for updates: about 7 hours ago
Listed by Jennifer Apel, (303) 570-9690
Compass - Denver
Bought with: Melissa Gabriel, (719) 502-1855, Ascension Real Estate Group, LLC
Source: REcolorado as distributed by MLS GRID, MLS#5104536
Home Details for 4550 Wolff Street

|
|---|
Interior Details Basement: PartialNumber of Rooms: 15Types of Rooms: Master Bedroom, Bedroom, Master Bathroom, Bathroom, Bonus Room, Dining Room, Great Room, Kitchen, Laundry, Living Room, Mud Room, Office |
Beds & Baths Number of Bedrooms: 4Number of Bathrooms: 3Number of Bathrooms (full): 1Number of Bathrooms (three quarters): 2Number of Bathrooms (main level): 1 |
Dimensions and Layout Living Area: 3017 Square Feet |
Appliances & Utilities Appliances: Dishwasher, Disposal, Dryer, Microwave, Oven, Range, Range Hood, RefrigeratorDishwasherDisposalDryerMicrowaveRefrigerator |
Heating & Cooling Heating: Forced AirHas CoolingAir Conditioning: Central AirHas HeatingHeating Fuel: Forced Air |
Windows, Doors, Floors & Walls Window: Bay Window(s), Double Pane WindowsFlooring: Carpet, Tile, Wood |
Levels, Entrance, & Accessibility Stories: 2Levels: TwoFloors: Carpet, Tile, Wood |
View No View |

|
|---|
Exterior Home Features Roof: CompositionPatio / Porch: Covered, Deck, Front Porch, Patio, Wrap AroundFencing: FullExterior: Garden, Private YardGarden |
Parking & Garage Number of Garage Spaces: 2Number of Covered Spaces: 2Has a GarageNo Attached GarageParking Spaces: 2Parking: Garage |
Frontage Not on Waterfront |
Water & Sewer Sewer: Public Sewer |
Finished Area Finished Area (above surface): 2889 Square Feet |

|
|---|
Year Built Year Built: 1919 |
Property Type / Style Property Type: ResidentialProperty Subtype: Single Family ResidenceStructure Type: HouseArchitecture: Victorian |
Building Construction Materials: Brick, Stucco, Vinyl Siding, Wood SidingNot Attached Property |
Property Information Not Included in Sale: NoneParcel Number: 219204007 |

|
|---|
Price List Price: $1,425,000 |
Status Change & Dates Off Market Date: Tue Jun 11 2024Possession Timing: Close Of Escrow |

|
|---|
MLS Status: Closed |

|
|---|

|
|---|
Direction & Address City: DenverCommunity: Berkeley |
School Information Elementary School: CentennialElementary School District: Denver 1Jr High / Middle School: SkinnerJr High / Middle School District: Denver 1High School: NorthHigh School District: Denver 1 |

|
|---|
Building Area Building Area: 3017 Square Feet |

|
|---|
Not Senior Community |

|
|---|
No HOA |

|
|---|
Lot Area: 9370 sqft |

|
|---|
Special Conditions: Standard |

|
|---|
Contingencies: None KnownListing Terms: Cash, Conventional, Jumbo, VA Loan |

|
|---|
Mobile Home Park Mobile Home Units: Feet |

|
|---|
Business Information Ownership: Individual |

|
|---|
BasementMls Number: 5104536Attribution Contact: jenny@nostalgichomes.com, 303-570-9690Above Grade Unfinished Area: 2889Below Grade Unfinished Area: 128Showing Service Name: Showing Time |
Price and Tax history
| Date | Event | Price |
|---|---|---|
Jul 11, 2024 Source: REcolorado as distributed by MLS GRID #5104536 | Sold | $1,400,000 |
Jun 13, 2024 Source: REcolorado as distributed by MLS GRID #5104536 | Pending | $1,425,000 |
Jun 7, 2024 Source: REcolorado as distributed by MLS GRID #5104536 | Listed For Sale | $1,425,000 |
Market trends in Berkeley
Last updated July 2026
Avg. sale price
$842K
Sale-to-List Price
—
Price per sq ft
$467
Available listings
59
13MoM
Around this home
Neighborhood Overview

Neighborhood stats provided by third party data sources.
What Locals Say about Berkeley
At least 126 Trulia users voted on each feature.

96 % Say there are sidewalks

95 % Say it's dog friendly

93 % Say it's walkable to restaurants

84 % Say it's walkable to grocery stores

84 % Say yards are well-kept

84 % Say people would walk alone at night

75 % Say parking is easy

73 % Say there's holiday spirit

71 % Say kids play outside

69 % Say it's quiet

67 % Say neighbors are friendly

61 % Say streets are well-lit

56 % Say car is needed

54 % Say they plan to stay for at least 5 years

42 % Say there are community events

41 % Say there's wildlife
Sourced by Trulia users. Learn more about our methodology.
LGBTQ Local Legal Protections
LGBTQ Local Legal Protections



© 2026 REcolorado® All rights reserved. Certain information contained herein is derived from information which is the licensed property of, and copyrighted by, REcolorado®. Some IDX listings have been excluded from this website. Click here for more information
Frequently asked questions about 4550 Wolff Street
- What is 4550 Wolff Street estimated to be worth?Trulia's estimated value for 4550 Wolff Street in Denver, CO is $1,404,900.
- What is the price history for 4550 Wolff Street?4550 Wolff Street in Denver, CO last sold for $1,400,000 in July 2024.
- Is Denver a buyer's or seller's market?Denver is currently a balanced market, based on recent for-sale activity.
- What's the median sale price in Denver?The median sale price in Denver is $842K.
- Does 4550 Wolff Street have air conditioning?Yes, 4550 Wolff Street in Denver, CO has air conditioning.
- Does 4550 Wolff Street have laundry facilities?Yes, 4550 Wolff Street in Denver, CO has laundry facilities.
Explore by feature - Pet Friendly
 SPECIAL OFFERPET FRIENDLY
 SPECIAL OFFERPET FRIENDLYTotal price$1,040 - $2,035/moStudio-2 bd1-2 baAlvista Nine Mile | 3257 S Parker Rd,
Aurora, CO 80014 SPECIAL OFFERPET FRIENDLY
 SPECIAL OFFERPET FRIENDLY
 NEW - 1 DAY AGOSPECIAL OFFERPET FRIENDLY
 NEW - 1 DAY AGOSPECIAL OFFERPET FRIENDLY
 SPECIAL OFFERPET FRIENDLY
 SPECIAL OFFERPET FRIENDLY
 SPECIAL OFFERPET FRIENDLY
 SPECIAL OFFERPET FRIENDLY
Explore by feature - Garage
- SPECIAL OFFERPET FRIENDLYTotal price$1,040 - $2,035/moStudio-2 bd1-2 baAlvista Nine Mile | 3257 S Parker Rd,
Aurora, CO 80014 - NEW - 1 DAY AGOSPECIAL OFFERPET FRIENDLY
- NEW - 1 DAY AGOSPECIAL OFFERPET FRIENDLY
- SPECIAL OFFERPET FRIENDLY
- SPECIAL OFFERPET FRIENDLY
- SPECIAL OFFERPET FRIENDLY
 PET FRIENDLYTotal price$2,558 - $3,188/mo2-3 bd3 baWillow Point Townhomes | 8500 E Mississippi Ave,
Denver, CO 80247 SPECIAL OFFERPET FRIENDLY
 PET FRIENDLY
 SPECIAL OFFERPET FRIENDLY
Explore by feature - Air Conditioning
- SPECIAL OFFERPET FRIENDLY
- SPECIAL OFFERPET FRIENDLYTotal price$1,040 - $2,035/moStudio-2 bd1-2 baAlvista Nine Mile | 3257 S Parker Rd,
Aurora, CO 80014 - NEW - 1 DAY AGOSPECIAL OFFERPET FRIENDLY
- NEW - 1 DAY AGOSPECIAL OFFERPET FRIENDLY
- SPECIAL OFFERPET FRIENDLY
- SPECIAL OFFERPET FRIENDLY
 SPECIAL OFFERPET FRIENDLY
 SPECIAL OFFERPET FRIENDLYTotal price$1,111 - $1,161/mo1 bd1 baHampden Village Apartments | 3625 S Verbena St,
Denver, CO 80237- PET FRIENDLYTotal price$2,558 - $3,188/mo2-3 bd3 baWillow Point Townhomes | 8500 E Mississippi Ave,
Denver, CO 80247 - SPECIAL OFFERPET FRIENDLY
Explore by feature - Pool
- SPECIAL OFFERPET FRIENDLY
- SPECIAL OFFERPET FRIENDLYTotal price$1,040 - $2,035/moStudio-2 bd1-2 baAlvista Nine Mile | 3257 S Parker Rd,
Aurora, CO 80014 - SPECIAL OFFERPET FRIENDLY
- SPECIAL OFFERPET FRIENDLY
- NEW - 1 DAY AGOSPECIAL OFFERPET FRIENDLY
- NEW - 1 DAY AGOSPECIAL OFFERPET FRIENDLY
- SPECIAL OFFERPET FRIENDLY
- SPECIAL OFFERPET FRIENDLY
- SPECIAL OFFERPET FRIENDLY
- PET FRIENDLYTotal price$2,558 - $3,188/mo2-3 bd3 baWillow Point Townhomes | 8500 E Mississippi Ave,
Denver, CO 80247
Explore by feature - Washer/dryer
- SPECIAL OFFERPET FRIENDLY
- NEW - 1 DAY AGOSPECIAL OFFERPET FRIENDLY
- SPECIAL OFFERPET FRIENDLY
- SPECIAL OFFERPET FRIENDLY
- SPECIAL OFFERPET FRIENDLY
- PET FRIENDLYTotal price$2,558 - $3,188/mo2-3 bd3 baWillow Point Townhomes | 8500 E Mississippi Ave,
Denver, CO 80247 - PET FRIENDLY
- SPECIAL OFFERPET FRIENDLY
 SPECIAL OFFERPET FRIENDLY
 SPECIAL OFFERPET FRIENDLYTotal price$1,132 - $1,852/moStudio-2 bd1-2 baColorado Station | 3725 E Buchtel Blvd,
Denver, CO 80210
Explore by feature - Outdoor Space
 NEW - 2 DAYS AGOSPECIAL OFFERPET FRIENDLY
 SPECIAL OFFERPET FRIENDLY
 SPECIAL OFFERPET FRIENDLY
 NEW - 1 DAY AGOPET FRIENDLY
 SPECIAL OFFERPET FRIENDLY
 APPLY INSTANTLYPET FRIENDLY
 PET FRIENDLYTotal price$1,240 - $1,780/mo1-2 bd1 baThe Humboldt Apartments | 1280 N Humboldt St,
Denver, CO 80218 PET FRIENDLY
 NEW - 2 DAYS AGOPET FRIENDLY
Apartments for Rent
 NEW - 1 DAY AGOFURNISHED
 PET FRIENDLY
 PET FRIENDLY
 NEW - 1 DAY AGOPET FRIENDLYTotal price$973 - $1,476/mo1-2 bd1 baHidden Lake Apartments | 3791 W 68th Ave,
Westminster, CO 80030 PET FRIENDLY
 PET FRIENDLYTotal price$1,565 - $2,826/mo2-4 bd1-2 baThe Berkeley Apartments | 4703 W 52nd Ave,
Denver, CO 80212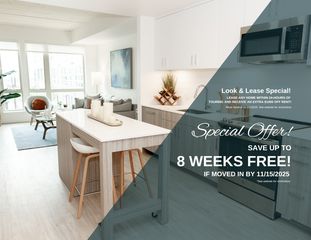 PET FRIENDLY
 PET FRIENDLY
 PET FRIENDLY
 PET FRIENDLYTotal price$1,855 - $2,853/mo1-2 bd1-2 baThe Vesper on Tennyson | 4345 N Tennyson St,
Denver, CO 80212 NEW - 1 DAY AGOPET FRIENDLY
 PET FRIENDLYTotal price$1,711 - $2,554/mo1-2 bd1-2 baWater Tower Flats | 5515 Olde Wadsworth Blvd,
Arvada, CO 80002 PET FRIENDLYTotal price$1,095 - $1,495/moStudio-1 bd1 baJulian32 at Highlands Square | 3405 W 32nd Ave,
Denver, CO 80211 NEW - 1 DAY AGOPET FRIENDLYTotal price$2,273 - $5,048/moStudio-2 bd1-3 baThe Julian at Sloan's Lake | 1515 Julian St,
Denver, CO 80204 PET FRIENDLY
 See more homes for rent inDenver
Off Market Homes Near 4550 Wolff Street
 SOLDSEP 3, 2026First Summit Realty, MLS#7532237
 SOLDSEP 3, 2026Compass - Denver, MLS#3642551
 SOLDSEP 3, 2026Compass - Denver, MLS#7862460
 SOLDSEP 3, 2026Compass - Denver, MLS#6930007
 SOLDSEP 2, 2026Alex Wojcik, Brokers Guild Homes
 SOLDSEP 2, 2026Coldwell Banker Realty 24, MLS#2715653
 SOLDSEP 2, 2026Guide Real Estate, MLS#7388069
 SOLDSEP 2, 2026Thrive Real Estate Group, MLS#9795623
 SOLDSEP 2, 2026Coldwell Banker Realty 18, MLS#6072312
 SOLDSEP 1, 2026Compass - Denver, MLS#9637951
 See more homes for sale inDenver
Homes for sale near 4550 Wolff Street
 NEW CONSTRUCTIONColdwell Banker Realty 24, MLS#5281157
- NEW CONSTRUCTIONColdwell Banker Realty 24, MLS#2905389
 OPEN FRI, 6-8PMCompass - Denver, MLS#4647085
 NEW CONSTRUCTIONVision Real Estate Llc, MLS#3085236
 NEW CONSTRUCTIONSerhant Colorado LLC, MLS#6022879
 OPEN SAT, 12-2PM0.25 ACRESHomeSmart, MLS#4601582
 Jason Mitchell Real Estate Colorado, LLC, MLS#7061065
- See more homes for sale inDenver


- Results are loading