


$1,563,600
 4 Beds
 3.5 Baths
 2,680 sqft
4367 Yates Street, Denver, CO 80212
Est. Refi. Payment $8,793/mo*
Refinance Your HomeCurrently Off Market - Sold Sep 18, 2025 for $1,580,000
Home Value
Trulia Estimate
$1.56MSince last month
Increased$10K (+0.6%)Since last year
Decreased$7K (-0.4%)Since last sale
Decreased$16K (-1%)Learn more about this home's value by checking out its Trulia Estimate, the value of nearby homes, and how much similar homes have sold for.
Trulia Estimate
The of this home's value increased by +283% in the last 10 years
| Month | Estimated value |
|---|---|
2026 | |
| August 2026 | $1.56M |
| August 2026 | $1.56M |
| July 2026 | $1.55M |
| June 2026 | $1.54M |
| May 2026 | $1.57M |
| April 2026 | $1.56M |
| March 2026 | $1.55M |
| February 2026 | $1.53M |
| January 2026 | $1.56M |
2025 | |
2024 | |
2023 | |
2022 | |
2021 | |
2020 | |
2019 | |
2018 | |
2017 | |
2016 | |
Comparable sales
These are recently sold homes that have a similar location or other similar features to this home, like bedrooms, bathrooms, and square footage. Get a sense of the expected prices in the area by viewing these homes.Address | Distance | Property Type | Sold Price | Sold Date | Bed | Bath | Sqft |
|---|---|---|---|---|---|---|---|
0.11 | Single-Family Home | $1,425,000 | 05/28/26 | 5 | 3.5 | 3,415 | |
0.25 | Single-Family Home | $1,775,000 | 11/21/25 | 4 | 3 | 3,231 | |
0.13 | Single-Family Home | $971,300 | 06/10/26 | 3 | 3 | 2,224 | |
0.24 | Single-Family Home | $1,130,000 | 10/15/25 | 4 | 3 | 2,033 | |
0.23 | Single-Family Home | $1,100,000 | 03/31/26 | 3 | 3 | 2,564 | |
0.16 | Single-Family Home | $1,100,000 | 11/21/25 | 4 | 3.5 | 2,770 | |
0.21 | Single-Family Home | $1,283,000 | 05/01/26 | 6 | 3.5 | 3,110 | |
0.35 | Single-Family Home | $1,260,000 | 07/01/26 | 4 | 3.5 | 2,287 | |
0.33 | Single-Family Home | $1,440,000 | 07/10/26 | 3 | 2.5 | 2,920 |
Nearby home prices
Get a sense of expected prices in the area by checking the value of nearby homes.Address | Distance | Price | Bed | Bath | Sqft | Status |
|---|---|---|---|---|---|---|
0.01 | $1,452,400 | 4 | 3.5 | 3,779 | Off Market | |
0.03 | $1,076,000 | 4 | 2 | 2,137 | Off Market | |
0.03 | $427,500 | 1 | 1 | 625 | Off Market | |
0.03 | $676,700 | 2 | 3 | 1,450 | Off Market | |
0.05 | $723,200 | 3 | 2 | 1,584 | Off Market | |
0.04 | $525,000 | 1 | 1 | 958 | For Sale | |
0.05 | $609,600 | 2 | 2.5 | 1,432 | Off Market | |
0.06 | $570,000 | 3 | 1 | 1,678 | Recently Sold | |
0.06 | $471,700 | 3 | 1 | 875 | Off Market | |
0.06 | $395,000 | 2 | 1 | 711 | Recently Sold | |
0.06 | $547,700 | 2 | 2 | 942 | Off Market |
Local Information
- Map ViewExplore the area around 4367 Yates Street.

- Schools2 Preschool Schools2 Elementary Schools3 Middle Schools1 High School

- Shop & Eat

-- mins to
Home Highlights

Single-Family Home

Built in 2022

2,680 sqft

$583/sqft

Garage
About this House
Stunning Newer-Build Single-Family Home with High-End Finishes & Unbeatable Location
This beautifully designed newer construction home offers the perfect blend of luxury, comfort, and functionality. Welcome to your dream home! Featuring 4 spacious bedrooms and 4 thoughtfully appointed bathrooms, this home boasts a 3-car garage and countless upgrades throughout.
The heart of the home is the gourmet kitchen, showcasing a striking quartz waterfall island, custom cabinetry, upgraded hardwood floors, and a large walk-in pantry. The open-concept layout flows seamlessly into the main living area, where abundant natural light pours in and a cozy fireplace anchors the space. Accordion doors lead to a beautifully designed outdoor living area complete with built-in heaters and custom shades—perfect for entertaining year-round.
Additional highlights include a main floor office, a separate dining room, and a mudroom complete with a convenient dog wash. Upstairs, you’ll find all four bedrooms and three full bathrooms, including a show-stopping primary suite with a spacious en suite bath.
Other standout features include upgraded window treatments, custom closets throughout, dual HVAC systems, a whole-home humidifier, and rough-in for a future ADU. With its prime location and every amenity you could ask for, this home truly has it all.
This beautifully designed newer construction home offers the perfect blend of luxury, comfort, and functionality. Welcome to your dream home! Featuring 4 spacious bedrooms and 4 thoughtfully appointed bathrooms, this home boasts a 3-car garage and countless upgrades throughout.
The heart of the home is the gourmet kitchen, showcasing a striking quartz waterfall island, custom cabinetry, upgraded hardwood floors, and a large walk-in pantry. The open-concept layout flows seamlessly into the main living area, where abundant natural light pours in and a cozy fireplace anchors the space. Accordion doors lead to a beautifully designed outdoor living area complete with built-in heaters and custom shades—perfect for entertaining year-round.
Additional highlights include a main floor office, a separate dining room, and a mudroom complete with a convenient dog wash. Upstairs, you’ll find all four bedrooms and three full bathrooms, including a show-stopping primary suite with a spacious en suite bath.
Other standout features include upgraded window treatments, custom closets throughout, dual HVAC systems, a whole-home humidifier, and rough-in for a future ADU. With its prime location and every amenity you could ask for, this home truly has it all.
4367 Yates Street, Denver, CO 80212 is a 4 bedroom, 4 bathroom, 2,680 sqft single-family home in Berkeley, built in 2022. It last sold for $1,580,000 on Sep 18, 2025 (3% below the $1,625,000 asking price). This property is not currently displayed as for sale or rent on Trulia. The Trulia Estimate is $1,563,600, with a rent estimate of $5,688/month.
Last check for updates: 1 day ago
Listed by Jennifer Kurpinsky, (720) 339-1880
LIV Sotheby's International Realty
Bought with: Kelsea Imanuel, (720) 560-4642, Milehimodern
Source: REcolorado as distributed by MLS GRID, MLS#2155923
Home Details for 4367 Yates Street

|
|---|
Interior Details Number of Rooms: 11Types of Rooms: Master Bedroom, Bedroom, Master Bathroom, Bathroom, Kitchen, Living Room, Office |
Beds & Baths Number of Bedrooms: 4Number of Bathrooms: 4Number of Bathrooms (full): 3Number of Bathrooms (half): 1Number of Bathrooms (main level): 1 |
Dimensions and Layout Living Area: 2680 Square Feet |
Appliances & Utilities Appliances: Bar Fridge, Cooktop, Dishwasher, Disposal, Double Oven, Dryer, Microwave, Washer, Wine CoolerDishwasherDisposalDryerLaundry: In UnitMicrowaveWasher |
Heating & Cooling Heating: Forced AirHas CoolingAir Conditioning: Central AirHas HeatingHeating Fuel: Forced Air |
Fireplace & Spa Number of Fireplaces: 1Fireplace: Living RoomHas a Fireplace |
Windows, Doors, Floors & Walls Flooring: Tile, Vinyl |
Levels, Entrance, & Accessibility Stories: 2Levels: TwoFloors: Tile, Vinyl |
View No View |

|
|---|
Exterior Home Features Roof: CompositionPatio / Porch: Covered, Deck, Front PorchFencing: FullExterior: Lighting, Private Yard |
Parking & Garage Number of Garage Spaces: 3Number of Covered Spaces: 3Has a GarageNo Attached GarageParking Spaces: 3Parking: Garage |
Frontage Not on Waterfront |
Water & Sewer Sewer: Public Sewer |
Finished Area Finished Area (above surface): 2680 Square Feet |

|
|---|
Year Built Year Built: 2022 |
Property Type / Style Property Type: ResidentialProperty Subtype: Single Family ResidenceStructure Type: HouseArchitecture: House |
Building Construction Materials: Metal Siding, Wood SidingNot Attached Property |
Property Information Not Included in Sale: Wine Fridge In PantryParcel Number: 219307019 |

|
|---|
Price List Price: $1,625,000 |
Status Change & Dates Off Market Date: Fri Aug 29 2025 |

|
|---|
MLS Status: Closed |

|
|---|

|
|---|
Direction & Address City: DenverCommunity: Berkeley |
School Information Elementary School: CentennialElementary School District: Denver 1Jr High / Middle School: SkinnerJr High / Middle School District: Denver 1High School: NorthHigh School District: Denver 1 |

|
|---|
Building Area Building Area: 2680 Square Feet |

|
|---|
Not Senior Community |

|
|---|
No HOA |

|
|---|
Lot Area: 5840 sqft |

|
|---|
Special Conditions: Standard |

|
|---|
Contingencies: None KnownListing Terms: Cash, Conventional, FHA, VA Loan |

|
|---|
Mobile Home Park Mobile Home Units: Feet |

|
|---|
Business Information Ownership: Corporation/Trust |

|
|---|
Mls Number: 2155923Attribution Contact: jkurpinsky@livsothebysrealty.com, 720-339-1880Above Grade Unfinished Area: 2680Showing Service Name: Showing Time |
Price and Tax history
| Date | Event | Price |
|---|---|---|
Sep 18, 2025 Source: REcolorado as distributed by MLS GRID #2155923 | Sold | $1,580,000 |
Aug 29, 2025 Source: REcolorado as distributed by MLS GRID #2155923 | Pending | $1,625,000 |
Aug 8, 2025 Source: REcolorado as distributed by MLS GRID #2155923 | Listed For Sale | $1,625,000 |
Sep 7, 2021 Source: 8z Real Estate | ListingRemoved | |
Sep 1, 2021 Source: 8z Real Estate #3475497 | Pending | $595,000 |
Jul 30, 2021 Source: 8z Real Estate #3475497 | Listed For Sale | $595,000 |
| Year | Property tax | Tax assessment |
|---|---|---|
| 2025 | $8,677 | $1,609,600 |
Home facts updated by county records
Market trends in Berkeley
Last updated July 2026
Avg. sale price
$842K
Sale-to-List Price
—
Price per sq ft
$467
Available listings
59
13MoM
Around this home
Neighborhood Overview

Neighborhood stats provided by third party data sources.
What Locals Say about Berkeley
At least 126 Trulia users voted on each feature.

96 % Say there are sidewalks

95 % Say it's dog friendly

93 % Say it's walkable to restaurants

84 % Say it's walkable to grocery stores

84 % Say yards are well-kept

84 % Say people would walk alone at night

75 % Say parking is easy

73 % Say there's holiday spirit

71 % Say kids play outside

69 % Say it's quiet

67 % Say neighbors are friendly

61 % Say streets are well-lit

56 % Say car is needed

54 % Say they plan to stay for at least 5 years

42 % Say there are community events

41 % Say there's wildlife
Sourced by Trulia users. Learn more about our methodology.
LGBTQ Local Legal Protections
LGBTQ Local Legal Protections



© 2026 REcolorado® All rights reserved. Certain information contained herein is derived from information which is the licensed property of, and copyrighted by, REcolorado®. Some IDX listings have been excluded from this website. Click here for more information
Frequently asked questions about 4367 Yates Street
- What is 4367 Yates Street estimated to be worth?Trulia's estimated value for 4367 Yates Street in Denver, CO is $1,563,600.
- What is the price history for 4367 Yates Street?4367 Yates Street in Denver, CO last sold for $1,580,000 in September 2025.
- Is Denver a buyer's or seller's market?Denver is currently a balanced market, based on recent for-sale activity.
- What's the median sale price in Denver?The median sale price in Denver is $842K.
- Does 4367 Yates Street have air conditioning?Yes, 4367 Yates Street in Denver, CO has air conditioning.
- Does 4367 Yates Street have laundry facilities?Yes, 4367 Yates Street in Denver, CO has in-unit laundry.
Explore by feature - Pet Friendly
 SPECIAL OFFERPET FRIENDLY
 SPECIAL OFFERPET FRIENDLY
 SPECIAL OFFERPET FRIENDLY
 PET FRIENDLYTotal price$2,558 - $3,188/mo2-3 bd3 baWillow Point Townhomes | 8500 E Mississippi Ave,
Denver, CO 80247 PET FRIENDLY
 SPECIAL OFFERPET FRIENDLY
 SPECIAL OFFERPET FRIENDLY
 SPECIAL OFFERPET FRIENDLY
 SPECIAL OFFERPET FRIENDLY
 SPECIAL OFFERPET FRIENDLY
Explore by feature - Garage
- PET FRIENDLYTotal price$2,558 - $3,188/mo2-3 bd3 baWillow Point Townhomes | 8500 E Mississippi Ave,
Denver, CO 80247 - PET FRIENDLY
- SPECIAL OFFERPET FRIENDLY
- SPECIAL OFFERPET FRIENDLY
- SPECIAL OFFERPET FRIENDLY

- SPECIAL OFFERPET FRIENDLY
 SPECIAL OFFERPET FRIENDLY
 SPECIAL OFFERPET FRIENDLY
 SPECIAL OFFERPET FRIENDLYTotal price$1,754 - $4,498/moStudio-2 bd1-2 baNOVEL RiNo by Crescent Communities | 1350 40th St,
Denver, CO 80205
Explore by feature - Air Conditioning
- SPECIAL OFFERPET FRIENDLY
- PET FRIENDLYTotal price$2,558 - $3,188/mo2-3 bd3 baWillow Point Townhomes | 8500 E Mississippi Ave,
Denver, CO 80247 - SPECIAL OFFERPET FRIENDLY
- SPECIAL OFFERPET FRIENDLY
- SPECIAL OFFERPET FRIENDLY
- SPECIAL OFFERPET FRIENDLY
- SPECIAL OFFERPET FRIENDLY
- SPECIAL OFFERPET FRIENDLY
 PET FRIENDLY
Explore by feature - Pool
- SPECIAL OFFERPET FRIENDLY
- SPECIAL OFFERPET FRIENDLY
- SPECIAL OFFERPET FRIENDLY
- PET FRIENDLYTotal price$2,558 - $3,188/mo2-3 bd3 baWillow Point Townhomes | 8500 E Mississippi Ave,
Denver, CO 80247 - SPECIAL OFFERPET FRIENDLY
- SPECIAL OFFERPET FRIENDLY
- SPECIAL OFFERPET FRIENDLY
- SPECIAL OFFERPET FRIENDLY
- SPECIAL OFFERPET FRIENDLY
Explore by feature - Washer/dryer
- SPECIAL OFFERPET FRIENDLY
- PET FRIENDLYTotal price$2,558 - $3,188/mo2-3 bd3 baWillow Point Townhomes | 8500 E Mississippi Ave,
Denver, CO 80247 - PET FRIENDLY
- SPECIAL OFFERPET FRIENDLY
- SPECIAL OFFERPET FRIENDLY
- SPECIAL OFFERPET FRIENDLY
- SPECIAL OFFERPET FRIENDLY
 SPECIAL OFFERPET FRIENDLY
- SPECIAL OFFERPET FRIENDLY
Explore by feature - Outdoor Space
 SPECIAL OFFERPET FRIENDLY
 SPECIAL OFFERPET FRIENDLY
 SPECIAL OFFERPET FRIENDLY
 PET FRIENDLY
 SPECIAL OFFERPET FRIENDLY
 APPLY INSTANTLYPET FRIENDLY
 PET FRIENDLYTotal price$1,240 - $1,780/mo1-2 bd1 baThe Humboldt Apartments | 1280 N Humboldt St,
Denver, CO 80218 PET FRIENDLY
 PET FRIENDLY
Apartments for Rent
 FURNISHED
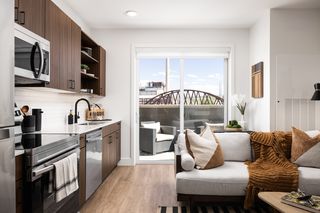 PET FRIENDLYTotal price$1,462 - $2,607/moStudio-2 bd1-2 baRevival on Platte | 2506 W Colfax Ave,
Denver, CO 80204 PET FRIENDLY
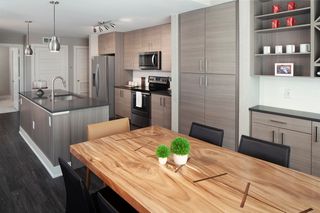 PET FRIENDLYFURNISHEDTotal price$1,735 - $4,775/moStudio-2 bd1-2 baAMLI Riverfront Green | 1750 Little Raven St,
Denver, CO 80202 PET FRIENDLYTotal price$1,565 - $2,785/mo2-4 bd1-2 baThe Berkeley Apartments | 4703 W 52nd Ave,
Denver, CO 80212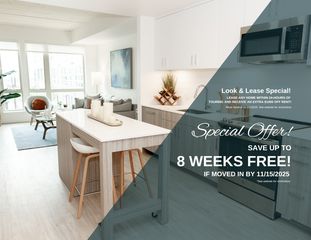 PET FRIENDLY
 PET FRIENDLY
 NEW - 1 DAY AGOPET FRIENDLY
 PET FRIENDLY
 PET FRIENDLYTotal price$1,687 - $2,479/mo1-2 bd1-2 baWater Tower Flats | 5515 Olde Wadsworth Blvd,
Arvada, CO 80002 PET FRIENDLYTotal price$1,855 - $2,853/mo1-2 bd1-2 baThe Vesper on Tennyson | 4345 N Tennyson St,
Denver, CO 80212 PET FRIENDLYTotal price$1,095 - $1,495/moStudio-1 bd1 baJulian32 at Highlands Square | 3405 W 32nd Ave,
Denver, CO 80211 PET FRIENDLY
 PET FRIENDLYTotal price$2,273 - $5,048/moStudio-2 bd1-3 baThe Julian at Sloan's Lake | 1515 Julian St,
Denver, CO 80204 PET FRIENDLY
 See more homes for rent inDenver
Off Market Homes Near 4367 Yates Street
 SOLDSEP 4, 2026The Agency - Denver, MLS#6845701
 SOLDSEP 4, 2026Milehimodern, MLS#9728535
 SOLDSEP 4, 2026Compass - Denver, MLS#5184892
 SOLDSEP 4, 2026Real Broker, LLC DBA Real, MLS#6828220
 SOLDSEP 3, 2026Compass - Denver, MLS#3642551
 SOLDSEP 3, 2026Madison & Company Properties, MLS#6121328
 SOLDSEP 3, 2026Compass - Denver, MLS#7862460
 SOLDSEP 3, 2026Compass - Denver, MLS#6930007
 SOLDSEP 2, 2026Alex Wojcik, Brokers Guild Homes
 SOLDSEP 2, 2026Guide Real Estate, MLS#7388069
 See more homes for sale inDenver
Homes for sale near 4367 Yates Street
 NEW CONSTRUCTIONColdwell Banker Realty 24, MLS#5281157
- NEW CONSTRUCTIONColdwell Banker Realty 24, MLS#2905389
 Jason Mitchell Real Estate Colorado, LLC, MLS#7061065
 Resident Realty North Metro LLC, MLS#3033260
 NEW CONSTRUCTIONSerhant Colorado LLC, MLS#6022879
- See more homes for sale inDenver


- Results are loading