


$2,999,900
 5 Beds
 4.5 Baths
 5,301 sqft (on 0.77 acres)
4541 Meadow Rd, Edina, MN 55424
Est. Mortgage $19,274/mo*
Get Pre-QualifiedHome Highlights

Single-Family Home

Built in 1994

0.77 acre lot

$566/sqft

3 Car Garage
Local Information
- Map ViewExplore the area around 4541 Meadow Rd.

- Schools1 Elementary School1 Middle School1 High School

- Shop & Eat

-- mins to
About this House
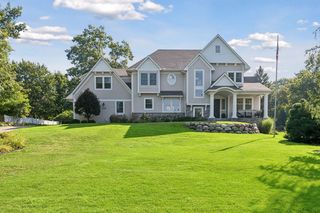
4541 Meadow Road is set on an exceptional .77-acre flat lot at the end of a tree lined cul-de-sac in White Oaks, one of Edina’s most coveted locations. The property offers an extraordinary combination of space, privacy, and walkability—just moments from the shops and restaurants of 44th & France, 50th & France, Linden Hills and Lake Harriet.
The main-level primary suite, with its gas fireplace and views of the gardens, is a true, spa-like sanctuary. The bath features a luxurious steam shower, dual vanities, and expansive walk-in closet. The main level also offers an abundance of inviting entertaining and dining spaces, as well as a main floor office, mud/laundry room and 180 degree view sunroom. A vaulted great room anchors the living space with soaring ceilings, a wood-burning fireplace, and sweeping views of the spectacular gardens.
Upstairs offers four generously sized bedrooms, including a junior suite, a bedroom/office and a separate kids/teen wing with two bedrooms, full bath and separate den.
The lower level showcases one of the home’s most remarkable features, the temperature controlled wine cellar. It is beautifully designed for serious collectors with capacity for 2,500+ bottles, but is also ideal for entertaining with a gas fireplace and dedicated space and seating for tastings. Additionally, the lower level is configured with a 500-square-foot exercise room, a 3/4 bath and a spacious storage room.
The expansive, level backyard is a rare find in Edina. It offers extensive accent-lit gardens, lawns and winding paths amongst the majestic mature oaks. There is ample space for a multitude of uses. Tucked toward the rear of the property, the original detached garage is great for seasonal storage but could also be transformed into a pool house, game room, studio, additional garage, or guest space.
The sunroom captures the magic of the setting. Floor to ceiling glass allows you to be part of the expansive yard with its immaculate gardens and towering mature trees. It has an unmistakable “up north” feeling, while being just minutes from everything Edina has to offer.
With five bedrooms, five baths, a 3+ car oversized garage, exceptional entertaining spaces, and one of the area’s most sought-after walkable locations, this is a rare opportunity to create an extraordinary lifestyle in the White Oaks neighborhood.
The main-level primary suite, with its gas fireplace and views of the gardens, is a true, spa-like sanctuary. The bath features a luxurious steam shower, dual vanities, and expansive walk-in closet. The main level also offers an abundance of inviting entertaining and dining spaces, as well as a main floor office, mud/laundry room and 180 degree view sunroom. A vaulted great room anchors the living space with soaring ceilings, a wood-burning fireplace, and sweeping views of the spectacular gardens.
Upstairs offers four generously sized bedrooms, including a junior suite, a bedroom/office and a separate kids/teen wing with two bedrooms, full bath and separate den.
The lower level showcases one of the home’s most remarkable features, the temperature controlled wine cellar. It is beautifully designed for serious collectors with capacity for 2,500+ bottles, but is also ideal for entertaining with a gas fireplace and dedicated space and seating for tastings. Additionally, the lower level is configured with a 500-square-foot exercise room, a 3/4 bath and a spacious storage room.
The expansive, level backyard is a rare find in Edina. It offers extensive accent-lit gardens, lawns and winding paths amongst the majestic mature oaks. There is ample space for a multitude of uses. Tucked toward the rear of the property, the original detached garage is great for seasonal storage but could also be transformed into a pool house, game room, studio, additional garage, or guest space.
The sunroom captures the magic of the setting. Floor to ceiling glass allows you to be part of the expansive yard with its immaculate gardens and towering mature trees. It has an unmistakable “up north” feeling, while being just minutes from everything Edina has to offer.
With five bedrooms, five baths, a 3+ car oversized garage, exceptional entertaining spaces, and one of the area’s most sought-after walkable locations, this is a rare opportunity to create an extraordinary lifestyle in the White Oaks neighborhood.
Last check for updates: about 8 hours ago
Listing courtesy of Cameron C McCambridge, (952) 484-3280
Edina Realty, Inc.
Source: NorthstarMLS as distributed by MLS GRID, MLS#7126679
Also Listed on NorthstarMLS as distributed by MLS GRID.
Home Details for 4541 Meadow Rd

|
|---|
Interior Details Basement: FinishedNumber of Rooms: 14Types of Rooms: Bedroom, Bedroom 2, Bedroom 3, Bedroom 4, Bedroom 5, Dining Room, Exercise Room, Flex Room, Great Room, Kitchen, Laundry, Living Room, Porch, Wine Cellar |
Beds & Baths Number of Bedrooms: 5Number of Bathrooms: 5Number of Bathrooms (full): 1Number of Bathrooms (three quarters): 3Number of Bathrooms (half): 1 |
Dimensions and Layout Living Area: 5301 Square FeetFoundation Area: 2955 |
Appliances & Utilities Appliances: Dishwasher, Disposal, Double Oven, Dryer, Gas Water Heater, Refrigerator, Stainless Steel Appliance(s), Wall OvenDishwasherDisposalDryerLaundry: Main Level,SinkRefrigerator |
Heating & Cooling Heating: Forced Air,In-Floor HeatingHas CoolingAir Conditioning: Central AirHas HeatingHeating Fuel: Forced Air |
Fireplace & Spa Number of Fireplaces: 4Fireplace: Family Room, Gas, Wood BurningHas a Fireplace |
Gas & Electric Electric: 200+ Amp Service, Power Company: Xcel EnergyGas: Natural Gas |
Levels, Entrance, & Accessibility Stories: 2Levels: TwoAccessibility: None |
View No View |

|
|---|
Exterior Home Features Roof: Asphalt PitchedPatio / Porch: Composite DeckingFencing: WoodOther Structures: Garage(s) |
Parking & Garage Number of Garage Spaces: 3Number of Covered Spaces: 3No CarportHas a GarageHas an Attached GarageParking Spaces: 3Parking: Attached,Concrete |
Frontage Road Frontage: City Street, Cul De SacResponsible for Road Maintenance: Public Maintained RoadNot on Waterfront |
Water & Sewer Sewer: City Sewer/Connected, City Sewer - In Street |
Finished Area Finished Area (above surface): 4164 Square FeetFinished Area (below surface): 1137 Square Feet |

|
|---|
Days on Market: 43 |

|
|---|
Year Built Year Built: 1994 |
Property Type / Style Property Type: ResidentialProperty Subtype: Single Family |
Building Construction Materials: BlockNot a New ConstructionNot Attached PropertyNo Additional Parcels |
Property Information Parcel Number: 0702824440151 |

|
|---|
Price List Price: $2,999,900Price Per Sqft: $566 |

|
|---|
MLS Status: Active |

|
|---|

|
|---|
Direction & Address City: EdinaCommunity: White Oaks 7th Add |
School Information High School District: Edina |

|
|---|
Listing Agent Listing ID: 7126679 |

|
|---|
Building Area Building Area: 5918 Square Feet |

|
|---|
No HOAHOA Fee: No HOA Fee |

|
|---|
Lot Area: 0.77 acres |

|
|---|
Contingencies: None |

|
|---|
BasementMls Number: 7126679Above Grade Unfinished Area: 4164Activation Date: Fri Aug 21 2026 |
Around this home
Neighborhood Overview

Neighborhood stats provided by third party data sources.
What Locals Say about Morningside
At least 14 Trulia users voted on each feature.

100 % Say it's walkable to grocery stores

100 % Say it's dog friendly

100 % Say there are sidewalks

96 % Say parking is easy

95 % Say it's walkable to restaurants

94 % Say kids play outside

93 % Say streets are well-lit

89 % Say yards are well-kept

87 % Say people would walk alone at night

81 % Say there are community events

77 % Say neighbors are friendly

71 % Say car is needed

71 % Say there's holiday spirit

70 % Say they plan to stay for at least 5 years

68 % Say there's wildlife

65 % Say it's quiet
Sourced by Trulia users. Learn more about our methodology.
Market trends in Edina
Last updated August 2026
Avg. sale price
$782K
$9.58KMoM
Sale-to-List Price
99.9%
0.1%MoM
Price per sq ft
$276
$16MoM
Available listings
244
2MoM
Home Value
Trulia Estimate
$2.83MSince last month
Decreased$78K (-2.7%)Since last year
Increased$1M (+58.8%)Since last sale
Increased$2M (+376.8%)Learn more about this home's value by checking out its Trulia Estimate, the value of nearby homes, and how much similar homes have sold for.
Trulia Estimate
The of this home's value increased by +114% in the last 10 years
| Month | Estimated value |
|---|---|
2026 | |
| September 2026 | $2.82M |
| August 2026 | $2.89M |
| July 2026 | $1.84M |
| June 2026 | $1.84M |
| May 2026 | $1.83M |
| April 2026 | $1.79M |
| March 2026 | $1.8M |
| February 2026 | $1.76M |
| January 2026 | $1.75M |
2025 | |
2024 | |
2023 | |
2022 | |
2021 | |
2020 | |
2019 | |
2018 | |
2017 | |
2016 | |
Comparable sales
These are recently sold homes that have a similar location or other similar features to this home, like bedrooms, bathrooms, and square footage. Get a sense of the expected prices in the area by viewing these homes.Address | Distance | Property Type | Sold Price | Sold Date | Bed | Bath | Sqft |
|---|---|---|---|---|---|---|---|
0.13 | Single-Family Home | $2,080,000 | 02/26/26 | 5 | 4.5 | 5,000 | |
0.07 | Single-Family Home | $2,150,000 | 07/31/26 | 5 | 4.5 | 4,183 | |
0.28 | Single-Family Home | $2,454,000 | 05/15/26 | 5 | 4.5 | 4,589 | |
0.13 | Single-Family Home | $1,005,000 | 09/03/26 | 4 | 3 | 2,941 | |
0.17 | Single-Family Home | $619,900 | 03/12/26 | 4 | 3 | 2,340 | |
0.10 | Single-Family Home | $900,000 | 01/07/26 | 3 | 2.5 | 2,512 | |
0.22 | Single-Family Home | $1,595,000 | 08/14/26 | 4 | 3.5 | 2,971 | |
0.49 | Single-Family Home | $1,332,000 | 05/22/26 | 5 | 3.5 | 3,806 |
Nearby home prices
Get a sense of expected prices in the area by checking the value of nearby homes.Address | Distance | Price | Bed | Bath | Sqft | Status |
|---|---|---|---|---|---|---|
0.03 | $949,800 | 4 | 2.5 | 3,103 | Off Market | |
0.08 | $1,085,000 | 3 | 2.5 | 2,550 | Recently Sold | |
0.09 | $540,000 | 2 | 2.5 | 2,159 | Recently Sold | |
0.11 | $451,200 | 2 | 1 | 1,563 | Off Market | |
0.07 | $2,150,000 | 5 | 4.5 | 4,183 | Recently Sold | |
0.10 | $900,000 | 3 | 2.5 | 2,512 | Recently Sold | |
0.10 | $1,814,500 | 5 | 3.5 | 3,960 | Off Market | |
0.11 | $931,900 | 4 | 2.5 | 2,308 | Off Market | |
0.13 | $2,080,000 | 5 | 4.5 | 5,000 | Recently Sold | |
0.13 | $775,000 | 4 | 2 | 2,853 | Recently Sold | |
0.16 | $609,900 | 3 | 2 | 2,013 | Off Market |
Price and Tax history
| Date | Event | Price |
|---|---|---|
Aug 21, 2026 Source: NorthstarMLS as distributed by MLS GRID #7126679 | Listed For Sale | $2,999,900 |
Apr 18, 1995 Source: N/A | Sold | $590,400 |
| Year | Property tax | Tax assessment |
|---|---|---|
| 2025 | $25,258 | $1,748,800 |
Home facts updated by county records
LGBTQ Local Legal Protections
LGBTQ Local Legal Protections



Cameron C McCambridge, Edina Realty, Inc.
Agent Phone: (952) 484-3280
Based on information submitted to the MLS GRID as of 2026-09-25 15:23:25 PDT. All data is obtained from various sources and may not have been verified by broker or MLS GRID. Supplied Open House Information is subject to change without notice. All information should be independently reviewed and verified for accuracy. Properties may or may not be listed by the office/agent presenting the information. Some IDX listings have been excluded from this website. Click here for more information
By searching NorthstarMLS listings you agree to the NorthstarMLS End User License Agreement
By searching NorthstarMLS listings you agree to the NorthstarMLS End User License Agreement
Similar Homes You May Like
 0.74 ACRESEdina Realty, Inc.
 0.76 ACRESColdwell Banker Realty
 NEWOPEN SUN, 12-2PM0.26 ACRESEdina Realty, Inc.
 OPEN SAT, 1-3PM0.26 ACRESKeller Williams Premier Realty Lake Minnetonka
 OPEN SAT, 1-3PMRE/MAX Advantage Plus
 OPEN SAT, 11-12:30PM0.33 ACRESCompass
 5.56 ACRESKeller Williams Premier Realty
 OPEN SAT, 11-2PM0.25 ACRESLakes Sotheby's International Realty
 FOR SALE BY OWNER0.69 ACRES
 0.49 ACRESColdwell Banker Realty - Lakes
 OPEN SAT, 12-2PM0.58 ACRESEdina Realty, Inc.
 0.48 ACRESPrandium Group Real Estate
 OPEN SAT, 1:30-3:30PM0.48 ACRESTrenary Realty Group
 0.87 ACRESColdwell Banker Realty - Southwest Regional
 NEWOPEN SAT, 12-2PM1.76 ACRESColdwell Banker Realty
 0.52 ACRESColdwell Banker Realty - Southwest Regional
 OPEN THU, 5-7PM1.55 ACRESRE/MAX Results
 0.79 ACRESNorthstar Real Estate Associates
 OPEN TUE, 12-2PM1.21 ACRESLakes Sotheby's International
 OPEN SUN, 12-2PM0.49 ACRESColdwell Banker Realty
 OPEN SAT, 11-1PM0.25 ACRESColdwell Banker Realty
 OPEN SUN, 12-2PM0.29 ACRESBRIX Real Estate
 OPEN SAT, 11-1PM0.25 ACRESColdwell Banker Realty
 0.42 ACRESColdwell Banker Realty
 See more homes for sale inEdina


New Listings near 4541 Meadow Rd
 NEW - 1 DAY AGONEW CONSTRUCTION0.69 ACRESHomes USA Realty, Inc.
 NEW - 2 DAYS AGO0.38 ACRESLakes Sotheby's International Realty
 Coldwell Banker Realty - Lakes
 Coldwell Banker Realty
 0.37 ACRESKeller Williams Realty Integrity Lakes
 NEWCOMING SOON 9/29Keller Williams Realty Integrity Lakes
 0.25 ACRESColdwell Banker Realty - Lakes
 OPEN SAT, 12-2PM0.46 ACRESColdwell Banker Realty - Lakes
 0.28 ACRESColdwell Banker Realty - Lakes
 FOR SALE BY OWNER
 COMING SOON 9/280.34 ACRESCompass
 0.54 ACRESColdwell Banker Realty
 NEW CONSTRUCTION0.31 ACRESColdwell Banker Realty - Southwest Regional
- See more homes for sale inEdina


Frequently asked questions about 4541 Meadow Rd
- What is the estimated monthly payment for 4541 Meadow Rd?Based on a $2,999,900 list price with 20% down at today's rates, the estimated monthly payment for 4541 Meadow Rd in Edina, MN is approximately $19,794 (about $16,794 principal & interest, $2,925 property taxes, and $75 homeowner's insurance). This is an estimate. Actual payment depends on your loan terms.
- How does the list price for 4541 Meadow Rd compare to homes in Edina?4541 Meadow Rd in Edina, MN is listed at $2,999,900, about 284% above the $782K median sale price in Edina.
- What do residents say about the Morningside neighborhood?Residents describe the Morningside neighborhood in Edina, MN as walkable to grocery stores, dog-friendly, and pedestrian-friendly. See homes for sale in Morningside, Edina.
- What are the closest schools to 4541 Meadow Rd?The closest schools to 4541 Meadow Rd in Edina, MN are Concord Elementary School (rated 9/10), Edina Senior High School (rated 10/10), South View Middle School (rated 9/10).
- Does 4541 Meadow Rd have air conditioning?Yes, 4541 Meadow Rd in Edina, MN has air conditioning.
- Does 4541 Meadow Rd have laundry facilities?Yes, 4541 Meadow Rd in Edina, MN has laundry facilities.
4541 Meadow Rd, Edina, MN 55424 is a 5 bedroom, 5 bathroom, 5,301 sqft single-family home built in 1994. 4541 Meadow Rd is located in Morningside, Edina. This property is currently available for sale and was listed by NorthstarMLS as distributed by MLS GRID on Aug 13, 2026. The MLS # for this home is MLS# 7126679.