


$653,000
 4 Beds
 3.5 Baths
 2,820 sqft (on 0.37 acres)
4537 Boddington Ct, Morristown, TN 37814
Est. Refi. Payment $3,759/mo*
Refinance Your HomeCurrently Off Market - Sold May 29, 2026 for $645,000 (2% below list price)
Home Value
Trulia Estimate
$653KSince last month
Decreased$8K (-1.2%)Since last year
Increased$128K (+24.5%)Since last sale
Increased$8K (+1.2%)Learn more about this home's value by checking out its Trulia Estimate, the value of nearby homes, and how much similar homes have sold for.
Trulia Estimate
The of this home's value increased by +133% in the last 10 years
| Month | Estimated value |
|---|---|
2026 | |
| September 2026 | $653K |
| August 2026 | $661K |
| July 2026 | $656K |
| June 2026 | $651K |
| May 2026 | $645K |
| April 2026 | $643K |
| March 2026 | $648K |
| February 2026 | $657K |
| January 2026 | $677K |
2025 | |
2024 | |
2023 | |
2022 | |
2021 | |
2020 | |
2019 | |
2018 | |
2017 | |
2016 | |
Comparable sales
These are recently sold homes that have a similar location or other similar features to this home, like bedrooms, bathrooms, and square footage. Get a sense of the expected prices in the area by viewing these homes.Address | Distance | Property Type | Sold Price | Sold Date | Bed | Bath | Sqft |
|---|---|---|---|---|---|---|---|
0.11 | Single-Family Home | $799,000 | 05/08/26 | 4 | 3.5 | 2,928 | |
0.13 | Single-Family Home | $668,000 | 05/18/26 | 4 | 3.5 | 2,961 | |
0.24 | Single-Family Home | $620,000 | 07/01/26 | 3 | 3 | 3,009 | |
0.28 | Single-Family Home | $600,000 | 05/11/26 | 3 | 2 | 2,037 | |
0.15 | Single-Family Home | $1,085,000 | 06/23/26 | 5 | 4.5 | 4,729 | |
0.65 | Single-Family Home | $375,000 | 07/17/26 | 4 | 3.5 | 2,493 | |
0.80 | Single-Family Home | $620,000 | 12/29/25 | 4 | 4.5 | 2,906 |
Nearby home prices
Get a sense of expected prices in the area by checking the value of nearby homes.Address | Distance | Price | Bed | Bath | Sqft | Status |
|---|---|---|---|---|---|---|
0.06 | $649,300 | 3 | 2.5 | 3,565 | Off Market | |
0.11 | $799,000 | 4 | 3.5 | 2,928 | Recently Sold | |
0.08 | - | - | - | - | Off Market | |
0.05 | - | - | - | - | Off Market | |
0.11 | $666,500 | 4 | 3 | 3,089 | Off Market | |
0.13 | $668,000 | 4 | 3.5 | 2,961 | Recently Sold | |
0.13 | $742,400 | 4 | 3.5 | 2,722 | Off Market | |
0.09 | $747,300 | 5 | 3.5 | 3,686 | Off Market | |
0.16 | - | - | - | - | Off Market | |
0.18 | $665,600 | 4 | 4 | 3,162 | Off Market | |
0.12 | - | - | - | - | Off Market |
Local Information
- Map ViewExplore the area around 4537 Boddington Ct.

- Schools1 Preschool School1 Elementary School1 Middle School1 High School

- Shop & Eat

-- mins to
Home Highlights

Single-Family Home

Built in 2000

0.37 acre lot

2,820 sqft

$229/sqft

3 Car Garage

HOA $17/mo
About this House
What's unique:Commercial-style refrigeratorConvenient pantryMain-level primary suiteBeautifully maintained lawnLarge two-car garageLarge walk-in closet
Awesome two-story home located in the highly desirable Hampton West subdivision, featuring a main-level primary suite and over 2,800 square feet of living space. This spacious home offers 4 large bedrooms, including two with en-suite full baths, along with 3 full bathrooms and 1 half bath total.
The chef-style kitchen is a standout, equipped with high-end Thermador appliances, including a commercial-style refrigerator, dual built-in conventional ovens, microwave, and gas cooktop with a large stainless vent hood. You'll appreciate the abundance of quality cabinetry, custom granite countertops, granite backsplash, and a convenient pantry.
The main level includes a large two-car garage, large laundry/mudroom, kitchen with breakfast area, great room with gas fireplace, formal dining room, and a spacious primary suite featuring a large walk-in closet.
Upstairs, you'll find three generously sized bedrooms, one with its own private full bath, plus an additional full bath serving the remaining bedrooms.
The basement level offers an expansive unfinished basement with approximately 1,605 square feet, complete with a garage door, perfect for storage, a workshop, or future finished living space.
Situated on a quiet cul-de-sac with minimal traffic, the property features professional landscaping and a beautifully maintained lawn. Conveniently located in West Morristown, just minutes from shopping, dining, Panther Creek State Park, and Cherokee Lake. Easy access to Knoxville, Pigeon Forge/Dollywood, and Johnson City.
The chef-style kitchen is a standout, equipped with high-end Thermador appliances, including a commercial-style refrigerator, dual built-in conventional ovens, microwave, and gas cooktop with a large stainless vent hood. You'll appreciate the abundance of quality cabinetry, custom granite countertops, granite backsplash, and a convenient pantry.
The main level includes a large two-car garage, large laundry/mudroom, kitchen with breakfast area, great room with gas fireplace, formal dining room, and a spacious primary suite featuring a large walk-in closet.
Upstairs, you'll find three generously sized bedrooms, one with its own private full bath, plus an additional full bath serving the remaining bedrooms.
The basement level offers an expansive unfinished basement with approximately 1,605 square feet, complete with a garage door, perfect for storage, a workshop, or future finished living space.
Situated on a quiet cul-de-sac with minimal traffic, the property features professional landscaping and a beautifully maintained lawn. Conveniently located in West Morristown, just minutes from shopping, dining, Panther Creek State Park, and Cherokee Lake. Easy access to Knoxville, Pigeon Forge/Dollywood, and Johnson City.
4537 Boddington Ct, Morristown, TN 37814 is a 4 bedroom, 4 bathroom, 2,820 sqft single-family home built in 2000. It last sold for $645,000 on May 29, 2026 (2% below the $659,900 asking price). This property is not currently displayed as for sale or rent on Trulia. The Trulia Estimate is $653,000, with a rent estimate of $2,898/month.
Last check for updates: about 3 hours ago
Listed by John H. Ricker, (423) 231-1498
RE/MAX Real Estate Ten Midtown
Bought with: Brandon Wines, (423) 248-9623, Askew Realty Group
Source: Lakeway Area AOR, MLS#711360
Home Details for 4537 Boddington Ct

|
|---|
Interior Details Basement: Block,Exterior Entry,Full,Interior Entry,Unfinished,Walk-Out Access,Walk-Up AccessNumber of Rooms: 9 |
Beds & Baths Number of Bedrooms: 4Main Level Bedrooms: 1Number of Bathrooms: 4Number of Bathrooms (full): 3Number of Bathrooms (half): 1Number of Bathrooms (main level): 15 |
Dimensions and Layout Living Area: 2820 Square Feet |
Appliances & Utilities Utilities: Cable Available, Electricity Connected, Natural Gas Connected, Sewer Connected, Underground Utilities, Water Connected, Cable Internet, Fiber InternetAppliances: Dishwasher, Disposal, Double Oven, Dryer, Electric Oven, Gas Cooktop, Gas Water Heater, Microwave, Range Hood, Refrigerator, WasherDishwasherDisposalDryerLaundry: Electric Dryer Hookup,Laundry Room,Main Level,Washer Hookup,See RemarksMicrowaveRefrigeratorWasher |
Heating & Cooling Heating: Central,Forced Air,Natural GasHas CoolingAir Conditioning: Central Air,Electric,Multi UnitsHas HeatingHeating Fuel: Central |
Fireplace & Spa Number of Fireplaces: 1Fireplace: Great RoomSpa: BathHas a Fireplace |
Gas & Electric Electric: 220 Volts in Laundry, Circuit BreakersHas Electric on Property |
Windows, Doors, Floors & Walls Window: Blinds, Double Pane Windows, Insulated Windows, Tilt WindowsFlooring: Carpet, Hardwood, Tile |
Levels, Entrance, & Accessibility Stories: 2Number of Stories: 2Levels: TwoFloors: Carpet, Hardwood, Tile |
View Has a View |

|
|---|
Exterior Home Features Roof: Asphalt ShinglePatio / Porch: Composite, Deck, Rear PorchExterior: Rain Gutters, Other |
Parking & Garage Number of Garage Spaces: 3Number of Covered Spaces: 3Has a GarageHas an Attached GarageParking Spaces: 3Parking: Garage Attached |
Frontage Road Frontage: City StreetRoad Surface Type: PavedNot on Waterfront |
Water & Sewer Sewer: Public Sewer |
Finished Area Finished Area (above surface): 2820 Square Feet |

|
|---|
Year Built Year Built: 2000 |
Property Type / Style Property Type: ResidentialProperty Subtype: Single Family Residence, ResidentialStructure Type: HouseArchitecture: Traditional |
Building Construction Materials: Brick, Vinyl SidingNot a New ConstructionNo Additional Parcels |
Property Information Not Included in Sale: NAIncluded in Sale: Kitchen appliances plus refrigerator in garage, washer and dryer.Parcel Number: 018.00 |

|
|---|
Price List Price: $659,900Price Per Sqft: $229/sqft |
Status Change & Dates Off Market Date: Sun May 03 2026Possession Timing: Close Of Escrow |

|
|---|
MLS Status: Closed |

|
|---|
Direction & Address City: MorristownCommunity: Hampton West |
School Information Elementary School: ManleyJr High / Middle School: WestviewHigh School: West |

|
|---|
HOA Fee Includes: OtherHOA Name: Hampton West HOAHas an HOAHOA Fee: $200/Annually |

|
|---|
Lot Area: 0.37 acres |

|
|---|
Special Conditions: Standard |

|
|---|
BasementDelayed Marketing Date: Fri May 01 2026Mls Number: 711360Above Grade Unfinished Area: 2820 |

|
|---|
HOA Amenities: Other |
Price and Tax history
| Date | Event | Price |
|---|---|---|
May 29, 2026 Source: Lakeway Area AOR #711360 | Sold | $645,000 |
May 3, 2026 Source: Lakeway Area AOR #711360 | Pending | $659,900 |
May 1, 2026 Source: Lakeway Area AOR #711360 | Listed For Sale | $659,900 |
Apr 27, 2026 Source: Lakeway Area AOR #710495 | ListingRemoved | $669,900 |
Feb 21, 2026 Source: East Tennessee Realtors #1327751 | PriceChange | $669,900 Price decreased by 1% |
Jan 27, 2026 Source: East Tennessee Realtors #1327751 | Listed For Sale | $679,900 |
Feb 16, 2001 Source: N/A | Sold | $267,000 |
Apr 3, 2000 Source: N/A | Sold | $39,900 |
| Year | Property tax | Tax assessment |
|---|---|---|
| 2025 | $2,978 | $528,900 |
Home facts updated by county records
Market trends in Morristown
Last updated August 2026
Avg. sale price
$271K
$13.33KMoM
Sale-to-List Price
98.7%
0.2%MoM
Price per sq ft
$170
$6MoM
Available listings
220
6MoM
Around this home
What Locals Say about Morristown
At least 273 Trulia users voted on each feature.

88 % Say car is needed

82 % Say parking is easy

81 % Say yards are well-kept

79 % Say there's holiday spirit

62 % Say it's dog friendly

61 % Say kids play outside

54 % Say it's quiet

53 % Say there's wildlife

52 % Say they plan to stay for at least 5 years

51 % Say neighbors are friendly

46 % Say people would walk alone at night

42 % Say streets are well-lit

34 % Say it's walkable to grocery stores

30 % Say there are sidewalks

25 % Say it's walkable to restaurants

21 % Say there are community events
Sourced by Trulia users. Learn more about our methodology.
LGBTQ Local Legal Protections
LGBTQ Local Legal Protections



IDX information is provided exclusively for personal, non-commercial use, and may not be used for any purpose other than to identify prospective properties consumers may be interested in purchasing. Information is deemed reliable but not guaranteed.
Frequently asked questions about 4537 Boddington Ct
- What is 4537 Boddington Ct estimated to be worth?Trulia's estimated value for 4537 Boddington Ct in Morristown, TN is $653,000.
- What is the price history for 4537 Boddington Ct?4537 Boddington Ct in Morristown, TN last sold for $645,000 in May 2026.
- Is Morristown a buyer's or seller's market?Morristown is currently a buyer's market, based on recent for-sale activity.
- What's the median sale price in Morristown?The median sale price in Morristown is $271K. That is down $13.33K from the prior month.
- Does 4537 Boddington Ct have air conditioning?Yes, 4537 Boddington Ct in Morristown, TN has air conditioning.
- Does 4537 Boddington Ct have laundry facilities?Yes, 4537 Boddington Ct in Morristown, TN has in-unit laundry.
Explore by feature - Pet Friendly
 SPECIAL OFFERPET FRIENDLY
 SPECIAL OFFERPET FRIENDLYINCOME RESTRICTED
 PET FRIENDLY
 NEW - 1 DAY AGOAPPLY INSTANTLYPET FRIENDLY
 APPLY INSTANTLYPET FRIENDLY
 APPLY INSTANTLYPET FRIENDLYFURNISHED
 APPLY INSTANTLYPET FRIENDLY
 APPLY INSTANTLYPET FRIENDLYFURNISHED
 PET FRIENDLY
 NEW - 1 DAY AGOPET FRIENDLY
Explore by feature - Garage

- SPECIAL OFFERPET FRIENDLY
 APPLY INSTANTLY
 APPLY INSTANTLY
- PET FRIENDLY
 FURNISHED
 APPLY INSTANTLY
- APPLY INSTANTLYPET FRIENDLYFURNISHED
 APPLY INSTANTLYFURNISHED
 APPLY INSTANTLY
Explore by feature - Air Conditioning

- SPECIAL OFFERPET FRIENDLY
- SPECIAL OFFERPET FRIENDLYINCOME RESTRICTED
 NEW - 1 DAY AGOAPPLY INSTANTLY
- APPLY INSTANTLY
 APPLY INSTANTLY
- APPLY INSTANTLY
 APPLY INSTANTLY
- PET FRIENDLY
Explore by feature - Washer/dryer

- SPECIAL OFFERPET FRIENDLY
- SPECIAL OFFERPET FRIENDLYINCOME RESTRICTED
- APPLY INSTANTLY
- APPLY INSTANTLY
- APPLY INSTANTLY
- APPLY INSTANTLY
- PET FRIENDLY
Explore by feature - Outdoor Space
 APPLY INSTANTLY
 APPLY INSTANTLY
 APPLY INSTANTLY
 PET FRIENDLY
 PET FRIENDLY
Apartments for Rent
- PET FRIENDLY
 APPLY INSTANTLYPET FRIENDLY
- APPLY INSTANTLYPET FRIENDLYFURNISHED
- APPLY INSTANTLY
 APPLY INSTANTLY
 See more homes for rent inMorristown
Off Market Homes Near 4537 Boddington Ct
 SOLDSEP 10, 2026Castle & Associates Real Estate
 SOLDSEP 4, 2026Crye-Leike Premier Real Estate LLC
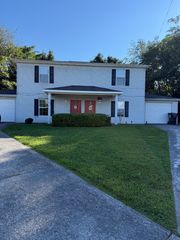 SOLDSEP 3, 2026Castle & Associates Real Estate
 SOLDAUG 28, 2026Castle & Associates Real Estate
 SOLDAUG 25, 2026
 See more homes for sale inMorristown


Homes for sale near 4537 Boddington Ct
 NEW CONSTRUCTION0.6 ACRESRE/MAX Real Estate Ten Midtown
 0.48 ACRESRE/MAX Between the Lakes - Dandridge
 NEW - 6 HRS AGO0.39 ACRESKeller Williams Properties
 0.54 ACRESCrye-Leike Premier Real Estate LLC
 0.47 ACRESCastle & Associates Real Estate
 0.42 ACRESCrye-Leike Realtors South, Inc., Active
- See more homes for sale inMorristown


- Results are loading