


504 McCrary Dr
Morristown, TN 37814
 4 Beds
 2.5 Baths
 2,322 sqft (on 0.34 acres)
4 Beds
2.5 Baths
2,322 sqft
(on 0.34 acres)
We estimate this home will sell faster than 84% nearby.
Local Information
- Map ViewExplore the area around 504 McCrary Dr.

- Schools1 Preschool School1 Elementary School1 Middle School1 High School

- Shop & Eat

-- mins to
Description
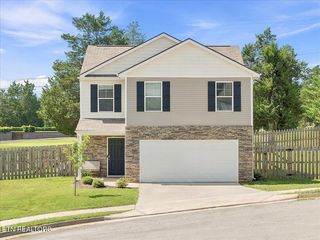
Welcome to 504 McCrary Drive, a beautifully updated, move-in-ready home in the heart of West Morristown. Offering 2,322 square feet of thoughtfully redesigned living space, this 4-bedroom, 2.5-bath home combines modern updates with a functional layout designed for everyday living.
Extensively renovated in 2023, the home features all-new windows, flooring, plumbing, and a completely redesigned kitchen with shaker-style cabinetry, stainless steel appliances, and contemporary finishes. The main level offers a spacious and inviting floor plan with a cozy den featuring a fireplace, a formal dining room, a convenient half bath, and a versatile bonus room that can serve as a home office, playroom, or additional living space.
Upstairs, you'll find four generously sized bedrooms and two updated full bathrooms. The primary suite features a beautifully updated walk-in shower, while the secondary bath offers a tub/shower combination. Both bathrooms have been refreshed with new vanities, toilets, and fixtures. The laundry room has also been relocated to the second floor for added convenience.
Outside, enjoy a level backyard with plenty of room for entertaining, gardening, pets, or play. Situated in desirable West Morristown, this home offers convenient access to shopping, restaurants, schools, healthcare, and everything the city has to offer.
With extensive updates already completed, a flexible floor plan, and a prime location, 504 McCrary Drive is ready to welcome you home. Schedule your private showing today!
Extensively renovated in 2023, the home features all-new windows, flooring, plumbing, and a completely redesigned kitchen with shaker-style cabinetry, stainless steel appliances, and contemporary finishes. The main level offers a spacious and inviting floor plan with a cozy den featuring a fireplace, a formal dining room, a convenient half bath, and a versatile bonus room that can serve as a home office, playroom, or additional living space.
Upstairs, you'll find four generously sized bedrooms and two updated full bathrooms. The primary suite features a beautifully updated walk-in shower, while the secondary bath offers a tub/shower combination. Both bathrooms have been refreshed with new vanities, toilets, and fixtures. The laundry room has also been relocated to the second floor for added convenience.
Outside, enjoy a level backyard with plenty of room for entertaining, gardening, pets, or play. Situated in desirable West Morristown, this home offers convenient access to shopping, restaurants, schools, healthcare, and everything the city has to offer.
With extensive updates already completed, a flexible floor plan, and a prime location, 504 McCrary Drive is ready to welcome you home. Schedule your private showing today!
We estimate this home will sell faster than 84% nearby.
Home Highlights

Parking
Garage

Outdoor
Patio

A/C
Heating & Cooling

HOA
None

Price/Sqft
$161

Listed
12 days ago
Home Details for 504 McCrary Dr

|
|---|
Interior Details Number of Rooms: 12 |
Beds & Baths Number of Bedrooms: 4Number of Bathrooms: 3Number of Bathrooms (full): 2Number of Bathrooms (half): 1 |
Dimensions and Layout Living Area: 2322 Square Feet |
Appliances & Utilities Utilities: Electricity Connected, Natural Gas Connected, Sewer Connected, Water Connected, Cable ConnectedAppliances: Dishwasher, Dryer, Microwave, Range, WasherDishwasherDryerLaundry: Electric Dryer Hookup,Washer HookupMicrowaveWasher |
Heating & Cooling Heating: CentralHas CoolingAir Conditioning: Ceiling Fan(s),Central AirHas HeatingHeating Fuel: Central |
Fireplace & Spa Fireplace: Brick, Living RoomHas a Fireplace |
Gas & Electric Has Electric on Property |
Windows, Doors, Floors & Walls Flooring: Luxury Vinyl |
Levels, Entrance, & Accessibility Levels: Split LevelFloors: Luxury Vinyl |
View No View |
Security Security: Smoke Detector(s) |

|
|---|
Exterior Home Features Roof: MetalPatio / Porch: Rear PatioOther Structures: Shed(s)Foundation: Slab |
Parking & Garage Number of Garage Spaces: 2Number of Covered Spaces: 2No CarportHas a GarageNo Attached GarageHas Open ParkingParking Spaces: 2Parking: Driveway,Garage Door Opener |
Water & Sewer Sewer: Public Sewer |
Surface & Elevation Topography: Level |

|
|---|
Days on Market: 12 |

|
|---|
Year Built Year Built: 1968 |
Property Type / Style Property Type: ResidentialProperty Subtype: Single Family Residence, ResidentialStructure Type: HouseArchitecture: House |
Building Construction Materials: BrickNot a New ConstructionDoes Not Include Home Warranty |
Property Information Condition: Updated/Remodeled, Above AverageParcel Number: 040e C 00200 000 |

|
|---|
Price List Price: $375,000Price Per Sqft: $161 |

|
|---|
MLS Status: Active |

|
|---|
Direction & Address City: MorristownCommunity: Echo Hills |
School Information Elementary School: ManleyJr High / Middle School: West ViewHigh School: Morristown West |

|
|---|
Listing Agent Listing ID: 9997589 |

|
|---|
Building Area Building Area: 2322 Square Feet |

|
|---|
Not Senior Community |

|
|---|
No HOA |

|
|---|
Lot Area: 0.34 acres |

|
|---|
Listing Terms: Cash, Conventional, FHA, THDA, VA Loan |

|
|---|
Mls Number: 9997589 |
Last check for updates: about 2 hours ago
Listing courtesy of Logan Shipley, (423) 525-0704
eXp Realty, LLC, (888) 519-5113
Teagan Gilbert, (423) 552-5230
eXp Realty, LLC, (888) 519-5113
Source: TVRMLS, MLS#9997589
Market trends in Morristown
Last updated June 2026
Avg. sale price
$282K
$16KMoM
Sale-to-List Price
99.0%
0.1%MoM
Price per sq ft
$186
$6MoM
Available listings
240
22MoM
Price History for 504 McCrary Dr
| Date | Price | Event | Source |
|---|---|---|---|
| 07/01/2026 | $375,000 | Listed For Sale | eXp Realty #9997589 |
| 06/24/2026 | $384,900 | ListingRemoved | Lakeway Area AOR #710813 |
| 05/26/2026 | $384,900 | PriceChange | Lakeway Area AOR #710813 |
| 05/05/2026 | $399,900 | PriceChange | Lakeway Area AOR #710813 |
| 04/11/2026 | $409,900 | PriceChange | Lakeway Area AOR #710813 |
| 03/28/2026 | $419,900 | PriceChange | Lakeway Area AOR #710813 |
| 03/23/2026 | $434,900 | Listed For Sale | Lakeway Area AOR #710813 |
| 11/02/2023 | $325,000 | Sold | N/A |
| 09/04/2023 | $329,000 | Pending | N/A |
| 09/03/2023 | $329,000 | Listed For Sale | N/A |
| 05/11/2023 | $175,000 | Sold | N/A |
| 07/11/2016 | $97,500 | ListingRemoved | Agent Provided |
| 03/11/2016 | $94,000 | Sold | N/A |
| 12/29/2015 | $97,500 | Pending | Agent Provided |
| 08/11/2015 | $97,500 | Listed For Sale | Agent Provided |
Similar Homes You May Like
 0.27 ACRES
 0.31 ACRESCrye-Leike Premier Real Estate LLC
 0.28 ACRESKeller Williams Signature
 0.69 ACRESAnthony Cureton
 0.67 ACRESSpring Mountain Realty, PLLC
 0.44 ACRESStephenson Realty & Auction
 0.36 ACRESStephenson Realty & Auction
 2.01 ACRESRE/MAX Real Estate Ten Midtown
 0.3 ACRESRE/MAX Between the Lakes - Dandridge
 13.06 ACRESRandalle Abbott
 2.04 ACRESTennessee Tuesdee Real Estate, LLC
 0.78 ACRESCrye-Leike Premier Real Estate LLC
 0.31 ACRESRE/MAX Real Estate Ten Midtown
 1.15 ACRESTennessee Life Real Estate Pro
 0.32 ACRESCrye-Leike Premier Real Estate LLC
 0.45 ACRESWright Property Marketing Group
 0.7 ACRESKeller Williams Properties
 0.39 ACRESSpring Mountain Realty, PLLC
 7 ACRESClinch Mountain Realty & Auction
 0.36 ACRESRE/MAX Real Estate Ten Midtown
 1.22 ACRESTaylor Realty & Associates, LLC
 0.6 ACRESCastle & Associates Real Estate
 See more homes for sale inMorristown


New Listings near 504 McCrary Dr
 0.59 ACRESGreater Impact Realty Lakeway
 NEW - 2 DAYS AGO0.78 ACRESRE/MAX Real Estate Ten Midtown
 0.3 ACRES
 NEW - 55 MIN AGOSell Your Home Services, LLC
 1.28 ACRESRE/MAX Real Estate Ten Midtown
 0.49 ACRESCrye-Leike Premier Real Estate LLC
 0.28 ACRESGreater Impact Realty Lakeway
 0.25 ACRESSCH Real Estate, Realty Executives
- 0.6 ACRESCastle & Associates Real Estate
- 0.39 ACRESSpring Mountain Realty, PLLC
 0.47 ACRESCastle & Associates Real Estate
- See more homes for sale inMorristown


Property Tax and Assessment
| Year | 2025 |
|---|---|
| Tax | $1,429 |
| Assessment | $253,800 |
Home facts updated by county records
Comparable Sales for 504 McCrary Dr
Address | Distance | Property Type | Sold Price | Sold Date | Bed | Bath | Sqft |
|---|---|---|---|---|---|---|---|
0.09 | Single-Family Home | $334,900 | 06/01/26 | 3 | 2.5 | 3,348 | |
0.22 | Single-Family Home | $380,000 | 02/20/26 | 5 | 3 | 3,696 | |
0.22 | Single-Family Home | $289,900 | 05/11/26 | 4 | 2 | 1,563 | |
0.40 | Single-Family Home | $285,000 | 12/04/25 | 3 | 2 | 2,120 | |
0.37 | Single-Family Home | $289,500 | 06/17/26 | 3 | 2 | 1,524 | |
0.54 | Single-Family Home | $315,000 | 02/04/26 | 4 | 2 | 2,009 | |
0.44 | Single-Family Home | $385,000 | 09/02/25 | 3 | 3.5 | 2,437 | |
0.53 | Single-Family Home | $540,500 | 03/16/26 | 5 | 2.5 | 2,691 | |
0.42 | Single-Family Home | $270,000 | 12/31/25 | 3 | 2 | 1,485 |
Nearby homes
Get a sense of prices in the area by checking nearby homes. OFF MARKETBroyles Real Estate & Auction
 SOLDJUN 1, 2026
 OFF MARKETRE/MAX Real Estate Ten Midtown
 OFF MARKETRE/MAX Real Estate Ten Midtown
 OFF MARKETRE/MAX Real Estate Ten Midtown
 SOLDFEB 20, 2026Crye-Leike Premier Real Estate LLC
 OFF MARKETReMax Real Estate Ten
 OFF MARKETRE/MAX Real Estate Ten Midtown
 OFF MARKETCrye-Leike Lakeway Real Estate
 OFF MARKETCrye-Leike Premier Real Estate LLC

Assigned Schools
These are the assigned schools for 504 McCrary Dr.
- Manley Elementary School
- PK-5
- Public
- 646 Students
6/10GreatSchools RatingParent Rating AverageOk, ... My grandson is 7 years old, he spent extra time this morning on fixing his little brothers and his own hair, (of course he is just 7, )and there are 4 children in the home, 3 boys , 7, 4 and 3 1/2 yrs. old boys and one girl 22 months. So this made him feel good being able to help and of course I thought it was sweet of him to want to help at 7 yrs old.. can you imagine how he felt when he arrived at school and was made to wash his hair because it was spiked too high according to their rules, he has always worn it spiked before and it was no problem, also teacher said there was blue on the sides? Which Mom said she didn.t see no blue in his hair this morning. All I am saying , is that HIS FEELINGS MATTER and his feelings should have been considered.. HE LEFT HOME FEELING GOOD ABOUT BEING ABLE TO HELP THIS MORNING AND THOUGHT HE HAD DONE A GOOD JOB ONLY TO GET SHOT DOWN AT SCHOOL.. I understand there has to be rules, but sometimes the children feelings get left OUT A LOT...and school should be all about them, and their learning... not someones hairstyle... that is all... Have a blessed day ! Also from kindergarten up if your child is late 3 times in one year they are not permitted to go on field trips all year.. A child being late is the parents responsibility not the Childs. So why punish the child for something beyond their control?? .. (like I dont know any elementary children that drive their self to school smh)Other Review5y ago - West View Middle School
- 6-8
- Public
- 581 Students
7/10GreatSchools RatingParent Rating AverageMy son was physical assaulted and nothing ever done. My kid is very smart. Straight A student and this place turned their heads while he was tormented and physically assaulted more than once over a 2 yr time. My son was scared to speak out about because of what the kids would do to him. It's not a Safe place, their standards are about athletic department and that's it. Many drugs and guns getting into this place. Do t send you children here if can avoid it. Board of education needs to do some housekeeping here and get it to be a safer place for ALL THE CHILDREN, not their select few.Parent Review2y ago - Morristown West High School
- 9-12
- Public
- 1458 Students
5/10GreatSchools RatingParent Rating AverageSchool administrators will demand to see you childrens text they wrote while not in school. While on summer vacation. Administration thinks they have a more far reaching then the police department. if your child doesn't fit into there pigeon hole they will get rid of them, just like my child. BewareParent Review11y ago  Check out schools near 504 McCrary Dr.
What Locals Say about Morristown
At least 273 Trulia users voted on each feature.

88 % Say car is needed

82 % Say parking is easy

81 % Say yards are well-kept

79 % Say there's holiday spirit

62 % Say it's dog friendly

61 % Say kids play outside

54 % Say it's quiet

53 % Say there's wildlife

52 % Say they plan to stay for at least 5 years

51 % Say neighbors are friendly

46 % Say people would walk alone at night

42 % Say streets are well-lit

34 % Say it's walkable to grocery stores

30 % Say there are sidewalks

25 % Say it's walkable to restaurants

21 % Say there are community events
Sourced by Trulia users. Learn more about our methodology.
LGBTQ Local Legal Protections
LGBTQ Local Legal Protections



Logan Shipley, eXp Realty, LLC, (888) 519-5113
Agent Phone: (423) 525-0704
IDX information is provided exclusively for personal, non-commercial use, and may not be used for any purpose other than to identify prospective properties consumers may be interested in purchasing. Some or all of the listings displayed may not belong to the firm whose website is being visited
Listing information is deemed reliable, but not guaranteed.
504 McCrary Dr, Morristown, TN 37814 is a 4 bedroom, 3 bathroom, 2,322 sqft single-family home built in 1968. This property is currently available for sale and was listed by TVRMLS on Jul 1, 2026. The MLS # for this home is MLS# 9997589.