


$1,052,200
 3 Beds
 3 Baths
 1,856 sqft (on 0.33 acres)
4529 Lyons Dr, La Mesa, CA 91941
Est. Refi. Payment $6,826/mo*
Refinance Your HomeHome Value
Trulia Estimate
$1.05MSince last month
Increased$13K (+1.2%)Since last year
Increased$41K (+4%)Learn more about this home's value by checking out its Trulia Estimate, the value of nearby homes, and how much similar homes have sold for.
Trulia Estimate
The of this home's value increased by +86% in the last 10 years
| Month | Estimated value |
|---|---|
2026 | |
| September 2026 | $1.06M |
| August 2026 | $1.05M |
| July 2026 | $1.05M |
| June 2026 | $1.08M |
| May 2026 | $1.1M |
| April 2026 | $1.08M |
| March 2026 | $1.08M |
| February 2026 | $1.07M |
| January 2026 | $1.04M |
2025 | |
2024 | |
2023 | |
2022 | |
2021 | |
2020 | |
2019 | |
2018 | |
2017 | |
2016 | |
Comparable sales
These are recently sold homes that have a similar location or other similar features to this home, like bedrooms, bathrooms, and square footage. Get a sense of the expected prices in the area by viewing these homes.Address | Distance | Property Type | Sold Price | Sold Date | Bed | Bath | Sqft |
|---|---|---|---|---|---|---|---|
0.19 | Single-Family Home | $1,290,000 | 05/26/26 | 3 | 2 | 2,100 | |
0.31 | Single-Family Home | $1,050,000 | 07/10/26 | 3 | 2.5 | 2,752 | |
0.28 | Single-Family Home | $1,350,000 | 09/25/26 | 4 | 2.5 | 2,117 | |
0.24 | Single-Family Home | $1,165,000 | 07/31/26 | 4 | 3 | 2,916 | |
0.20 | Single-Family Home | $1,120,000 | 08/19/26 | 2 | 1.5 | 1,431 | |
0.28 | Single-Family Home | $1,225,000 | 12/08/25 | 4 | 3 | 2,171 | |
0.52 | Single-Family Home | $880,000 | 07/29/26 | 3 | 2.5 | 1,784 | |
0.25 | Single-Family Home | $1,150,000 | 02/02/26 | 4 | 2.5 | 2,872 | |
0.37 | Single-Family Home | $1,230,000 | 09/04/26 | 3 | 2 | 1,858 | |
0.44 | Single-Family Home | $1,345,000 | 07/31/26 | 4 | 3 | 2,316 |
Nearby home prices
Get a sense of expected prices in the area by checking the value of nearby homes.Address | Distance | Price | Bed | Bath | Sqft | Status |
|---|---|---|---|---|---|---|
0.02 | $916,600 | 3 | 1.5 | 1,365 | Off Market | |
0.03 | $1,346,300 | 3 | 3 | 1,992 | Off Market | |
0.03 | $1,214,300 | 3 | 3 | 2,533 | Off Market | |
0.03 | $1,080,200 | 3 | 3 | 2,320 | Off Market | |
0.04 | $1,358,400 | 4 | 2 | 2,864 | Off Market | |
0.04 | - | - | - | - | Off Market | |
0.04 | - | - | - | - | Off Market | |
0.05 | $1,003,100 | 3 | 2 | 1,600 | Off Market | |
0.05 | $636,800 | 2 | 1 | 900 | Off Market | |
0.05 | $1,089,300 | 3 | 2 | 2,359 | Off Market | |
0.05 | $1,431,400 | 6 | 3 | 2,800 | Off Market | |
0.05 | $1,112,200 | 3 | 2 | 2,416 | Off Market | |
0.05 | $873,000 | 3 | 1.5 | 1,305 | Off Market | |
0.06 | $1,194,400 | 4 | 2 | 2,044 | Off Market | |
0.06 | $1,127,400 | 3 | 3 | 2,588 | Off Market | |
0.07 | $1,181,200 | 4 | 4 | 2,486 | Off Market | |
0.07 | - | - | - | - | Off Market | |
0.07 | $1,472,300 | 3 | 2 | 1,959 | Off Market | |
0.07 | $1,435,200 | 4 | 3 | 2,800 | Off Market | |
0.07 | $1,169,900 | 3 | 3 | 2,542 | Off Market |
Local Information
- Map ViewExplore the area around 4529 Lyons Dr.

- Schools1 Elementary School1 Middle School1 High School

- Shop & Eat

-- mins to
Home Highlights

Single-Family Home

Built in 1955

0.33 acre lot

1,856 sqft

$567/sqft

Garage
About this House
What's unique:Pool serviceFavorable credit historyFireplace nookLaundry roomDryer hookupsNew gas cooktop
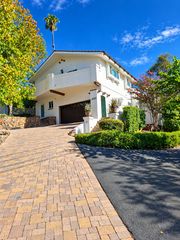
This spacious 3 Bedroom, 3 Bathroom House has Newly Refinished Floors in the Living room, Fireplace Nook and 2 Bedrooms and comes with a Newly Refinished Pool. New gas cooktop, New built-in oven, New refrigerator, dishwasher are provided in the Kitchen. The kitchen and livingroom are in the middle of the house with the master on one side with the laundry room attached and the 2 other bedrooms and bathrooms on the other side. The Laundry Room has Washer and Dryer hookups and storage cabinets. There is a detached 2 Car Garage along with a circular drive-way.
RENTAL CRITERIA:
1. All applicants will be subject to the same application criteria.
2. Total household gross monthly income must be at least three (3) times the amount of monthly rent.
3. Favorable credit history, proof of employment and sufficient income, and positive landlord references are required.
4. No co-signers will be accepted.
5. Renters insurance is also required
Parkway Real Estate / Cristina Rutherford
CalBRE # 01944290 / 01823429
Owner pay for Gardener and Pool Service.
Move in is April 15, 2022.
Application Policy: The owners have requested an application be submitted before a showing appointment is made.
All applicants who apply will receive a call back to be scheduled for a showing. *Please note, we DO NOT run a background or credit check until it is mutually agreed upon to move forward with application. Once it is agreed upon to proceed then we will send you a link for the background/credit report.
A separate application must be submitted once every potential resident (18 years or older) has personally viewed the property.
Rental Requirements: Income = 3 times the rental amount (must provide proof of income) Credit = FICO scores 700+, no legal evictions, and positive Rental References from current and previous landlords.
Tenant must carry renter's insurance w/ minimum $500K liability. All information deemed reliable, prospective tenant to verify all.
RENTAL CRITERIA:
1. All applicants will be subject to the same application criteria.
2. Total household gross monthly income must be at least three (3) times the amount of monthly rent.
3. Favorable credit history, proof of employment and sufficient income, and positive landlord references are required.
4. No co-signers will be accepted.
5. Renters insurance is also required
Parkway Real Estate / Cristina Rutherford
CalBRE # 01944290 / 01823429
Owner pay for Gardener and Pool Service.
Move in is April 15, 2022.
Application Policy: The owners have requested an application be submitted before a showing appointment is made.
All applicants who apply will receive a call back to be scheduled for a showing. *Please note, we DO NOT run a background or credit check until it is mutually agreed upon to move forward with application. Once it is agreed upon to proceed then we will send you a link for the background/credit report.
A separate application must be submitted once every potential resident (18 years or older) has personally viewed the property.
Rental Requirements: Income = 3 times the rental amount (must provide proof of income) Credit = FICO scores 700+, no legal evictions, and positive Rental References from current and previous landlords.
Tenant must carry renter's insurance w/ minimum $500K liability. All information deemed reliable, prospective tenant to verify all.
4529 Lyons Dr, La Mesa, CA 91941 is a 3 bedroom, 3 bathroom, 1,856 sqft single-family home built in 1955. More recently, it was listed as a rental in March 2022 with an asking price of $3,650 per month. That rental listing was removed on March 31, 2022. This property is not currently displayed as for sale or rent on Trulia. The Trulia Estimate is $1,052,200, with a rent estimate of $5,656/month.
Home Details for 4529 Lyons Dr

|
|---|
Heating & Cooling Heating: Forced AirHeating Fuel: Forced Air |
Appliances & Utilities DryerWasher |
Levels, Entrance, & Accessibility Floors: Hardwood |

|
|---|
Year Built Year Built: 1955Year Updated: 1955 |
Property Type / Style Property Type: Single Family Home |

|
|---|
Pool Pool |
Parking & Garage GarageParking Spaces: 2Parking: Garage Detached, Off Street |

|
|---|
Units in Building: 1 |

|
|---|
Lot Area: 0.33 acres |
Price and Tax history
| Date | Event | Price |
|---|---|---|
Mar 31, 2022 Source: Zillow Rental Manager | ListingRemoved | |
Mar 24, 2022 Source: Zillow Rental Manager | Listed For Rent | $3,650 |
Dec 1, 2021 Source: Zillow Rental Manager | ListingRemoved | |
Oct 29, 2021 Source: Zillow Rental Manager | PriceChange | $3,600 Price decreased by 5% |
Oct 21, 2021 Source: Zillow Rental Manager | Listed For Rent | $3,800 |
| Year | Property tax | Tax assessment |
|---|---|---|
| 2026 | Unavailable | $139,919 |
Home facts updated by county records
Market trends in La Mesa
Last updated August 2026
Avg. sale price
$898K
$20.83KMoM
Sale-to-List Price
100.1%
Price per sq ft
$557
$5MoM
Available listings
186
3MoM
Around this home
What Locals Say about La Mesa
At least 451 Trulia users voted on each feature.

92 % Say it's dog friendly

81 % Say car is needed

75 % Say there are sidewalks

72 % Say parking is easy

72 % Say there's holiday spirit

69 % Say it's walkable to restaurants

67 % Say it's walkable to grocery stores

66 % Say people would walk alone at night

65 % Say yards are well-kept

55 % Say it's quiet

53 % Say neighbors are friendly

51 % Say kids play outside

51 % Say they plan to stay for at least 5 years

50 % Say there's wildlife

50 % Say streets are well-lit

29 % Say there are community events
Sourced by Trulia users. Learn more about our methodology.
LGBTQ Local Legal Protections
LGBTQ Local Legal Protections



Frequently asked questions about 4529 Lyons Dr
- What is 4529 Lyons Dr estimated to be worth?Trulia's estimated value for 4529 Lyons Dr in La Mesa, CA is $1,052,200.
- Is La Mesa a buyer's or seller's market?La Mesa is currently a seller's market, based on recent for-sale activity.
- What's the median sale price in La Mesa?The median sale price in La Mesa is $898K. That is down $20.83K from the prior month.
- What do residents say about La Mesa?Residents describe La Mesa, CA as dog-friendly, pedestrian-friendly, and easy to park in. See recently sold homes in La Mesa, CA.
- Does 4529 Lyons Dr have a pool?Yes, 4529 Lyons Dr in La Mesa, CA has a pool.
- Does 4529 Lyons Dr have laundry facilities?Yes, 4529 Lyons Dr in La Mesa, CA has in-unit laundry.
Explore by feature - Pet Friendly
 SPECIAL OFFERPET FRIENDLY
 PET FRIENDLYTotal price$1,994 - $3,259/moStudio-2 bd1-2 baVeranda La Mesa | 5353 Baltimore Dr,
La Mesa, CA 91942 PET FRIENDLY
 PET FRIENDLY
 PET FRIENDLY
 SPECIAL OFFERPET FRIENDLY$2,600 - $3,695/mo2-3 bd1-2 baWoodbridge Apartments | 10874 Calle Verde Db98df189,
La Mesa, CA 91941 PET FRIENDLY
 PET FRIENDLY
 PET FRIENDLY
 SPECIAL OFFERPET FRIENDLY$2,355 - $2,961/mo1-2 bd1-2 baFiftyOne Baltimore at the Crossroads | 5150 Baltimore Dr,
La Mesa, CA 91942
Explore by feature - Garage
- SPECIAL OFFERPET FRIENDLY$2,355 - $2,961/mo1-2 bd1-2 baFiftyOne Baltimore at the Crossroads | 5150 Baltimore Dr,
La Mesa, CA 91942  APPLY INSTANTLYPET FRIENDLY
 PET FRIENDLY
 PET FRIENDLY
 SPECIAL OFFERPET FRIENDLY
 SPECIAL OFFERPET FRIENDLYTotal price$2,487 - $3,428/mo1-2 bd1-2 baThe District Apartments | 8727 Fletcher Pkwy,
La Mesa, CA 91942 PET FRIENDLY
 NEW - 1 DAY AGOSPECIAL OFFERPET FRIENDLY
 PET FRIENDLY
 PET FRIENDLY
Explore by feature - Air Conditioning
- SPECIAL OFFERPET FRIENDLY
- PET FRIENDLYTotal price$1,994 - $3,259/moStudio-2 bd1-2 baVeranda La Mesa | 5353 Baltimore Dr,
La Mesa, CA 91942 - PET FRIENDLY
- PET FRIENDLY
- SPECIAL OFFERPET FRIENDLY$2,600 - $3,695/mo2-3 bd1-2 baWoodbridge Apartments | 10874 Calle Verde Db98df189,
La Mesa, CA 91941  PET FRIENDLY
- PET FRIENDLY
- PET FRIENDLY
- SPECIAL OFFERPET FRIENDLY$2,355 - $2,961/mo1-2 bd1-2 baFiftyOne Baltimore at the Crossroads | 5150 Baltimore Dr,
La Mesa, CA 91942  SPECIAL OFFERPET FRIENDLY
Explore by feature - Pool
- PET FRIENDLYTotal price$1,994 - $3,259/moStudio-2 bd1-2 baVeranda La Mesa | 5353 Baltimore Dr,
La Mesa, CA 91942 - PET FRIENDLY
- PET FRIENDLY
- SPECIAL OFFERPET FRIENDLY$2,600 - $3,695/mo2-3 bd1-2 baWoodbridge Apartments | 10874 Calle Verde Db98df189,
La Mesa, CA 91941 - PET FRIENDLY
- PET FRIENDLY
- PET FRIENDLY
- PET FRIENDLY
- SPECIAL OFFERPET FRIENDLY
- SPECIAL OFFERPET FRIENDLY
Explore by feature - Washer/dryer
- PET FRIENDLY
- PET FRIENDLY
- SPECIAL OFFERPET FRIENDLY$2,600 - $3,695/mo2-3 bd1-2 baWoodbridge Apartments | 10874 Calle Verde Db98df189,
La Mesa, CA 91941 - PET FRIENDLY
- PET FRIENDLY
- SPECIAL OFFERPET FRIENDLY$2,355 - $2,961/mo1-2 bd1-2 baFiftyOne Baltimore at the Crossroads | 5150 Baltimore Dr,
La Mesa, CA 91942 - SPECIAL OFFERPET FRIENDLY
 SPECIAL OFFERPET FRIENDLY
 APPLY INSTANTLYPET FRIENDLY
 SPECIAL OFFER
Explore by feature - Outdoor Space
 APPLY INSTANTLYFURNISHED
 APPLY INSTANTLY
 APPLY INSTANTLYPET FRIENDLY
 PET FRIENDLY
 PET FRIENDLY
 PET FRIENDLY
 PET FRIENDLYFURNISHED
 PET FRIENDLY
 PET FRIENDLY
Apartments for Rent
 NEW - 1 DAY AGOPET FRIENDLY
 PET FRIENDLY$2,250 - $3,200/mo1-2 bd1-2 baLakeview Village | 3115 Sweetwater Springs Blvd,
Spring Valley, CA 91978 PET FRIENDLY
 APPLY INSTANTLYPET FRIENDLY
 PET FRIENDLY
- PET FRIENDLY
 PET FRIENDLY
 PET FRIENDLY
 PET FRIENDLY
 INCOME RESTRICTED
 PET FRIENDLY
 PET FRIENDLY
 PET FRIENDLY
 PET FRIENDLY$2,435 - $3,435/mo1-3 bd1-2 baSommerset Apartments | 3265 Sweetwater Springs Blvd,
Spring Valley, CA 91978
 See more homes for rent inLa Mesa
Off Market Homes Near 4529 Lyons Dr
 SOLDSEP 29, 2026Realty One Group Pacific
 SOLDSEP 28, 2026Luxury Coast Grp Barry Estates
 SOLDSEP 28, 2026Keller Williams San Diego Metro
 SOLDSEP 28, 2026Keller Williams Realty
 See more homes for sale inLa Mesa


Homes for sale near 4529 Lyons Dr
 0.9 ACRESKeller Williams San Diego Metro
 OPEN THU, 4:30-6:30PM1.13 ACRESAgents of Architecture
 Berkshire Hathaway HomeServices California Properties
 NEWCOMING SOON 10/100.28 ACRESColdwell Banker West
 NEWOPEN THU, 4:30-6:30PM1 ACREAgents of Architecture
- See more homes for sale inLa Mesa


- Results are loading