


$283,500
 3 Beds
 2 Baths
 1,312 sqft (on 0.35 acres)
4513 Scott Trl, Eagan, MN 55122
Est. Refi. Payment $1,882/mo*
Refinance Your HomeCurrently Off Market - Sold Jun 23, 2026 for $285,000 (4% above list price)
Home Value
Trulia Estimate
$284KSince last month
Increased$700 (+0.2%)Since last year
Decreased$5K (-1.7%)Since last sale
Decreased$1K (-0.5%)Learn more about this home's value by checking out its Trulia Estimate, the value of nearby homes, and how much similar homes have sold for.
Trulia Estimate
The of this home's value increased by +77% in the last 10 years
| Month | Estimated value |
|---|---|
2026 | |
| October 2026 | $284K |
| September 2026 | $285K |
| August 2026 | $283K |
| July 2026 | $285K |
| June 2026 | $289K |
| May 2026 | $300K |
| April 2026 | $308K |
| March 2026 | $305K |
| February 2026 | $300K |
| January 2026 | $297K |
2025 | |
2024 | |
2023 | |
2022 | |
2021 | |
2020 | |
2019 | |
2018 | |
2017 | |
2016 | |
Comparable sales
These are recently sold homes that have a similar location or other similar features to this home, like bedrooms, bathrooms, and square footage. Get a sense of the expected prices in the area by viewing these homes.Address | Distance | Property Type | Sold Price | Sold Date | Bed | Bath | Sqft |
|---|---|---|---|---|---|---|---|
0.20 | Single-Family Home | $360,000 | 04/30/26 | 4 | 2 | 1,313 | |
0.13 | Single-Family Home | $345,000 | 12/03/25 | 4 | 2 | 1,512 | |
0.19 | Single-Family Home | $411,500 | 07/28/26 | 4 | 2 | 1,601 | |
0.04 | Single-Family Home | $300,000 | 04/07/26 | 2 | 2 | 1,184 | |
0.40 | Single-Family Home | $330,000 | 03/23/26 | 3 | 1.5 | 1,368 | |
0.46 | Single-Family Home | $290,000 | 04/08/26 | 3 | 2 | 1,417 | |
0.34 | Single-Family Home | $415,000 | 08/03/26 | 4 | 2 | 1,880 | |
0.39 | Single-Family Home | $359,900 | 03/27/26 | 4 | 2 | 1,395 |
Nearby home prices
Get a sense of expected prices in the area by checking the value of nearby homes.Address | Distance | Price | Bed | Bath | Sqft | Status |
|---|---|---|---|---|---|---|
0.01 | $254,800 | 3 | 2 | 1,312 | Off Market | |
0.01 | $255,100 | 3 | 2 | 1,350 | Off Market | |
0.01 | $276,200 | 3 | 2 | - | Off Market | |
0.01 | $285,300 | 3 | 2 | 1,200 | Off Market | |
0.02 | $243,700 | 3 | 1 | 720 | Off Market | |
0.02 | $305,200 | 3 | 2 | 1,229 | Off Market | |
0.02 | $297,900 | 3 | 2 | 1,229 | Off Market | |
0.03 | $286,000 | 4 | 2 | 1,320 | Off Market | |
0.03 | $292,100 | 2 | 2 | 1,436 | Off Market | |
0.03 | $253,700 | 2 | 2 | 864 | Off Market | |
0.04 | $300,000 | 2 | 2 | 1,184 | Recently Sold | |
0.04 | $330,800 | 3 | 2 | 864 | Off Market | |
0.04 | $244,700 | 3 | 2 | 1,249 | Off Market | |
0.05 | $251,500 | 2 | 1 | 1,180 | Off Market | |
0.05 | - | - | - | - | Off Market | |
0.05 | - | 1 | 1 | - | Off Market | |
0.05 | - | - | - | - | Off Market | |
0.05 | $371,200 | 4 | 2 | 1,759 | Off Market | |
0.05 | $260,600 | 3 | 2 | 1,410 | Off Market | |
0.05 | $257,300 | 2 | 2 | 1,152 | Off Market |
Local Information
- Map ViewExplore the area around 4513 Scott Trl.

- Schools1 Preschool School1 Elementary School1 Middle School1 High School

- Shop & Eat

-- mins to
Home Highlights

Single-Family Home

Built in 1980

0.35 acre lot

1,312 sqft

$217/sqft

2 Car Garage
About this House
What's unique:Nearby home
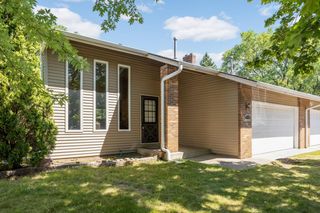
This beautiful split-level Twin Home is stylish and practical with meaningful upgrades including remodels to both the kitchen and lower level — and it’s available only due to out-of-state relocation! Bonus: No association or monthly dues!
Plenty of space to spread out with 3-bedrooms, 2-bathrooms, a 2-car attached garage, 10x10 deck, plus a
lower level walkout to a huge fenced-in lot! Significant investments have been made in the last 3-4 years to improve the function, layout, and overall visual appeal — including all new windows throughout, new circuit breaker and outlets, a beautifully practical kitchen remodel (opened the layout, addition of valuable storage/pantry space + center island, new stainless steel appliances, stylish black knobs/pulls installed), PLUS a lower level remodel to add a valuable primary bedroom with an ensuite featuring both a walk-in shower and deep walk-in closet! Enjoy the walkout from your primary bedroom directly to the massive backyard where the homeowners have raised chickens (you can, too!), tended to gardens, and maintained a greenhouse, with so much more room to spare. The lower level offers fantastic versatility — maintain this space as the primary bedroom suite or use it as a spacious family room. Just a short few minutes away from MN-77, Hwy 13, and I-35E, and a little over 10-minutes to 35W while also conveniently close to numerous options for shopping, groceries, restaurants, and more!
Plenty of space to spread out with 3-bedrooms, 2-bathrooms, a 2-car attached garage, 10x10 deck, plus a
lower level walkout to a huge fenced-in lot! Significant investments have been made in the last 3-4 years to improve the function, layout, and overall visual appeal — including all new windows throughout, new circuit breaker and outlets, a beautifully practical kitchen remodel (opened the layout, addition of valuable storage/pantry space + center island, new stainless steel appliances, stylish black knobs/pulls installed), PLUS a lower level remodel to add a valuable primary bedroom with an ensuite featuring both a walk-in shower and deep walk-in closet! Enjoy the walkout from your primary bedroom directly to the massive backyard where the homeowners have raised chickens (you can, too!), tended to gardens, and maintained a greenhouse, with so much more room to spare. The lower level offers fantastic versatility — maintain this space as the primary bedroom suite or use it as a spacious family room. Just a short few minutes away from MN-77, Hwy 13, and I-35E, and a little over 10-minutes to 35W while also conveniently close to numerous options for shopping, groceries, restaurants, and more!
4513 Scott Trl, Eagan, MN 55122 is a 3 bedroom, 2 bathroom, 1,312 sqft single-family home built in 1980. It last sold for $285,000 on Jun 23, 2026 (4% above the $275,000 asking price). More recently, it was listed as a rental in January 2019 with an asking price of $1,550 per month. That rental listing was removed on February 5, 2021. This property is not currently displayed as for sale or rent on Trulia. The Trulia Estimate is $283,500, with a rent estimate of $2,487/month.
Last check for updates: about 8 hours ago
Listed by Kris Lindahl, (763) 292-4455
Kris Lindahl Real Estate
Kyrsten Harper, (651) 661-1620
Bought with: Vitaliy Vladimirovich Petrenko, (952) 688-2238, Bridge Realty, LLC
Source: NorthstarMLS as distributed by MLS GRID, MLS#7079708
Home Details for 4513 Scott Trl

|
|---|
Interior Details Basement: Daylight,Finished,Full,Storage Space,Sump Pump,Walk-Out AccessNumber of Rooms: 7Types of Rooms: Bedroom, Bedroom 2, Bedroom 3, Deck, Dining Room, Kitchen, Living Room |
Beds & Baths Number of Bedrooms: 3Number of Bathrooms: 2Number of Bathrooms (full): 1Number of Bathrooms (three quarters): 1 |
Dimensions and Layout Living Area: 1312 Square FeetFoundation Area: 864 |
Appliances & Utilities Appliances: Central Vacuum, Dishwasher, Disposal, Dryer, Exhaust Fan, Gas Water Heater, Microwave, Range, Refrigerator, Stainless Steel Appliance(s), Washer, Water Softener OwnedDishwasherDisposalDryerLaundry: Electric Dryer Hookup,Lower Level,Other,Sink,Washer HookupMicrowaveRefrigeratorWasher |
Heating & Cooling Heating: Forced AirHas CoolingAir Conditioning: Central AirHas HeatingHeating Fuel: Forced Air |
Fireplace & Spa Number of Fireplaces: 2Fireplace: Living Room, Primary Bedroom, Wood BurningHas a Fireplace |
Gas & Electric Electric: Circuit Breakers, Power Company: Xcel EnergyGas: Natural Gas |
Levels, Entrance, & Accessibility Levels: Multi/SplitAccessibility: None |
View No View |

|
|---|
Exterior Home Features Roof: Age Over 8 YearsPatio / Porch: Deck, PatioFencing: Chain Link, Full, Other, PrivacyOther Structures: GreenhouseNo Private Pool |
Parking & Garage Number of Garage Spaces: 2Number of Covered Spaces: 2Other Parking: Garage Dimensions (20x24)No CarportHas a GarageHas an Attached GarageHas Open ParkingParking Spaces: 2Parking: Attached,Asphalt,Electric,Garage Door Opener,Insulated Garage,Tuckunder Garage |
Pool Pool: None |
Frontage Road Frontage: City Street, Curbs, Street Lights, Storm SewerResponsible for Road Maintenance: Public Maintained RoadRoad Surface Type: PavedNot on Waterfront |
Water & Sewer Sewer: City Sewer/Connected |
Finished Area Finished Area (above surface): 864 Square FeetFinished Area (below surface): 448 Square Feet |

|
|---|
Cumulative Days on Market: 1 |

|
|---|
Year Built Year Built: 1980 |
Property Type / Style Property Type: ResidentialProperty Subtype: Twin Home |
Building Not a New ConstructionAttached To Another StructureNo Additional Parcels |
Property Information Parcel Number: 101660202032 |

|
|---|
Price List Price: $275,000Price Per Sqft: $217/sqft |
Status Change & Dates Off Market Date: Sat Jun 06 2026 |

|
|---|
MLS Status: Closed |

|
|---|

|
|---|
Direction & Address City: EaganCommunity: Cedar Cliff 3rd Add |
School Information High School District: Rosemount-Apple Valley-Eagan |

|
|---|
Building Area Building Area: 1392 Square Feet |

|
|---|
No HOA |

|
|---|
Lot Area: 0.35 acres |

|
|---|
Contingencies: None |

|
|---|
BasementMls Number: 7079708Above Grade Unfinished Area: 864Activation Date: Fri Jun 05 2026 |
Price and Tax history
| Date | Event | Price |
|---|---|---|
Jun 23, 2026 Source: NorthstarMLS as distributed by MLS GRID #7079708 | Sold | $285,000 |
Jun 6, 2026 Source: NorthstarMLS as distributed by MLS GRID #7079708 | Pending | $275,000 |
Jun 5, 2026 Source: NorthstarMLS as distributed by MLS GRID #7079708 | Listed For Sale | $275,000 |
Dec 17, 2021 Source: NorthstarMLS as distributed by MLS GRID #6094778 | Sold | $255,000 |
Nov 18, 2021 Source: NorthstarMLS as distributed by MLS GRID #6094778 | Pending | $254,900 |
Oct 14, 2021 Source: NorthstarMLS as distributed by MLS GRID #6094778 | PriceChange | $254,900 Price decreased by 4% |
Oct 7, 2021 Source: NorthstarMLS as distributed by MLS GRID #6094778 | PriceChange | $264,900 Price decreased by 4% |
Oct 1, 2021 Source: NorthstarMLS as distributed by MLS GRID #6094778 | Listed For Sale | $274,900 |
Feb 5, 2021 Source: N/A | ListingRemoved | |
Jan 15, 2019 Source: N/A | ListingRemoved | $1,550 |
Jan 6, 2019 Source: N/A | Listed For Rent | $1,550 |
Mar 3, 2018 Source: N/A | ListingRemoved | $1,550 |
Feb 26, 2018 Source: N/A | PriceChange | $1,550 Price increased by 11% |
Feb 4, 2018 Source: N/A | Listed For Rent | $1,400 |
Nov 9, 2016 Source: N/A | Sold | $159,900 |
Apr 9, 2007 Source: N/A | Sold | $169,900 |
Dec 28, 1999 Source: N/A | Sold | $108,000 |
| Year | Property tax | Tax assessment |
|---|---|---|
| 2025 | $2,952 | $263,100 |
Home facts updated by county records
Market trends in Eagan
Last updated September 2026
Avg. sale price
$393K
$2.58KMoM
Sale-to-List Price
100.3%
0.3%MoM
Price per sq ft
$192
$3MoM
Available listings
233
29MoM
Around this home
What Locals Say about Eagan
This October
Trick-or-Treat Score
Built from what locals say about this neighborhood.- 74% say there's holiday spirit
- 60% say there are sidewalks
- 54% say neighbors are friendly
Trulia Trick or TreatStart Ghost Hunt
At least 328 Trulia users voted on each feature.

90 % Say it's dog friendly

90 % Say parking is easy

88 % Say car is needed

76 % Say kids play outside

74 % Say there's holiday spirit

73 % Say it's quiet

73 % Say people would walk alone at night

68 % Say yards are well-kept

65 % Say there's wildlife

60 % Say there are sidewalks

59 % Say streets are well-lit

56 % Say it's walkable to restaurants

54 % Say neighbors are friendly

53 % Say they plan to stay for at least 5 years

50 % Say it's walkable to grocery stores

42 % Say there are community events
Sourced by Trulia users. Learn more about our methodology.
LGBTQ Local Legal Protections
LGBTQ Local Legal Protections



Based on information submitted to the MLS GRID as of 2026-10-13 00:03:32 PDT. All data is obtained from various sources and may not have been verified by broker or MLS GRID. Supplied Open House Information is subject to change without notice. All information should be independently reviewed and verified for accuracy. Properties may or may not be listed by the office/agent presenting the information. Some IDX listings have been excluded from this website. Click here for more information
By searching NorthstarMLS listings you agree to the NorthstarMLS End User License Agreement
By searching NorthstarMLS listings you agree to the NorthstarMLS End User License Agreement
Frequently asked questions about 4513 Scott Trl
- What is 4513 Scott Trl estimated to be worth?Trulia's estimated value for 4513 Scott Trl in Eagan, MN is $283,500.
- What is the price history for 4513 Scott Trl?4513 Scott Trl in Eagan, MN last sold for $285,000 in June 2026.
- Is Eagan a buyer's or seller's market?Eagan is currently a buyer's market, based on recent for-sale activity.
- What's the median sale price in Eagan?The median sale price in Eagan is $393K. That is down $2.58K from the prior month.
- Does 4513 Scott Trl have air conditioning?Yes, 4513 Scott Trl in Eagan, MN has air conditioning.
- Does 4513 Scott Trl have laundry facilities?Yes, 4513 Scott Trl in Eagan, MN has in-unit laundry.
Explore by feature - Pet Friendly
 SPECIAL OFFERPET FRIENDLY
 SPECIAL OFFERPET FRIENDLY
 SPECIAL OFFERPET FRIENDLY
 SPECIAL OFFERPET FRIENDLY
 PET FRIENDLY
 SPECIAL OFFERPET FRIENDLY
 SPECIAL OFFERPET FRIENDLYFURNISHEDTotal price$1,410 - $1,835/mo1-2 bd1-2 baThe Pointe at Cedar Grove | 1959 Silver Bell Rd,
Saint Paul, MN 55122 PET FRIENDLY$1,492 - $2,717/mo1-3 bd1-2 baThe Flats at Cedar Grove | 3825 Cedar Grove Pkwy,
Saint Paul, MN 55122 SPECIAL OFFERPET FRIENDLY
 PET FRIENDLYFURNISHEDTotal price$1,274 - $1,693/mo1-2 bd1-2 baLemay Lake Apartments | 3015 Eagandale Pl,
Saint Paul, MN 55121
Explore by feature - Garage
- SPECIAL OFFERPET FRIENDLY
- SPECIAL OFFERPET FRIENDLY
- SPECIAL OFFERPET FRIENDLY
- SPECIAL OFFERPET FRIENDLY
- SPECIAL OFFERPET FRIENDLYFURNISHEDTotal price$1,410 - $1,835/mo1-2 bd1-2 baThe Pointe at Cedar Grove | 1959 Silver Bell Rd,
Saint Paul, MN 55122 - PET FRIENDLY$1,492 - $2,717/mo1-3 bd1-2 baThe Flats at Cedar Grove | 3825 Cedar Grove Pkwy,
Saint Paul, MN 55122 - SPECIAL OFFERPET FRIENDLY
- PET FRIENDLYFURNISHEDTotal price$1,274 - $1,693/mo1-2 bd1-2 baLemay Lake Apartments | 3015 Eagandale Pl,
Saint Paul, MN 55121  PET FRIENDLY
 SPECIAL OFFERPET FRIENDLY
Explore by feature - Air Conditioning
- SPECIAL OFFERPET FRIENDLY
- SPECIAL OFFERPET FRIENDLY
- SPECIAL OFFERPET FRIENDLY
- PET FRIENDLY
- SPECIAL OFFERPET FRIENDLY
- SPECIAL OFFERPET FRIENDLYFURNISHEDTotal price$1,410 - $1,835/mo1-2 bd1-2 baThe Pointe at Cedar Grove | 1959 Silver Bell Rd,
Saint Paul, MN 55122 - PET FRIENDLY$1,492 - $2,717/mo1-3 bd1-2 baThe Flats at Cedar Grove | 3825 Cedar Grove Pkwy,
Saint Paul, MN 55122 - SPECIAL OFFERPET FRIENDLY
- PET FRIENDLY
 PET FRIENDLY
Explore by feature - Pool
- SPECIAL OFFERPET FRIENDLY
- SPECIAL OFFERPET FRIENDLY
- SPECIAL OFFERPET FRIENDLY
- PET FRIENDLY
- SPECIAL OFFERPET FRIENDLY
- SPECIAL OFFERPET FRIENDLYFURNISHEDTotal price$1,410 - $1,835/mo1-2 bd1-2 baThe Pointe at Cedar Grove | 1959 Silver Bell Rd,
Saint Paul, MN 55122 - PET FRIENDLY$1,492 - $2,717/mo1-3 bd1-2 baThe Flats at Cedar Grove | 3825 Cedar Grove Pkwy,
Saint Paul, MN 55122 - PET FRIENDLYFURNISHEDTotal price$1,274 - $1,693/mo1-2 bd1-2 baLemay Lake Apartments | 3015 Eagandale Pl,
Saint Paul, MN 55121 - PET FRIENDLY
- SPECIAL OFFERPET FRIENDLY
Explore by feature - Washer/dryer
- SPECIAL OFFERPET FRIENDLY
- SPECIAL OFFERPET FRIENDLY
- SPECIAL OFFERPET FRIENDLY
- PET FRIENDLY
- SPECIAL OFFERPET FRIENDLY
- SPECIAL OFFERPET FRIENDLYFURNISHEDTotal price$1,410 - $1,835/mo1-2 bd1-2 baThe Pointe at Cedar Grove | 1959 Silver Bell Rd,
Saint Paul, MN 55122 - PET FRIENDLY$1,492 - $2,717/mo1-3 bd1-2 baThe Flats at Cedar Grove | 3825 Cedar Grove Pkwy,
Saint Paul, MN 55122 - SPECIAL OFFERPET FRIENDLY
- PET FRIENDLYFURNISHEDTotal price$1,274 - $1,693/mo1-2 bd1-2 baLemay Lake Apartments | 3015 Eagandale Pl,
Saint Paul, MN 55121 - SPECIAL OFFERPET FRIENDLY
Explore by feature - Outdoor Space
 APPLY INSTANTLYPET FRIENDLY
 PET FRIENDLY
 APPLY INSTANTLY
 PET FRIENDLYFURNISHED
 PET FRIENDLY
Apartments for Rent
 PET FRIENDLY
 PET FRIENDLY
 PET FRIENDLY
- PET FRIENDLY
- PET FRIENDLY$1,492 - $2,717/mo1-3 bd1-2 baThe Flats at Cedar Grove | 3825 Cedar Grove Pkwy,
Saint Paul, MN 55122 - PET FRIENDLYFURNISHEDTotal price$1,410 - $1,835/mo1-2 bd1-2 baThe Pointe at Cedar Grove | 1959 Silver Bell Rd,
Saint Paul, MN 55122  PET FRIENDLY
 PET FRIENDLY
- PET FRIENDLY
 Total price$1,745 - $1,795/mo2 bd1-2 baPark Place Apartments in Burnsville | 301 Burnsville Pkwy E,
Burnsville, MN 55337 PET FRIENDLY
- PET FRIENDLY
 PET FRIENDLY
- PET FRIENDLY
 See more homes for rent inEagan
Off Market Homes Near 4513 Scott Trl
 SOLDOCT 12, 2026Coldwell Banker Realty - Southwest Regional
 SOLDOCT 9, 2026Keller Williams Select Realty
 SOLDOCT 9, 2026Keller Williams Preferred Rlty
 SOLDOCT 9, 2026Keller Williams Preferred Rlty
 SOLDOCT 9, 2026Keller Williams Realty Integrity Lakes
 See more homes for sale inEagan


Homes for sale near 4513 Scott Trl
 0.29 ACRESKeller Williams Classic Rlty NW
 OPEN SAT, 10-11:30AM0.28 ACRESKeller Williams Realty Integrity
 NEWCOMING SOON 10/150.27 ACRESKeller Williams Preferred Rlty
- See more homes for sale inEagan


- Results are loading