


4510 Stone Mill Dr
Indianapolis, IN 46237
South Emerson 4 Beds
 3 Baths
 1,848 sqft
$269,900
$269,900
4 Beds
3 Baths
1,848 sqft
We estimate this home will sell faster than 94% nearby.
Home Highlights

Parking
2 Car Garage

Outdoor
Patio

Climate Control
Heating & Cooling

Price/Sqft
$146

Listed
64 days ago
Local Information
- Map ViewExplore the area around 4510 Stone Mill Dr.

- Schools3 Elementary Schools2 Middle Schools1 High School

- Shop & Eat

-- mins to
About this House
Beautiful 4-bedroom, 3 full-bath Tri-level home located in Perry Township! This well-maintained property features a spacious living room with vaulted ceilings, a formal dining room, an isolated kitchen, and a large family room with a cozy fireplace in the mail level and another one is the lower level. One bedroom with full bath also located in the lower level. The primary suite offers a private bath and a generous walk-in closet. Additional highlights include three full bathrooms, a 2-car attached garage, and a fully fenced backyard with an option of home gardening. All the laminate flooring throughout the house was replaced last year. Conveniently located with easy access to the interstate, schools, and the many shopping and dining options in Greenwood. The seller never used the fireplace and do not know it's condition.
We estimate this home will sell faster than 94% nearby.
Home Details for 4510 Stone Mill Dr

|
|---|
MLS Status: Active |

|
|---|
Interior Details Number of Rooms: 6Types of Rooms: Master Bedroom, Bedroom 2, Bedroom 3, Bedroom 4, Dining Room, Family Room, Kitchen, Laundry, Living Room |
Beds & Baths Number of Bedrooms: 4Main Level Bedrooms: 1Number of Bathrooms: 3Number of Bathrooms (full): 3Number of Bathrooms (main level): 1 |
Dimensions and Layout Living Area: 1848 Square Feet |
Appliances & Utilities Appliances: Dishwasher, Disposal, Electric Oven, Refrigerator, Electric Water Heater, Microwave, Washer, DryerDishwasherDisposalDryerLaundry: In BasementMicrowaveRefrigeratorWasher |
Heating & Cooling Heating: Forced Air,ElectricHas CoolingAir Conditioning: Central AirHas HeatingHeating Fuel: Forced Air |
Fireplace & Spa Number of Fireplaces: 1Fireplace: Wood Burning, Masonry, Living RoomHas a Fireplace |
Levels, Entrance, & Accessibility Stories: 1Levels: Tri-Level, One |
View Has a ViewView: Trees/Woods |
Security Security: Smoke Detector(s) |

|
|---|
Exterior Home Features Patio / Porch: Patio, CoveredExterior: Fire PitFoundation: Slab |
Parking & Garage Number of Garage Spaces: 2Number of Covered Spaces: 2No CarportHas a GarageHas an Attached GarageParking Spaces: 2Parking: Attached |
Farm & Range Horse Amenities: None |

|
|---|
Cumulative Days on Market: 3Days on Market: 64 |

|
|---|
Year Built Year Built: 1994 |
Property Type / Style Property Type: ResidentialProperty Subtype: Residential, Single Family ResidenceArchitecture: Traditional |
Building Construction Materials: Vinyl With Brick, BrickNot a New ConstructionNot Attached Property |
Property Information Parcel Number: 491504104001000500 |

|
|---|
Price List Price: $269,900Price Per Sqft: $146 |
Status Change & Dates Possession Timing: Negotiable |

|
|---|
Direction & Address City: IndianapolisCommunity: Stone Mill |
School Information High School District: Perry Township Schools |

|
|---|
Listing Agent Listing ID: 22104496 |

|
|---|
Building Area Building Area: 1848 Square Feet |

|
|---|
Community Features: Low Maintenance Lifestyle |

|
|---|
No HOA |

|
|---|
Lot Area: 10018.8 sqft |

|
|---|
Mls Number: 22104496Attic: Access Only |

|
|---|
Low Maintenance Lifestyle |
Last check for updates: about 24 hours ago
Listing Provided by: Arjun Dhital, (317) 363-4028
Serving You Realty
Kisna Adhikari
Source: MIBOR as distributed by MLS GRID, MLS#22104496
Also Listed on MIBOR as distributed by MLS GRID.
Market trends in Indianapolis
Last updated June 2026
Avg. sale price
$243K
$9.18KMoM
Sale-to-List Price
99.2%
0.5%MoM
Price per sq ft
$143
$3MoM
Available listings
3885
69MoM
Price History for 4510 Stone Mill Dr
| Date | Price | Event | Source |
|---|---|---|---|
| 06/04/2026 | $269,900 | Listed For Sale | MIBOR as distributed by MLS GRID #22104496 |
| 06/19/2020 | $175,000 | Sold | MIBOR as distributed by MLS GRID #21710733 |
| 05/20/2020 | $172,000 | Pending | Agent Provided |
| 05/18/2020 | $172,000 | Listed For Sale | Agent Provided |
| 12/06/2018 | $1,250 | ListingRemoved | Agent Provided |
| 11/01/2018 | $1,250 | PriceChange | Agent Provided |
| 07/19/2018 | $1,300 | Listed For Rent | Agent Provided |
| 06/10/2016 | $123,900 | Sold | N/A |
Similar Homes You May Like
 NEW - 1 DAY AGO0.32 ACRESLandtree, REALTORS®, Active
 0.56 ACRESCENTURY 21 Scheetz, Active
 Keller Williams Indy Metro NE, Active
 OPEN SAT, 11-1PMCompass Indiana, LLC, Active
 0.36 ACRESReal Broker, LLC, Active
 NEW - 1 DAY AGOKeller Williams Indy Metro Partners, Active
 RE/MAX Advanced Realty, Active
 0.41 ACRESKeller Williams Indpls Metro N, Active
 0.47 ACRESEver Real Estate, LLC, Active
 Signature Property Services Indiana, LLC, Active
 CENTURY 21 Scheetz, Active
 0.34 ACRESServing You Realty, Active
 OPEN SUN, 11-1PMCENTURY 21 Scheetz, Active
 NEW - 2 DAYS AGO0.34 ACRESKeller Williams Indy Metro Partners, Active
 NEW - 22 HRS AGO0.26 ACRESHome Bound Real Estate LLC, Active
 Keller Williams Indy Metro Partners, Active
 0.37 ACRESJeff Paxson Team, Active
 Keller Williams Indy Metro Partners, Active
 OPEN SUN, 1-3PMKeller Williams Indy Metro NE, Active
 NEW - 21 HRS AGO0.35 ACRESMainstay Brokerage LLC, Active
 0.35 ACRESSteve Lew Real Estate Group, LLC, Active
 0.27 ACRESRE/MAX Advanced Realty, Active
 See more homes for sale inIndianapolis


New Listings near 4510 Stone Mill Dr
 NEW - 2 DAYS AGO0.35 ACRESREMAX ONE, Active
 0.26 ACRESDNA Properties, LLC, Active
 NEW - 2 DAYS AGO0.46 ACRESEver Real Estate, LLC, Active
 NEW - 1 DAY AGOTrueblood Real Estate, Active
- NEW - 2 DAYS AGO0.34 ACRESKeller Williams Indy Metro Partners, Active
 NEW - 2 DAYS AGOIndy House and Home, Active
 NEW - 1 DAY AGOF.C. Tucker Company, Active
 NEWOPEN SUN, 12-2PM0.43 ACRESHighgarden Real Estate, Active
 NEWOPEN SUN, 1-3PM0.28 ACRES@properties, Active
 0.46 ACRESPremier Agent Network, Active
 NEW - 1 DAY AGO0.56 ACRESCENTURY 21 Scheetz, Active
 Envoy Real Estate, LLC, Active
 NEW - 2 HRS AGO0.46 ACRESF.C. Tucker Company, Active
- NEW - 1 DAY AGO0.32 ACRESLandtree, REALTORS®, Active
- See more homes for sale inIndianapolis

Property Tax and Assessment
| Year | 2025 |
|---|---|
| Tax | $3,567 |
| Assessment | $288,500 |
Home facts updated by county records
Comparable Sales for 4510 Stone Mill Dr
Address | Distance | Property Type | Sold Price | Sold Date | Bed | Bath | Sqft |
|---|---|---|---|---|---|---|---|
0.12 | Single-Family Home | $228,000 | 10/20/25 | 4 | 3 | 1,848 | |
0.07 | Single-Family Home | $250,000 | 03/02/26 | 3 | 2 | 1,772 | |
0.26 | Single-Family Home | $236,500 | 06/05/26 | 4 | 1.5 | 1,500 | |
0.26 | Single-Family Home | $200,000 | 07/31/26 | 3 | 1.5 | 2,112 | |
0.24 | Single-Family Home | $375,000 | 11/14/25 | 3 | 2 | 1,794 | |
0.47 | Single-Family Home | $280,000 | 09/12/25 | 3 | 2.5 | 1,879 | |
0.29 | Single-Family Home | $333,000 | 10/10/25 | 3 | 2 | 1,574 | |
0.48 | Single-Family Home | $285,000 | 06/30/26 | 3 | 2.5 | 1,865 | |
0.43 | Single-Family Home | $334,900 | 06/18/26 | 4 | 2 | 2,113 | |
0.42 | Single-Family Home | $252,000 | 06/04/26 | 3 | 2 | 1,518 |
Nearby homes
Get a sense of prices in the area by checking nearby homes.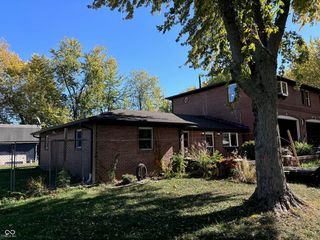 OFF MARKETWeichert REALTORS® Cooper Group Indy, Sold
 SOLDMAR 2, 2026Ask Realty LLC, Sold
 SOLDOCT 20, 2025Totalis Real Estate Solutions, Sold
 OFF MARKETReal Broker, LLC, Sold
 OFF MARKETColdwell Banker Stiles, Sold
 OFF MARKETKeller Williams Indy Metro NE, Sold
 OFF MARKETRealty World Indy, Sold
 SOLDMAY 12, 2026That Real Estate Company, LLC, Sold
 OFF MARKETeXp Realty, LLC, Sold
 OFF MARKETBluPrint Real Estate Group, Sold
 OFF MARKETWynkoop Brokerage Firm, LLC, Sold
Assigned Schools
These are the assigned schools for 4510 Stone Mill Dr.
- Southport Middle School
- 7-8
- Public
- 1304 Students
6/10GreatSchools RatingParent Rating AverageThis school is horrible. Everybody is super mean and disrespectful and doesn't have any manners. Theres always fights too.Other Review11mo ago - Southport High School
- 9-12
- Public
- 2431 Students
4/10GreatSchools RatingParent Rating AverageMy oldest graduated in 23 & my middle one in 24 now my youngest will be a freshman here next year. The teachers counselors Woodke Horvath Boone & Finkhouse are my favorite principals here. When my middle one was going through a lot emotionally a lot of these teachers and his counselor plus the principals that I mentioned were there for him & us to help him navigate through this situation that he was dealing with. I appreciate everything they did!Parent Review4mo ago - Jeremiah Gray-Edison Elementary School
- 1-5
- Public
- 591 Students
7/10GreatSchools RatingParent Rating Averagethe school put my kid on the wrong busParent Review4y ago - Southport 6th Grade Academy
- 6
- Public
- 643 Students
6/10GreatSchools RatingParent Rating AverageMy son got a 1 day suspension for dozing off in class. He has never had this problem and instead of the teacher having him get up to revive his body they just suspended him. This is not a reason for suspending a kid from school.Parent Review13y ago - Jeremiah Gray Kindergarten
- K-1
- Public
- 417 Students
NAGreatSchools RatingParent Rating Average No reviews available for this school.
  Check out schools near 4510 Stone Mill Dr.
Neighborhood Overview

Neighborhood stats provided by third party data sources.
What Locals Say about South Emerson
At least 85 Trulia users voted on each feature.

91 % Say car is needed

85 % Say parking is easy

84 % Say kids play outside

82 % Say it's dog friendly

74 % Say yards are well-kept

69 % Say there are sidewalks

68 % Say there's holiday spirit

62 % Say it's quiet

50 % Say neighbors are friendly

50 % Say people would walk alone at night

45 % Say it's walkable to grocery stores

42 % Say there's wildlife

35 % Say it's walkable to restaurants

33 % Say streets are well-lit

33 % Say they plan to stay for at least 5 years

18 % Say there are community events
Sourced by Trulia users. Learn more about our methodology.
LGBTQ Local Legal Protections
LGBTQ Local Legal Protections



Arjun Dhital, Serving You Realty
Agent Phone: (317) 363-4028
Based on information submitted to the MLS GRID as of 2026-08-06 11:58:02 PDT. All data is obtained from various sources and may not have been verified by broker or MLS GRID. Supplied Open House Information is subject to change without notice. All information should be independently reviewed and verified for accuracy. Properties may or may not be listed by the office/agent presenting the information. Some IDX listings have been excluded from this website. Click here for more information
4510 Stone Mill Dr, Indianapolis, IN 46237 is a 4 bedroom, 3 bathroom, 1,848 sqft single-family home built in 1994. 4510 Stone Mill Dr is located in South Emerson, Indianapolis. This property is currently available for sale and was listed by MIBOR as distributed by MLS GRID on Jun 4, 2026. The MLS # for this home is MLS# 22104496.