
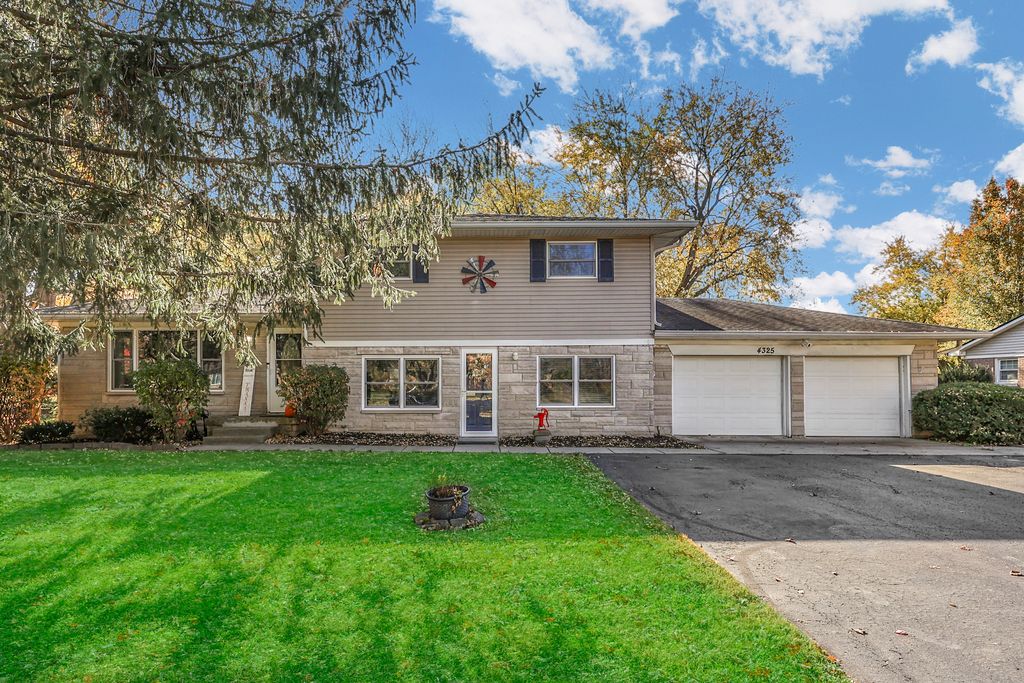


$312,600
 3 Beds
 1.5 Baths
 2,148 sqft (on 0.60 acres)
4325 E Brunswick Ave, Indianapolis, IN 46237
Est. Refi. Payment $1,831/mo*
Refinance Your HomeCurrently Off Market - Sold Jan 3, 2024 for $299,000
Home Value
Trulia Estimate
$313KSince last month
Increased$2K (+0.5%)Since last year
Increased$2K (+0.6%)Since last sale
Increased$15K (+5.1%)Learn more about this home's value by checking out its Trulia Estimate, the value of nearby homes, and how much similar homes have sold for.
Trulia Estimate
The of this home's value increased by +112% in the last 10 years
| Month | Estimated value |
|---|---|
2026 | |
| August 2026 | $314K |
| August 2026 | $313K |
| July 2026 | $313K |
| June 2026 | $315K |
| May 2026 | $317K |
| April 2026 | $312K |
| March 2026 | $304K |
| February 2026 | $312K |
| January 2026 | $308K |
2025 | |
2024 | |
2023 | |
2022 | |
2021 | |
2020 | |
2019 | |
2018 | |
2017 | |
2016 | |
Comparable sales
These are recently sold homes that have a similar location or other similar features to this home, like bedrooms, bathrooms, and square footage. Get a sense of the expected prices in the area by viewing these homes.Address | Distance | Property Type | Sold Price | Sold Date | Bed | Bath | Sqft |
|---|---|---|---|---|---|---|---|
0.10 | Single-Family Home | $250,000 | 03/02/26 | 3 | 2 | 1,772 | |
0.19 | Single-Family Home | $261,500 | 04/03/26 | 3 | 2 | 3,080 | |
0.26 | Single-Family Home | $245,000 | 05/12/26 | 3 | 1 | 1,084 | |
0.10 | Single-Family Home | $228,000 | 10/20/25 | 4 | 3 | 1,848 | |
0.41 | Single-Family Home | $310,000 | 12/31/25 | 3 | 2.5 | 2,571 | |
0.38 | Single-Family Home | $200,000 | 07/31/26 | 3 | 1.5 | 2,112 | |
0.27 | Single-Family Home | $284,000 | 05/01/26 | 3 | 2 | 2,820 | |
0.32 | Single-Family Home | $375,000 | 11/14/25 | 3 | 2 | 1,794 | |
0.32 | Single-Family Home | $333,000 | 10/10/25 | 3 | 2 | 1,574 | |
0.44 | Single-Family Home | $263,000 | 10/14/25 | 3 | 2 | 1,494 |
Nearby home prices
Get a sense of expected prices in the area by checking the value of nearby homes.Address | Distance | Price | Bed | Bath | Sqft | Status |
|---|---|---|---|---|---|---|
0.02 | $302,900 | 4 | 2 | 1,821 | Off Market | |
0.06 | $244,200 | 3 | 1.5 | 1,512 | Off Market | |
0.10 | $250,000 | 3 | 2 | 1,772 | Recently Sold | |
0.11 | $312,400 | 5 | 3 | 3,355 | Off Market | |
0.10 | $228,700 | 4 | 3 | 1,848 | Off Market | |
0.12 | $259,700 | 4 | 2.5 | 1,666 | Off Market | |
0.10 | $255,700 | 3 | 1.5 | 1,440 | Off Market | |
0.15 | $280,000 | 5 | 3 | 1,897 | Off Market | |
0.19 | $195,100 | 2 | 1 | 2,204 | Off Market | |
0.13 | $239,200 | 3 | 2 | 2,726 | Off Market | |
0.17 | $715,800 | 4 | 2.5 | 2,802 | Off Market |
Local Information
- Map ViewExplore the area around 4325 E Brunswick Ave.

- Schools3 Elementary Schools2 Middle Schools1 High School

- Shop & Eat

-- mins to
Home Highlights

Single-Family Home

Built in 1960

0.6 acre lot

2,148 sqft

$146/sqft

2 Car Garage
About this House
Welcome to your dream home with an assumable FHA loan at 3.625%! This charming property boasts a perfect blend of comfort and convenience, featuring a spacious layout. This home offers 3 bedrooms and 1.5 baths providing ample space for relaxation and privacy. This home boasts two distinct living spaces, providing versatility for entertainment, work, or simply unwinding. These areas are bathed in natural light, creating a warm and inviting atmosphere for gatherings or quiet evenings. Step outside to enjoy the expansive yard, a haven for outdoor enthusiasts. The huge yard offers endless possibilities for gardening, play, or hosting social events. Nestled in an awesome location, this property provides easy access to essential amenities, schools, parks, and more. This property is a gem, offering the perfect blend of comfort, functionality, and a prime location. Don't miss the opportunity to make this house your home!
4325 E Brunswick Ave, Indianapolis, IN 46237 is a 3 bedroom, 2 bathroom, 2,148 sqft single-family home in South Emerson, built in 1960. It last sold for the $299,000 asking price on Jan 3, 2024. This property is not currently displayed as for sale or rent on Trulia. The Trulia Estimate is $312,600, with a rent estimate of $1,894/month.
Last check for updates: about 13 hours ago
Listed by Jake Stiles, (317) 201-4092
Coldwell Banker Stiles
Bought with: Vickie Jordan, Home Bound Real Estate LLC
Source: MIBOR as distributed by MLS GRID, MLS#21952738
Home Details for 4325 E Brunswick Ave

|
|---|
MLS Status: Sold |

|
|---|
Interior Details Number of Rooms: 8Types of Rooms: Master Bedroom, Bedroom 2, Bedroom 3, Dining Room, Family Room, Kitchen, Living Room, Mud Room |
Beds & Baths Number of Bedrooms: 3Number of Bathrooms: 2Number of Bathrooms (full): 1Number of Bathrooms (half): 1Number of Bathrooms (main level): 1 |
Dimensions and Layout Living Area: 2148 Square Feet |
Appliances & Utilities Utilities: Electricity Connected, Water ConnectedAppliances: Dishwasher, Disposal, Gas Water Heater, Microwave, Electric Oven, Refrigerator, Water Softener OwnedDishwasherDisposalLaundry: Connections All,Main LevelMicrowaveRefrigerator |
Heating & Cooling Heating: ElectricHas CoolingHas HeatingHeating Fuel: Electric |
Fireplace & Spa Number of Fireplaces: 1Fireplace: Gas LogHas a Fireplace |
Gas & Electric Electric: 200+ Amp ServiceHas Electric on Property |
Windows, Doors, Floors & Walls Window: Screens Some, Windows Vinyl, Wood Work PaintedFlooring: Hardwood |
Levels, Entrance, & Accessibility Levels: Multi/SplitFloors: Hardwood |

|
|---|
Exterior Home Features Patio / Porch: Covered, PatioOther Structures: Barn MiniExterior: Fire PitFoundation: Block |
Parking & Garage Number of Garage Spaces: 2Number of Covered Spaces: 2Other Parking: Garage Parking Other(Garage Door Opener, Service Door)No CarportHas a GarageHas an Attached GarageParking Spaces: 2Parking: Attached |
Farm & Range Horse Amenities: None |

|
|---|
Cumulative Days on Market: 7 |

|
|---|
Year Built Year Built: 1960 |
Property Type / Style Property Type: ResidentialProperty Subtype: Residential, Single Family ResidenceArchitecture: Multi Level,Traditional |
Building Construction Materials: Vinyl With StoneNot a New ConstructionNot Attached PropertyNo Additional Parcels |
Property Information Parcel Number: 491504113002000500 |

|
|---|
Price List Price: $299,000 |
Status Change & Dates Off Market Date: Sun Nov 19 2023Possession Timing: Close Of Escrow, Negotiable |

|
|---|

|
|---|
Direction & Address City: IndianapolisCommunity: Fairhaven Estates |
School Information Elementary School: Mary Bryan Elementary SchoolJr High / Middle School: Southport Middle SchoolHigh School: Southport High SchoolHigh School District: Perry Township Schools |

|
|---|
Building Area Building Area: 2148 Square Feet |

|
|---|
Community Features: Street Lights |

|
|---|
No HOA |

|
|---|
Lot Area: 0.60 acres |

|
|---|
Mls Number: 21952738 |

|
|---|
Street Lights |
Price and Tax history
| Date | Event | Price |
|---|---|---|
Jan 3, 2024 Source: MIBOR as distributed by MLS GRID #21952738 | Sold | $299,000 |
Nov 19, 2023 Source: MIBOR as distributed by MLS GRID #21952738 | Pending | $299,000 |
Nov 13, 2023 Source: MIBOR as distributed by MLS GRID #21952738 | Listed For Sale | $299,000 |
Jun 17, 2019 Source: MIBOR as distributed by MLS GRID #21636909 | Sold | $194,000 |
May 16, 2019 Source: Agent Provided | Pending | $195,900 |
May 11, 2019 Source: Agent Provided | PendingToActive | $195,900 |
Apr 30, 2019 Source: Agent Provided | Pending | $195,900 |
Apr 28, 2019 Source: Agent Provided | Listed For Sale | $195,900 |
| Year | Property tax | Tax assessment |
|---|---|---|
| 2025 | $3,893 | $329,100 |
Home facts updated by county records
Market trends in South Emerson
Last updated July 2026
Avg. sale price
$242K
Sale-to-List Price
99.9%
Price per sq ft
$155
Available listings
68
4MoM
Around this home
- Jeremiah Gray-Edison Elementary School
- 1-5
- Public
- 591 Students
4/10GreatSchools RatingParent Rating Averagethe school put my kid on the wrong busParent Review4y ago - Southport 6th Grade Academy
- 6
- Public
- 643 Students
4/10GreatSchools RatingParent Rating AverageMy son got a 1 day suspension for dozing off in class. He has never had this problem and instead of the teacher having him get up to revive his body they just suspended him. This is not a reason for suspending a kid from school.Parent Review13y ago - Jeremiah Gray Kindergarten
- K-1
- Public
- 417 Students
NAGreatSchools RatingParent Rating Average No reviews available for this school.
Neighborhood Overview

Neighborhood stats provided by third party data sources.
What Locals Say about South Emerson
At least 85 Trulia users voted on each feature.

91 % Say car is needed

85 % Say parking is easy

84 % Say kids play outside

82 % Say it's dog friendly

74 % Say yards are well-kept

69 % Say there are sidewalks

68 % Say there's holiday spirit

62 % Say it's quiet

50 % Say neighbors are friendly

50 % Say people would walk alone at night

45 % Say it's walkable to grocery stores

42 % Say there's wildlife

35 % Say it's walkable to restaurants

33 % Say streets are well-lit

33 % Say they plan to stay for at least 5 years

18 % Say there are community events
Sourced by Trulia users. Learn more about our methodology.
LGBTQ Local Legal Protections
LGBTQ Local Legal Protections



Based on information submitted to the MLS GRID as of 2026-09-07 14:58:00 PDT. All data is obtained from various sources and may not have been verified by broker or MLS GRID. Supplied Open House Information is subject to change without notice. All information should be independently reviewed and verified for accuracy. Properties may or may not be listed by the office/agent presenting the information. Some IDX listings have been excluded from this website. Click here for more information
Frequently asked questions about 4325 E Brunswick Ave
- What is 4325 E Brunswick Ave estimated to be worth?Trulia's estimated value for 4325 E Brunswick Ave in Indianapolis, IN is $312,600.
- What is the price history for 4325 E Brunswick Ave?4325 E Brunswick Ave in Indianapolis, IN last sold for $299,000 in January 2024.
- Is Indianapolis a buyer's or seller's market?Indianapolis is currently a buyer's market, based on recent for-sale activity.
- What's the median sale price in Indianapolis?The median sale price in Indianapolis is $242K.
- Does 4325 E Brunswick Ave have air conditioning?Yes, 4325 E Brunswick Ave in Indianapolis, IN has air conditioning.
- Does 4325 E Brunswick Ave have laundry facilities?Yes, 4325 E Brunswick Ave in Indianapolis, IN has laundry facilities.
Explore by feature - Pet Friendly
 PET FRIENDLY
 SPECIAL OFFERPET FRIENDLY
 PET FRIENDLYTotal price$1,125 - $1,525/mo1-3 bd1-2 baStratford Place | 6050 Castleford Dr,
Indianapolis, IN 46203 SPECIAL OFFERPET FRIENDLY
 PET FRIENDLY
 PET FRIENDLY
 PET FRIENDLY
 PET FRIENDLY
 SPECIAL OFFERPET FRIENDLY
 SPECIAL OFFERPET FRIENDLY
Explore by feature - Garage
- SPECIAL OFFERPET FRIENDLY
- PET FRIENDLY
 SPECIAL OFFERPET FRIENDLY
 SPECIAL OFFERPET FRIENDLY
 PET FRIENDLY
 NEW - 1 DAY AGOPET FRIENDLY
 SPECIAL OFFERPET FRIENDLY$1,212 - $2,364/mo1-3 bd1-3 baStone Ridge Flats and Townhomes | 7111 Vedder Pl,
Indianapolis, IN 46241 SPECIAL OFFERPET FRIENDLY$1,190 - $1,505/mo2-3 bd1-2 baCommunity Place Apartments | 1201 Community Pl,
Indianapolis, IN 46227 PET FRIENDLY
 SPECIAL OFFERPET FRIENDLY
Explore by feature - Air Conditioning
- PET FRIENDLY
- PET FRIENDLYTotal price$1,125 - $1,525/mo1-3 bd1-2 baStratford Place | 6050 Castleford Dr,
Indianapolis, IN 46203 
- SPECIAL OFFERPET FRIENDLY
 FURNISHED
 SPECIAL OFFERPET FRIENDLY
 SPECIAL OFFERPET FRIENDLY
 SPECIAL OFFERPET FRIENDLY
 PET FRIENDLY
 SPECIAL OFFERPET FRIENDLY
Explore by feature - Pool
- PET FRIENDLY
- SPECIAL OFFERPET FRIENDLY
- PET FRIENDLY
- PET FRIENDLY
- SPECIAL OFFERPET FRIENDLY
- SPECIAL OFFERPET FRIENDLY
- FURNISHED
- SPECIAL OFFERPET FRIENDLY
- SPECIAL OFFERPET FRIENDLY
 PET FRIENDLY$1,148 - $1,539/mo1-2 bd1-2 baLakeshore Apartments | 8210 Lakeshore Trail East Dr,
Indianapolis, IN 46250
Explore by feature - Washer/dryer
- PET FRIENDLY
- PET FRIENDLYTotal price$1,125 - $1,525/mo1-3 bd1-2 baStratford Place | 6050 Castleford Dr,
Indianapolis, IN 46203 - PET FRIENDLY
- SPECIAL OFFERPET FRIENDLY
- FURNISHED
- SPECIAL OFFERPET FRIENDLY
- SPECIAL OFFERPET FRIENDLY
- PET FRIENDLY
- SPECIAL OFFERPET FRIENDLY
Explore by feature - Outdoor Space
 SPECIAL OFFERPET FRIENDLY
 PET FRIENDLY
 PET FRIENDLY
 APPLY INSTANTLY
 APPLY INSTANTLYPET FRIENDLY
 APPLY INSTANTLYPET FRIENDLY
 APPLY INSTANTLYPET FRIENDLY
 NEW - 1 DAY AGOAPPLY INSTANTLYPET FRIENDLY
 APPLY INSTANTLYPET FRIENDLY
 APPLY INSTANTLY
Apartments for Rent
 PET FRIENDLY
 NEW - 1 DAY AGOPET FRIENDLY
 PET FRIENDLY
 PET FRIENDLY$1,049 - $1,499/mo1-3 bd1-2 baEstates of Creekside Apartments | 8055 Crossing Dr,
Indianapolis, IN 46227 PET FRIENDLY
 PET FRIENDLY
 PET FRIENDLY
 PET FRIENDLY
 PET FRIENDLY
 PET FRIENDLY
 PET FRIENDLY
- PET FRIENDLYTotal price$1,125 - $1,525/mo1-3 bd1-2 baStratford Place | 6050 Castleford Dr,
Indianapolis, IN 46203  PET FRIENDLY
 PET FRIENDLY
 See more homes for rent inIndianapolis
Off Market Homes Near 4325 E Brunswick Ave
 SOLDSEP 4, 2026F.C. Tucker Company, Sold
 SOLDSEP 4, 2026RE/MAX Advanced Realty, Sold
 SOLDSEP 4, 2026Premier Agent Network, Sold
 SOLDSEP 4, 2026CENTURY 21 Scheetz, Sold
 SOLDSEP 4, 2026Mang Tha Real Estate, LLC, Sold
 SOLDSEP 4, 2026Smythe & Co, Inc, Sold
 SOLDSEP 3, 2026Indiana Realty Pros, Inc., Sold
 See more homes for sale inIndianapolis


Homes for sale near 4325 E Brunswick Ave
 0.49 ACRESSteve Lew Real Estate Group, LLC, Active
 0.39 ACRESF.C. Tucker Company, Active
 0.25 ACRESCrossRoads Link Realty, Active
 1.49 ACRESThe Modglin Group, Active
- See more homes for sale inIndianapolis


- Results are loading