

$408,400
 4 Beds
 1 Bath
 1,248 sqft
45 Sheraton Drive, Poughkeepsie, NY 12601
Est. Refi. Payment $2,887/mo*
Refinance Your HomeCurrently Off Market - Sold Aug 19, 2026 for $405,000 (4% above list price)
Home Value
Trulia Estimate
$408KSince last month
Increased$2K (+0.4%)Since last year
Increased$50K (+14%)Since last sale
Increased$4K (+0.9%)Learn more about this home's value by checking out its Trulia Estimate, the value of nearby homes, and how much similar homes have sold for.
Trulia Estimate
The of this home's value increased by +147% in the last 10 years
| Month | Estimated value |
|---|---|
2026 | |
| September 2026 | $409K |
| August 2026 | $407K |
| July 2026 | $403K |
| June 2026 | $409K |
| May 2026 | $377K |
| April 2026 | $361K |
| March 2026 | $355K |
| February 2026 | $349K |
| January 2026 | $346K |
2025 | |
2024 | |
2023 | |
2022 | |
2021 | |
2020 | |
2019 | |
2018 | |
2017 | |
2016 | |
Comparable sales
These are recently sold homes that have a similar location or other similar features to this home, like bedrooms, bathrooms, and square footage. Get a sense of the expected prices in the area by viewing these homes.Address | Distance | Property Type | Sold Price | Sold Date | Bed | Bath | Sqft |
|---|---|---|---|---|---|---|---|
0.09 | Single-Family Home | $420,000 | 07/20/26 | 4 | 2 | 1,500 | |
0.44 | Single-Family Home | $400,000 | 10/23/25 | 3 | 1 | 1,292 | |
0.42 | Single-Family Home | $420,000 | 08/24/26 | 3 | 1 | 1,144 | |
0.27 | Single-Family Home | $450,000 | 11/04/25 | 4 | 1.5 | 1,512 | |
0.33 | Single-Family Home | $455,000 | 03/12/26 | 4 | 2 | 1,925 | |
0.29 | Single-Family Home | $455,000 | 09/29/25 | 3 | 1.5 | 1,800 | |
0.21 | Single-Family Home | $510,000 | 07/17/26 | 4 | 2.5 | 1,852 |
Nearby home prices
Get a sense of expected prices in the area by checking the value of nearby homes.Address | Distance | Price | Bed | Bath | Sqft | Status |
|---|---|---|---|---|---|---|
0.06 | $435,100 | 3 | 1.5 | 1,660 | Off Market | |
0.09 | $408,300 | 3 | 1 | 1,898 | Off Market | |
0.09 | $420,000 | 4 | 2 | 1,500 | Recently Sold | |
0.13 | $508,400 | 3 | 2 | 1,917 | Off Market | |
0.14 | $479,100 | 4 | 2 | 1,660 | Off Market | |
0.10 | $488,800 | 3 | 2 | 1,962 | Off Market | |
0.16 | $520,500 | 5 | 2 | 1,884 | Off Market | |
0.16 | $493,800 | 4 | 2 | 1,888 | Off Market | |
0.16 | $487,700 | 4 | 1.5 | 1,800 | Off Market | |
0.19 | $488,400 | 4 | 2 | 2,040 | Off Market | |
0.21 | $510,000 | 4 | 2.5 | 1,852 | Recently Sold |
Local Information
- Map ViewExplore the area around 45 Sheraton Drive.

- Schools2 Elementary Schools1 Middle School1 High School

- Shop & Eat

-- mins to
Home Highlights

Single-Family Home

Built in 1956

1,248 sqft

$325/sqft

Garage
About this House
Welcome home to this beautifully updated 4-bedroom, 1-bath Cape nestled in the highly sought-after Spackenkill School District. This move-in-ready home offers a perfect blend of charm, comfort, and convenience, featuring updated finishes, spacious living areas, and a flexible floor plan to accommodate a variety of lifestyles.
Enjoy a bright and inviting interior with generously sized bedrooms, an updated kitchen and bath, and plenty of natural light throughout. The unfinished basement offers excellent potential for additional living space, a home office, gym, recreation room, or storage—allowing you to customize the home to fit your needs.
Conveniently located just minutes from shopping, restaurants, parks, schools, and major commuter routes, this home provides easy access to all the amenities the Hudson Valley has to offer. Whether you’re a first-time buyer, looking to downsize, or seeking extra space for a growing household, this property is one you won’t want to miss. Schedule your private showing today!
Enjoy a bright and inviting interior with generously sized bedrooms, an updated kitchen and bath, and plenty of natural light throughout. The unfinished basement offers excellent potential for additional living space, a home office, gym, recreation room, or storage—allowing you to customize the home to fit your needs.
Conveniently located just minutes from shopping, restaurants, parks, schools, and major commuter routes, this home provides easy access to all the amenities the Hudson Valley has to offer. Whether you’re a first-time buyer, looking to downsize, or seeking extra space for a growing household, this property is one you won’t want to miss. Schedule your private showing today!
45 Sheraton Drive, Poughkeepsie, NY 12601 is a 4 bedroom, 1 bathroom, 1,248 sqft single-family home in Crown Heights, built in 1956. It last sold for $405,000 on Aug 19, 2026 (4% above the $389,000 asking price). This property is not currently displayed as for sale or rent on Trulia. The Trulia Estimate is $408,400, with a rent estimate of $3,186/month.
Last check for updates: about 19 hours ago
Listed by Amanda Wilcox, (845) 891-9639
eXp Realty, (888) 276-0630
Bought with: Sarah Brady, (845) 391-9936, Century 21 Alliance Realty Grp, (845) 485-2700
Source: OneKey® MLS as distributed by MLS GRID, MLS#1008373
Home Details for 45 Sheraton Drive

|
|---|
Interior Details Basement: Bilco Door(s),UnfinishedNumber of Rooms: 7 |
Beds & Baths Number of Bedrooms: 4Number of Bathrooms: 1Number of Bathrooms (full): 1 |
Dimensions and Layout Living Area: 1248 Square Feet |
Appliances & Utilities Utilities: Cable Available, Electricity AvailableAppliances: Cooktop, Dryer, Electric Water Heater, Refrigerator, WasherDryerLaundry: Washer/Dryer Hookup,In BasementRefrigeratorWasher |
Heating & Cooling Heating: OilHas CoolingAir Conditioning: Wall/Window Unit(s)Has HeatingHeating Fuel: Oil |
Fireplace & Spa No FireplaceNo Spa |
Gas & Electric Has Electric on Property |
Levels, Entrance, & Accessibility Levels: Three Or More |
View Has a ViewView: Neighborhood |

|
|---|
Exterior Home Features Fencing: Back YardFoundation: BlockNo Private Pool |
Parking & Garage Number of Garage Spaces: 1Number of Covered Spaces: 1No CarportHas a GarageHas Open ParkingParking Spaces: 1Parking: Driveway |
Water & Sewer Sewer: Public Sewer |
Farm & Range Not Allowed to Raise Horses |

|
|---|
Cumulative Days on Market: 22 |

|
|---|
Year Built Year Built: 1956 |
Property Type / Style Property Type: ResidentialProperty Subtype: Single Family Residence, ResidentialArchitecture: Cape Cod |
Building Construction Materials: Vinyl SidingNot Attached Property |
Property Information Parcel Number: 1346896059089848930000 |

|
|---|
Price List Price: $389,000Price Per Sqft: $325/sqft |
Status Change & Dates Off Market Date: Mon Jun 29 2026 |

|
|---|
MLS Status: Sold |

|
|---|
Direction & Address City: Poughkeepsie |
School Information Elementary School: Nassau SchoolJr High / Middle School: Orville A Todd Middle SchoolHigh School: Spackenkill High SchoolHigh School District: Spackenkill |

|
|---|
Building Area Building Area: 2080 Square Feet |

|
|---|
Not Senior Community |

|
|---|
No HOA |

|
|---|
Lot Area: 8712 sqft |

|
|---|
Special Conditions: None |

|
|---|
Listing Agreement Type: Exclusive Right To Sell |

|
|---|
BasementMls Number: 1008373Attic: NoneShowing Requirements: Appointment Only |
Price and Tax history
| Date | Event | Price |
|---|---|---|
Aug 19, 2026 Source: OneKey® MLS as distributed by MLS GRID #1008373 | Sold | $405,000 |
Jun 29, 2026 Source: OneKey® MLS as distributed by MLS GRID #1008373 | Pending | $389,000 |
Jun 7, 2026 Source: OneKey® MLS as distributed by MLS GRID #1008373 | Listed For Sale | $389,000 |
Dec 15, 2015 Source: Agent Provided | ListingRemoved | $175,000 |
Oct 5, 2015 Source: Agent Provided | PriceChange | $175,000 Price decreased by 12% |
Sep 19, 2015 Source: Agent Provided | PriceChange | $199,000 Price decreased by 5% |
Aug 16, 2015 Source: Agent Provided | PriceChange | $209,000 Price decreased by 5% |
Jul 31, 2015 Source: Agent Provided | PriceChange | $219,500 Price decreased by 2% |
Jul 21, 2015 Source: Agent Provided | PriceChange | $225,000 Price decreased by 8% |
May 1, 2015 Source: Agent Provided | Listed For Sale | $245,000 |
Mar 31, 2012 Source: Agent Provided | ListingRemoved | $110,000 |
Jan 21, 2012 Source: Agent Provided | PriceChange | $110,000 Price decreased by 15% |
Dec 17, 2011 Source: Agent Provided | PriceChange | $130,000 Price decreased by 13% |
Dec 8, 2011 Source: Agent Provided | PriceChange | $150,000 Price decreased by 12% |
Nov 9, 2011 Source: Agent Provided | PriceChange | $170,000 Price decreased by 13% |
Nov 3, 2011 Source: Agent Provided | PriceChange | $195,000 Price decreased by 13% |
Aug 15, 2011 Source: Agent Provided | PriceChange | $223,000 Price decreased by 4% |
May 5, 2011 Source: Agent Provided | PriceChange | $233,000 Price decreased by 3% |
Mar 3, 2011 Source: Agent Provided | Listed For Sale | $239,000 |
May 23, 2001 Source: N/A | Sold | $116,000 |
Jan 5, 1995 Source: N/A | Sold | $106,000 |
| Year | Property tax | Tax assessment |
|---|---|---|
| 2025 | Unavailable | $329,200 |
Home facts updated by county records
Market trends in Poughkeepsie
Last updated August 2026
Avg. sale price
$431K
$23.33KMoM
Sale-to-List Price
101.0%
0.1%MoM
Price per sq ft
$244
$7MoM
Available listings
243
26MoM
Around this home
Neighborhood Overview

Neighborhood stats provided by third party data sources.
What Locals Say about Crown Heights
At least 1 Trulia users voted on each feature.

100 % Say parking is easy

100 % Say there's holiday spirit

100 % Say there's wildlife

100 % Say they plan to stay for at least 5 years

100 % Say car is needed

100 % Say kids play outside
Sourced by Trulia users. Learn more about our methodology.
LGBTQ Local Legal Protections
LGBTQ Local Legal Protections



Based on information submitted to the MLS GRID as of 2026-09-19 07:43:20 PDT All data is obtained from various sources and may not have been verified by broker or MLS GRID. Supplied Open House Information is subject to change without notice. All information should be independently reviewed and verified for accuracy. Properties may or may not be listed by the office/agent presenting the information. Some IDX listings have been excluded from this website. Click here for more information
Frequently asked questions about 45 Sheraton Drive
- What is 45 Sheraton Drive estimated to be worth?Trulia's estimated value for 45 Sheraton Drive in Poughkeepsie, NY is $408,400.
- What is the price history for 45 Sheraton Drive?45 Sheraton Drive in Poughkeepsie, NY last sold for $405,000 in August 2026.
- Is Poughkeepsie a buyer's or seller's market?Poughkeepsie is currently a seller's market, based on recent for-sale activity.
- What's the median sale price in Poughkeepsie?The median sale price in Poughkeepsie is $431K. That is up $23.33K from the prior month.
- Does 45 Sheraton Drive have air conditioning?Yes, 45 Sheraton Drive in Poughkeepsie, NY has air conditioning.
- Does 45 Sheraton Drive have laundry facilities?Yes, 45 Sheraton Drive in Poughkeepsie, NY has in-unit laundry.
Explore by feature - Pet Friendly
 SPECIAL OFFERPET FRIENDLYHoulihan-Parnes Realtors
 PET FRIENDLYRose Associates
 PET FRIENDLYVentus Capital
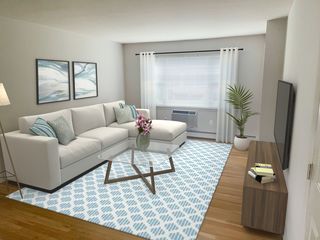 PET FRIENDLYHub Realty Associates
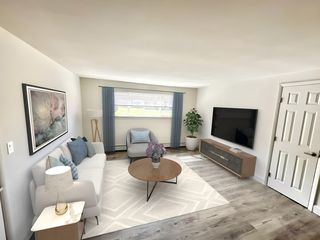 PET FRIENDLYTotal price$1,955 - $2,125/mo1-2 bd1 baDutchess Apartments | 106 Van Wagner Rd,
Poughkeepsie, NY 12603Hub Realty Associates SPECIAL OFFERPET FRIENDLY
 SPECIAL OFFERPET FRIENDLYLease UP! LLC
 PET FRIENDLYC&R Property Management LLC
 APPLY INSTANTLYPET FRIENDLY
 NEW - 1 DAY AGOPET FRIENDLYBaxter Property Management
Explore by feature - Garage
- NEW - 1 DAY AGOPET FRIENDLYBaxter Property Management
 APPLY INSTANTLYPET FRIENDLY
 APPLY INSTANTLYPET FRIENDLYRiver to Ridge Realty Associates, LLC
 APPLY INSTANTLYPET FRIENDLYLevon Holdings
 APPLY INSTANTLYROOM FOR RENT
 APPLY INSTANTLYPET FRIENDLY
 APPLY INSTANTLYPET FRIENDLYFaze One Funding
 PET FRIENDLY
 Berkshire Hathaway HomeServices Hudson Valley Properties


Explore by feature - Air Conditioning
- SPECIAL OFFERPET FRIENDLYHoulihan-Parnes Realtors
- PET FRIENDLYVentus Capital
- PET FRIENDLYHub Realty Associates
- PET FRIENDLYTotal price$1,955 - $2,125/mo1-2 bd1 baDutchess Apartments | 106 Van Wagner Rd,
Poughkeepsie, NY 12603Hub Realty Associates - SPECIAL OFFERPET FRIENDLY
 FURNISHEDUnited Plus Property Management
- PET FRIENDLYC&R Property Management LLC
 PET FRIENDLY
- NEW - 1 DAY AGOPET FRIENDLYBaxter Property Management
 PET FRIENDLY
Explore by feature - Pool
- PET FRIENDLYVentus Capital
- PET FRIENDLYHub Realty Associates
- PET FRIENDLYTotal price$1,955 - $2,125/mo1-2 bd1 baDutchess Apartments | 106 Van Wagner Rd,
Poughkeepsie, NY 12603Hub Realty Associates - SPECIAL OFFERPET FRIENDLY
- FURNISHEDUnited Plus Property Management
 APPLY INSTANTLY
 APPLY INSTANTLYPET FRIENDLYFURNISHED
 APPLY INSTANTLYFURNISHEDROOM FOR RENT
- APPLY INSTANTLYPET FRIENDLYFaze One Funding

Explore by feature - Washer/dryer
- SPECIAL OFFERPET FRIENDLYHoulihan-Parnes Realtors
- PET FRIENDLYVentus Capital
- PET FRIENDLYHub Realty Associates
- PET FRIENDLYTotal price$1,955 - $2,125/mo1-2 bd1 baDutchess Apartments | 106 Van Wagner Rd,
Poughkeepsie, NY 12603Hub Realty Associates - SPECIAL OFFERPET FRIENDLY
- FURNISHEDUnited Plus Property Management
- SPECIAL OFFERPET FRIENDLYLease UP! LLC
- PET FRIENDLYC&R Property Management LLC
- APPLY INSTANTLYPET FRIENDLY

Explore by feature - Outdoor Space
 APPLY INSTANTLYPET FRIENDLYPriority Management
 APPLY INSTANTLY
 APPLY INSTANTLY
 APPLY INSTANTLY
 APPLY INSTANTLY
 NEW - 2 DAYS AGOAPPLY INSTANTLYPET FRIENDLY
 APPLY INSTANTLYROOM FOR RENT
 APPLY INSTANTLYPET FRIENDLY
 APPLY INSTANTLYPET FRIENDLYK Fortuna Realty Inc.
 APPLY INSTANTLYPET FRIENDLY
Apartments for Rent
- PET FRIENDLYC&R Property Management LLC
- PET FRIENDLYVentus Capital
- APPLY INSTANTLY
 APPLY INSTANTLY
- APPLY INSTANTLY
 NEW - 1 DAY AGOPET FRIENDLYSam's Realty
 Berkshire Hathaway Hudson Valley Properties
 See more homes for rent inPoughkeepsie


Off Market Homes Near 45 Sheraton Drive
 SOLDSEP 18, 2026Property Consultant and Mgnt
 SOLDSEP 18, 2026Exit Realty Connections
 SOLDSEP 17, 2026BHHS Hudson Valley Properties
 SOLDSEP 17, 2026Coldwell Banker Realty
 SOLDSEP 14, 2026RE/MAX Benchmark Realty Group
 SOLDSEP 14, 2026Compass Greater NY, LLC
 SOLDSEP 11, 2026KW MidHudson
 SOLDSEP 10, 2026K. Fortuna Realty, Inc.
 See more homes for sale inPoughkeepsie


Homes for sale near 45 Sheraton Drive
 0.25 ACRESListing by: RE/MAX Town & Country
 0.27 ACRESListing by: Keller Williams Realty Partner
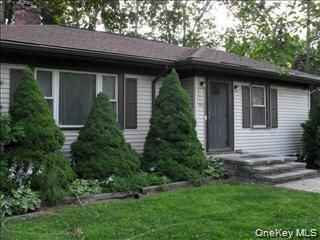 0.3 ACRESListing by: Cornerstone Realty Group LLC
 1.2 ACRESListing by: Property Pros of the HV
 OPEN SUN, 12-2PM0.39 ACRESListing by: Houlihan Lawrence Inc.
 NEW CONSTRUCTION0.5 ACRESListing by: KW MidHudson
 0.95 ACRESListing by: BHHS Hudson Valley Properties
 0.33 ACRESListing by: Houlihan Lawrence Inc.
 0.9 ACRESListing by: BHHS Hudson Valley Properties
- See more homes for sale inPoughkeepsie


- Results are loading