


$549,000
Original price: $575,000
 4 Beds
 2 Baths
 2,426 sqft (on 0.25 acres)
23 Hankin Loop, Poughkeepsie, NY 12601
Est. Mortgage $3,913/mo*
Get Pre-QualifiedHome Highlights

Single-Family Home

Built in 1976

0.25 acre lot

$226/sqft

Garage
Local Information
- Map ViewExplore the area around 23 Hankin Loop.

- Schools2 Elementary Schools1 Middle School1 High School

- Shop & Eat

-- mins to
About this House
What's unique:Heated workshopLots of natural lightBonus garage spaceBreakfast islandGorgeous mature landscapingLarge formal dining
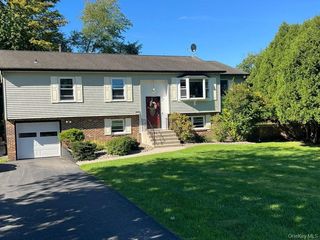
Beautifully Modernized and Expanded 2,426sqft, 4-Bedroom California Ranch, nestled in Barnegat Estates has much to offer. In 2006 the Homeowners built an addition with a 2 car, 768sqft Workshop/Garage and a 576sqft Living Room over it.
Main Level offers 3 Bedrooms, a Gorgegous Full Bathroom with Corian Counters, Stylish Finishes, Subway Tile and Skylight. Spacious Living with room to grow. Large Formal Dining, Eat-In-Kitchen and Living Room. Kitchen offers Beautifully Tiled Floor, Corian Counters, Maple Cabinets, Stainless Steel Appliances, Cook's Window, Breakfast Island, SkyLight, Desk/Sitting Nook and French Doors to the Living Room. The Living Room is next to nature with 3 walls of windows, a great space for large gatherings around the Gas Fireplace. Sliding Glass Doors to Deck with Awning for a cool breeze in the shade, with quick access to yard and Gardens. Mother/Daughter with first Level Entry, offers 768sqft, 2 Rooms, Gas Fireplace, Walk-In-Closet, Renovated Full Bathroom w/Shower, Laundry, Kitchenette Nook and Addt'l Storage. Making it a perfect home for those seeking more space, larger rooms, additional Garages, a heated Workshop, or a Mother/Daughter layout.
Situated on a Beautifully manicured .25 of an acre, offering ready to grow Garden Beds, Shade Trees and absolutely gorgeous Mature landscaping.
275k Addition 2006
New Siding 2006
New Roof 2020
New Boiler 2024
New Bathrooms 2025
New Water Heater 2026
Well Maintained
Beautifully Renovated
Lots of Natural Light
Skylights
Beautifully Tiled
Hardwood Floors
Heated Workshop
Bonus Garage Space
Central Location
Close to IBM, Major Shopping, Parks, Schools, Hospitals, Colleges, Restaurants, Spratt Park/McCann Golf Course and only 6 miles to Metro North!
Main Level offers 3 Bedrooms, a Gorgegous Full Bathroom with Corian Counters, Stylish Finishes, Subway Tile and Skylight. Spacious Living with room to grow. Large Formal Dining, Eat-In-Kitchen and Living Room. Kitchen offers Beautifully Tiled Floor, Corian Counters, Maple Cabinets, Stainless Steel Appliances, Cook's Window, Breakfast Island, SkyLight, Desk/Sitting Nook and French Doors to the Living Room. The Living Room is next to nature with 3 walls of windows, a great space for large gatherings around the Gas Fireplace. Sliding Glass Doors to Deck with Awning for a cool breeze in the shade, with quick access to yard and Gardens. Mother/Daughter with first Level Entry, offers 768sqft, 2 Rooms, Gas Fireplace, Walk-In-Closet, Renovated Full Bathroom w/Shower, Laundry, Kitchenette Nook and Addt'l Storage. Making it a perfect home for those seeking more space, larger rooms, additional Garages, a heated Workshop, or a Mother/Daughter layout.
Situated on a Beautifully manicured .25 of an acre, offering ready to grow Garden Beds, Shade Trees and absolutely gorgeous Mature landscaping.
275k Addition 2006
New Siding 2006
New Roof 2020
New Boiler 2024
New Bathrooms 2025
New Water Heater 2026
Well Maintained
Beautifully Renovated
Lots of Natural Light
Skylights
Beautifully Tiled
Hardwood Floors
Heated Workshop
Bonus Garage Space
Central Location
Close to IBM, Major Shopping, Parks, Schools, Hospitals, Colleges, Restaurants, Spratt Park/McCann Golf Course and only 6 miles to Metro North!
Last check for updates: about 14 hours ago
Listing by: RE/MAX Town & Country, (845) 765-6128
Crystal DeRaffele, (845) 416-4281
Source: OneKey® MLS as distributed by MLS GRID, MLS#1026736
Also Listed on OneKey® MLS as distributed by MLS GRID.
Home Details for 23 Hankin Loop

|
|---|
Interior Details Number of Rooms: 9Types of Rooms: Bedroom 1, Bedroom 2, Bedroom 3, Bedroom 4, Bathroom 1, Bathroom 2, Dining Room, Family Room, Kitchen, Laundry, Living Room |
Beds & Baths Number of Bedrooms: 4Number of Bathrooms: 2Number of Bathrooms (full): 2 |
Dimensions and Layout Living Area: 2426 Square Feet |
Appliances & Utilities Utilities: Cable Connected, Electricity Connected, Natural Gas Connected, Sewer Connected, Water ConnectedAppliances: Disposal, Gas Range, Refrigerator, WasherDisposalLaundry: Washer/Dryer HookupRefrigeratorWasher |
Heating & Cooling Heating: Natural GasHas CoolingAir Conditioning: Wall/Window Unit(s)Has HeatingHeating Fuel: Natural Gas |
Fireplace & Spa Number of Fireplaces: 2Has a Fireplace |
Gas & Electric Has Electric on Property |
Windows, Doors, Floors & Walls Flooring: Hardwood, Tile |
Levels, Entrance, & Accessibility Floors: Hardwood, Tile |
View Has a ViewView: Neighborhood |

|
|---|
Exterior Home Features Fencing: PartialExterior: Awning(s), Fire Pit, Garden, Lighting, Mailbox, Rain GuttersGardenNo Private Pool |
Parking & Garage Number of Garage Spaces: 3Number of Covered Spaces: 3No CarportHas a GarageHas Open ParkingParking Spaces: 3Parking: Driveway,Garage,Garage Door Opener,Heated Garage,Oversized |
Water & Sewer Sewer: Public Sewer |
Farm & Range Not Allowed to Raise Horses |

|
|---|
Cumulative Days on Market: 84Days on Market: 91 |

|
|---|
Year Built Year Built: 1976Year Renovated: 1991 |
Property Type / Style Property Type: ResidentialProperty Subtype: Single Family Residence, ResidentialArchitecture: Exp Ranch,Raised Ranch |
Building Construction Materials: BlockNot Attached Property |
Property Information Condition: ActualIncluded in Sale: Efficiency Kitchenette, New Gas Fireplace insertParcel Number: 1346896059029209950000 |

|
|---|
Price List Price: $549,000Price Per Sqft: $226 |

|
|---|
MLS Status: Active |

|
|---|
Direction & Address City: Poughkeepsie |
School Information Elementary School: Nassau SchoolJr High / Middle School: Orville A Todd Middle SchoolHigh School: Spackenkill High SchoolHigh School District: Spackenkill |

|
|---|
Listing Agent Listing ID: 1026736 |

|
|---|
Building Area Building Area: 2426 Square Feet |

|
|---|
Not Senior Community |

|
|---|
No HOA |

|
|---|
Lot Area: 10890 sqft |

|
|---|
Special Conditions: None |

|
|---|
Listing Agreement Type: Exclusive Right To Sell |

|
|---|
Mls Number: 1026736Attic: PartialAttribution Contact: 845-765-6128Showing Requirements: Showing Service |
Around this home
Neighborhood Overview

Neighborhood stats provided by third party data sources.
What Locals Say about Crown Heights
At least 1 Trulia users voted on each feature.

100 % Say parking is easy

100 % Say there's holiday spirit

100 % Say there's wildlife

100 % Say they plan to stay for at least 5 years

100 % Say car is needed

100 % Say kids play outside
Sourced by Trulia users. Learn more about our methodology.
Market trends in Poughkeepsie
Last updated September 2026
Avg. sale price
$423K
$6.71KMoM
Sale-to-List Price
101.2%
0.1%MoM
Price per sq ft
$247
$2MoM
Available listings
256
13MoM
Sourced by Trulia Market Trends
Home Value
Learn more about this home's value by checking out the value of nearby homes and how much similar homes have sold for.
Comparable sales
These are recently sold homes that have a similar location or other similar features to this home, like bedrooms, bathrooms, and square footage. Get a sense of the expected prices in the area by viewing these homes.Address | Distance | Property Type | Sold Price | Sold Date | Bed | Bath | Sqft |
|---|---|---|---|---|---|---|---|
0.20 | Single-Family Home | $455,000 | 03/12/26 | 4 | 2 | 1,925 | |
0.17 | Single-Family Home | $420,000 | 07/20/26 | 4 | 2 | 1,500 | |
0.26 | Single-Family Home | $435,000 | 07/21/26 | 3 | 2 | 1,652 | |
0.29 | Single-Family Home | $430,000 | 09/25/26 | 3 | 1.5 | 1,660 | |
0.20 | Single-Family Home | $370,000 | 04/09/26 | 3 | 2.5 | 1,248 | |
0.50 | Single-Family Home | $450,000 | 11/04/25 | 4 | 1.5 | 1,512 | |
0.39 | Single-Family Home | $510,000 | 07/17/26 | 4 | 2.5 | 1,852 | |
0.23 | Single-Family Home | $405,000 | 08/19/26 | 4 | 1 | 1,248 |
Nearby home prices
Get a sense of expected prices in the area by checking the value of nearby homes.Address | Distance | Price | Bed | Bath | Sqft | Status |
|---|---|---|---|---|---|---|
0.02 | $440,600 | 5 | 2 | 1,884 | Off Market | |
0.02 | $428,200 | 3 | 2 | 2,064 | Off Market | |
0.03 | $389,800 | 3 | 1 | 1,248 | Off Market | |
0.03 | $481,400 | 4 | 2 | 1,884 | Off Market | |
0.03 | $458,300 | 4 | 1 | 1,248 | Off Market | |
0.03 | $466,500 | 3 | 2.5 | 1,884 | Off Market | |
0.03 | $432,000 | 4 | 2 | 1,908 | Off Market | |
0.04 | $460,700 | 3 | 2 | 1,740 | Off Market | |
0.04 | $428,700 | 3 | 1 | 2,118 | Off Market | |
0.04 | $440,400 | 5 | 2.5 | 2,299 | Off Market | |
0.04 | $441,600 | 4 | 1 | 1,938 | Off Market | |
0.04 | $511,300 | 4 | 3 | 2,116 | Off Market | |
0.05 | $428,600 | 3 | 2 | 1,884 | Off Market | |
0.05 | $387,000 | 4 | 1 | 1,536 | Off Market | |
0.05 | $498,200 | 4 | 2.5 | 2,496 | Off Market | |
0.05 | $426,100 | 4 | 2 | 1,408 | Off Market | |
0.06 | $454,100 | 3 | 2 | 1,660 | Off Market | |
0.06 | $576,600 | 5 | 3.5 | 2,954 | Off Market | |
0.06 | $594,900 | 5 | 4 | 2,954 | Off Market | |
0.06 | $420,700 | 3 | 2 | 1,586 | Off Market |
Price and Tax history
| Date | Event | Price |
|---|---|---|
Sep 25, 2026 Source: OneKey® MLS as distributed by MLS GRID #1026736 | PriceChange | $549,000 Price decreased by 5% |
Aug 17, 2026 Source: OneKey® MLS as distributed by MLS GRID #1026736 | PriceChange | $575,000 Price decreased by 3% |
Jul 16, 2026 Source: OneKey® MLS as distributed by MLS GRID #1026736 | Listed For Sale | $595,000 |
Aug 8, 2000 Source: N/A | Sold | $162,000 |
May 12, 2000 Source: N/A | Sold | $162,000 |
Apr 29, 1996 Source: N/A | Sold | $119,000 |
Feb 23, 1996 Source: N/A | Sold | $117,200 |
| Year | Property tax | Tax assessment |
|---|---|---|
| 2025 | Unavailable | $441,000 |
Home facts updated by county records
LGBTQ Local Legal Protections
LGBTQ Local Legal Protections



Crystal DeRaffele, RE/MAX Town & Country, (845) 765-6128
Agent Phone: (845) 416-4281
Based on information submitted to the MLS GRID as of 2026-10-15 00:18:11 PDT All data is obtained from various sources and may not have been verified by broker or MLS GRID. Supplied Open House Information is subject to change without notice. All information should be independently reviewed and verified for accuracy. Properties may or may not be listed by the office/agent presenting the information. Some IDX listings have been excluded from this website. Click here for more information
Similar Homes You May Like
 Listing by: BHHS Hudson Valley Properties
 0.57 ACRESListing by: Curasi Realty, Inc.
 OPEN SUN, 12-3PM0.49 ACRESListing by: RE/MAX Benchmark Realty Group
 0.29 ACRESListing by: Gillespie Real Estate LLC
 0.29 ACRESListing by: Alliance Realty
 1 ACREListing by: Dean Bailey Agency
 0.41 ACRESListing by: BHHS Hudson Valley Properties
 NEW - 15 HRS AGOListing by: Jeff S. Colton
 0.31 ACRESListing by: Realmart Realty LLC
 1.03 ACRESListing by: Century 21 Alliance Rlty Group
 Listing by: Winners Circle Properties LLC
 Listing by: Hudson Valley Home Connection
 0.58 ACRESListing by: Century 21 Alliance Rlty Group
 0.79 ACRESListing by: K. Fortuna Realty, Inc.
 Listing by: Besmatch Crosswest Group Corp.
 4.02 ACRESListing by: K. Fortuna Realty, Inc.
 0.46 ACRESListing by: Exit Realty Connections
 0.57 ACRESListing by: Houlihan Lawrence Inc.
 3.74 ACRESListing by: BERKSHIRE HATHAWAY
 2.65 ACRESListing by: William Raveis-New York LLC
 Listing by: K. Fortuna Realty, Inc.
 9 ACRESListing by: KW Hudson Valley North
 Listing by: K. Fortuna Realty, Inc.
 Listing by: Realty Center Hudson Valley
 Listing by: William Raveis Real Estate
 0.83 ACRESListing by: Century 21 Geba Realty
 6.96 ACRESListing by: HomeSmart Homes & Estates
 0.91 ACRESListing by: Lucille Hand Real Estate
 0.83 ACRESListing by: Houlihan Lawrence Inc.
 0.44 ACRESListing by: River to Ridge Rlty Associates
 1.2 ACRESListing by: Summerset Realty
 0.5 ACRESListing by: BHHS Hudson Valley Properties
 0.32 ACRESListing by: McGrath Realty Inc
 Listing by: HV Premier Properties Realty
 See more homes for sale inPoughkeepsie



New Listings near 23 Hankin Loop
 NEW - 18 HRS AGOListing by: Clarke Realty & Associates LLC
 OPEN SAT, 12-2PM0.63 ACRESListing by: Real Broker NY LLC
 7.2 ACRESListing by: Coldwell Banker Village Green
 NEWCOMING SOON 10/270.8 ACRESListing by: Old Towne Living NY Inc.
 41.1 ACRESListing by: Grist Mill Real Estate
 OPEN SAT, 12-2PM0.31 ACRESListing by: eXp Realty
 0.5 ACRESListing by: BHHS Hudson Valley Properties
 OPEN SAT, 1-4PM0.54 ACRESListing by: Keller Williams Hudson Valley
 0.62 ACRESListing by: Corcoran Country Living
 Listing by: Keller Williams Realty
 OPEN SAT, 11-1PM0.46 ACRESListing by: BHHS Hudson Valley Properties
 NEW - 2 DAYS AGO16.5 ACRESListing by: eXp Realty
 0.82 ACRESListing by: BHHS Hudson Valley Properties
- See more homes for sale inPoughkeepsie


Frequently asked questions about 23 Hankin Loop
- What is the estimated monthly payment for 23 Hankin Loop?Based on a $549,000 list price with 20% down at today's rates, the estimated monthly payment for 23 Hankin Loop in Poughkeepsie, NY is approximately $3,959 (about $3,015 principal & interest, $869 property taxes, and $75 homeowner's insurance). This is an estimate. Actual payment depends on your loan terms.
- How does the list price for 23 Hankin Loop compare to homes in Poughkeepsie?23 Hankin Loop in Poughkeepsie, NY is listed at $549,000, about 30% above the $423K median sale price in Poughkeepsie.
- What are the closest schools to 23 Hankin Loop?The closest schools to 23 Hankin Loop in Poughkeepsie, NY are Hagan School (Elementary, rated 6/10), Nassau School (Elementary), Orville A Todd Middle School (rated 7/10).
- Does 23 Hankin Loop have air conditioning?Yes, 23 Hankin Loop in Poughkeepsie, NY has air conditioning.
- Does 23 Hankin Loop have laundry facilities?Yes, 23 Hankin Loop in Poughkeepsie, NY has laundry facilities.
- How big is the lot at 23 Hankin Loop?The lot at 23 Hankin Loop in Poughkeepsie, NY is about 0.25 acres (10,890 sq ft).
23 Hankin Loop, Poughkeepsie, NY 12601 is a 4 bedroom, 2 bathroom, 2,426 sqft single-family home built in 1976. 23 Hankin Loop is located in Crown Heights, Poughkeepsie. This property is currently available for sale and was listed by OneKey® MLS as distributed by MLS GRID on Jul 16, 2026. The MLS # for this home is MLS# 1026736.