


$495,000
Original price: $480,490
 4 Beds
 3 Baths
 2,579 sqft
45 Sequoia Dr, Barboursville, VA 22923
Est. Mortgage $3,219/mo*
Get Pre-QualifiedWe estimate this home will sell faster than 86% nearby.
Home Highlights

Single-Family Home

Built in 2026

$192/sqft

2 Car Garage

HOA $170/mo
Local Information
- Map ViewExplore the area around 45 Sequoia Dr.

- Schools1 Elementary School1 Middle School1 High School

- Shop & Eat

-- mins to
About this House
What's unique:Two poolsFinished walked out basementLarge center islandPickleball courtsSpacious pantryCovered trex deck
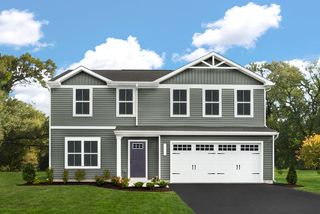
QUICK MOVE-IN opportunity in Creekside Ranches! Ready for November 2026 move in, this Eden Cay comes with a finished walked out basement, covered Trex deck, 4 bedrooms, 3 full bathrooms, recreation space, and additional unfinished storage space! The open-concept design features a gourmet kitchen with quartz countertops, upgraded cabinetry, stainless steel appliances included, large center island, with spacious pantry. Enjoy maintenance-free living with lawn care and landscaping included, plus exceptional amenities including two pools, pickleball courts, a clubhouse with fitness center, playground, and walking trails! Surrounded by beautiful mountain views, just north of Charlottesville. For a Limited time, take advantage of an additional $10,000 to use toward closing costs or interest rate buydown!
Contact this Building
Last check for updates: about 10 hours ago
Listing courtesy of BRENTNEY KOZUCH, (540) 672-8431
STORY HOUSE REAL ESTATE, (434) 260-1435
Originating MLS: Charlottesville Area Association of Realtors
Source: CAAR, MLS#681978
Also Listed on Ryan Homes, CAAR.
We estimate this home will sell faster than 86% nearby.
Home Details for 45 Sequoia Dr

|
|---|
Heating & Cooling Heating: Electric, Heat PumpAir ConditioningCooling System: Heat PumpHeating Fuel: Electric |
Levels, Entrance, & Accessibility Stories: 1Floors: Carpet, Ceramic Tile, Luxury Vinyl Plank |
Interior Details Number of Rooms: 12Types of Rooms: Master Bedroom, Bedroom, Master Bathroom, Bathroom, Foyer, Great Room, Kitchen, Laundry, Recreation |
Appliances & Utilities DishwasherMicrowaveRefrigerator |

|
|---|
Exterior Home Features Roof: ArchitecturalFoundation Type: Poured |
Parking & Garage GarageParking Spaces: 2Parking: Attached Concrete Electricity Garage Faces Front Garage Garage Door Opener Off Street |

|
|---|
Year Built Year Built: 2026 |
Property Type / Style Property Type: Single Family HomeArchitecture: Craftsman |

|
|---|
Price Price Per Sqft: $192 |

|
|---|
Listing Agent MLS/Source ID: 681978 |

|
|---|
HOA Fee: $170/Monthly |

|
|---|
Lot Area: 6969.6 sqft |

|
|---|
Pool |
All New Homes in Creekside Ranches
Buildable Plans (4)
| Aruba Bay Plan | 2bd 2ba 1,153 sqft | $384,990+ | |
| Grand Bahama Plan | 3bd 2ba 1,338 sqft | $397,990+ | |
| Grand Cayman Plan | 3bd 2ba 1,533 sqft | $404,990+ | |
| Eden Cay Plan | 3bd 2ba 1,696 sqft | $419,990+ |
Buildable Plans provided by Ryan Homes
Community Description
Your best life starts now at Creekside Ranches!
Enjoy the ease of true one-level living in these thoughtfully designed single-family homes. Open-concept layouts with 3-4 bedrooms, 2-3 bathrooms, optional finished walkout basements and 2-car garages, plus optional outdoor living, designed for everyday comfort and convenience. Lawn care is included, giving you more time to relax and enjoy the lifestyle you deserve, all set against scenic mountain views that make every day feel like a retreat.
From lap pools and pickleball to miles of connected trails, Creekside Ranches offers an elevated lifestyle designed for daily enjoyment:
• Multimillion-dollar clubhouse & fitness center
• Lap pool with zero-entry & sun shelf
• Community recreational pool
• Pickleball courts
• Fire pit
• Activity lawn
• Playground
• Direct access to 18+ miles of trails on 600+ acres of park land
• & so much more
Why one-level living?
Homes at Creekside Ranches make everyday life easier with layouts that support aging in place, improved accessibility, and greater energy efficiency. With everything on one floor, daily routines feel simpler, more comfortable, and designed for long-term ease.
Commuting? Running errands? Need to grab dinner? Everything is at your fingertips!
• Quick access to Routes 29 & 33
• Less than 5 minutes to Sheetz, Food Lion, Fabio's, Dunkin' & Anytime Fitness
• 8 minutes to Walmart, Lowe's, Jack's Shop Kitchen, El Agave Mexican & Dutch Pantry
• 10 minutes to Hollymead Town Center with Starbuck's, Target, Harris Teeter, Kohl's, Crumbl Cookie & Bonefish Grill
• 25 minutes to UVA & Downtown Charlottesville
• Adjacent to Preddy Creek Trail
• 11 minutes to CHO Airport
Creekside Ranches has it all! Join the Interest List today to be the first to receive exciting updates on floorplans
Enjoy the ease of true one-level living in these thoughtfully designed single-family homes. Open-concept layouts with 3-4 bedrooms, 2-3 bathrooms, optional finished walkout basements and 2-car garages, plus optional outdoor living, designed for everyday comfort and convenience. Lawn care is included, giving you more time to relax and enjoy the lifestyle you deserve, all set against scenic mountain views that make every day feel like a retreat.
From lap pools and pickleball to miles of connected trails, Creekside Ranches offers an elevated lifestyle designed for daily enjoyment:
• Multimillion-dollar clubhouse & fitness center
• Lap pool with zero-entry & sun shelf
• Community recreational pool
• Pickleball courts
• Fire pit
• Activity lawn
• Playground
• Direct access to 18+ miles of trails on 600+ acres of park land
• & so much more
Why one-level living?
Homes at Creekside Ranches make everyday life easier with layouts that support aging in place, improved accessibility, and greater energy efficiency. With everything on one floor, daily routines feel simpler, more comfortable, and designed for long-term ease.
Commuting? Running errands? Need to grab dinner? Everything is at your fingertips!
• Quick access to Routes 29 & 33
• Less than 5 minutes to Sheetz, Food Lion, Fabio's, Dunkin' & Anytime Fitness
• 8 minutes to Walmart, Lowe's, Jack's Shop Kitchen, El Agave Mexican & Dutch Pantry
• 10 minutes to Hollymead Town Center with Starbuck's, Target, Harris Teeter, Kohl's, Crumbl Cookie & Bonefish Grill
• 25 minutes to UVA & Downtown Charlottesville
• Adjacent to Preddy Creek Trail
• 11 minutes to CHO Airport
Creekside Ranches has it all! Join the Interest List today to be the first to receive exciting updates on floorplans
Contact this Building
Office Hours
Sales Office
70 White Sands Boulevard
Ruckersville, VA 22923
Mon, 1-6; Tue-Fri, 10-6; Sat-Sun, By Appt Only;
Around this home
What Locals Say about Barboursville
At least 16 Trulia users voted on each feature.

94 % Say there's wildlife

94 % Say it's dog friendly

94 % Say car is needed

90 % Say yards are well-kept

85 % Say there's holiday spirit

81 % Say parking is easy

62 % Say kids play outside

59 % Say it's quiet

57 % Say people would walk alone at night

55 % Say neighbors are friendly

39 % Say they plan to stay for at least 5 years

35 % Say there are community events

12 % Say it's walkable to grocery stores

10 % Say there are sidewalks

10 % Say streets are well-lit
Sourced by Trulia users. Learn more about our methodology.
Market trends in Barboursville
Last updated August 2026
Avg. sale price
—
Sale-to-List Price
—
Price per sq ft
—
Available listings
27
Home Value
Trulia Estimate
$493KSince last month
Decreased$50K (-9.8%)Since last year
Decreased$57K (-11%)Learn more about this home's value by checking out its Trulia Estimate, the value of nearby homes, and how much similar homes have sold for.
Trulia Estimate
The of this home's value decreased by -11% in the last 10 years
| Month | Estimated value |
|---|---|
2026 | |
| September 2026 | $461K |
| August 2026 | $512K |
| July 2026 | $523K |
| June 2026 | $513K |
| May 2026 | $518K |
Comparable sales
These are recently sold homes that have a similar location or other similar features to this home, like bedrooms, bathrooms, and square footage. Get a sense of the expected prices in the area by viewing these homes.Address | Distance | Property Type | Sold Price | Sold Date | Bed | Bath | Sqft |
|---|---|---|---|---|---|---|---|
0.01 | Single-Family Home | $502,505 | 08/21/26 | 4 | 3 | 2,579 | |
0.12 | Single-Family Home | $538,805 | 06/09/26 | 4 | 3 | 2,579 | |
0.12 | Single-Family Home | $496,620 | 07/17/26 | 4 | 3 | 2,579 | |
0.12 | Single-Family Home | $496,260 | 07/17/26 | 4 | 3 | 2,339 | |
0.15 | Single-Family Home | $536,720 | 10/27/25 | 4 | 3 | 2,579 | |
0.08 | Single-Family Home | $516,515 | 10/27/25 | 4 | 3 | 2,339 | |
0.12 | Single-Family Home | $480,320 | 12/16/25 | 4 | 2.5 | 2,203 | |
0.15 | Single-Family Home | $479,060 | 11/20/25 | 4 | 3 | 2,413 | |
0.20 | Single-Family Home | $504,980 | 06/30/26 | 4 | 3 | 2,579 | |
0.18 | Single-Family Home | $526,670 | 10/09/25 | 5 | 3 | 2,541 |
Nearby home prices
Get a sense of expected prices in the area by checking the value of nearby homes.Address | Distance | Price | Bed | Bath | Sqft | Status |
|---|---|---|---|---|---|---|
0.01 | $502,505 | 4 | 3 | 2,579 | Recently Sold | |
0.04 | $418,590 | 3 | 2 | 1,559 | Recently Sold | |
0.05 | $425,775 | 3 | 2 | 1,559 | Recently Sold | |
0.07 | $428,175 | 3 | 2 | 1,723 | Recently Sold | |
0.07 | $445,625 | 3 | 2 | 1,696 | Recently Sold | |
0.07 | $476,135 | 4 | 3 | 1,925 | Recently Sold | |
0.07 | $535,265 | 4 | 3 | 2,579 | Recently Sold | |
0.08 | $524,999 | 4 | 3 | 2,339 | For Sale | |
0.12 | $538,805 | 4 | 3 | 2,579 | Recently Sold | |
0.12 | $496,620 | 4 | 3 | 2,579 | Recently Sold | |
0.12 | $496,260 | 4 | 3 | 2,339 | Recently Sold |
Price and Tax history
| Date | Event | Price |
|---|---|---|
Sep 15, 2026 Source: CAAR #681978 | PriceChange | $495,000 Price increased by 3% |
May 1, 2026 Source: CAAR #676598 | Pending | $480,490 |
May 1, 2026 Source: CAAR #676598 | Listed For Sale | $480,490 |
LGBTQ Local Legal Protections
LGBTQ Local Legal Protections



Agent Phone: (540) 672-8431
Similar Homes You May Like
 NEW CONSTRUCTIONSM BROKERAGE, LLC
 NEW CONSTRUCTION
 NEW CONSTRUCTIONSM BROKERAGE, LLC
 OPEN THU, 1-4PMNEW CONSTRUCTIONSTORY HOUSE REAL ESTATE
 NEW CONSTRUCTIONSM BROKERAGE, LLC
 NEW CONSTRUCTIONSM BROKERAGE, LLC
- NEW CONSTRUCTIONSM BROKERAGE, LLC
- NEW CONSTRUCTIONSM BROKERAGE, LLC
 NEWOPEN FRI, 2-6PMNEW CONSTRUCTIONSTORY HOUSE REAL ESTATE
 NEW CONSTRUCTIONSM BROKERAGE, LLC
 NEW CONSTRUCTION
 NEW CONSTRUCTIONSM BROKERAGE, LLC
 NEW CONSTRUCTION
 NEW CONSTRUCTIONSTORY HOUSE REAL ESTATE
 NEW CONSTRUCTION
 NEWOPEN FRI, 2-6PMNEW CONSTRUCTIONSTORY HOUSE REAL ESTATE
 OPEN THU, 3-6PMNEW CONSTRUCTIONSTORY HOUSE REAL ESTATE
 NEW CONSTRUCTION
 NEW CONSTRUCTION
 OPEN SAT, 10-5PMNEW CONSTRUCTIONSM BROKERAGE, LLC
 NEW CONSTRUCTION
 NEW CONSTRUCTION
 NEW CONSTRUCTION
 NEW CONSTRUCTIONNEST REALTY GROUP
 NEW CONSTRUCTION
 NEW CONSTRUCTIONSM BROKERAGE, LLC
- NEW CONSTRUCTIONSM BROKERAGE, LLC
- NEW CONSTRUCTIONSM BROKERAGE, LLC
 NEW CONSTRUCTION
 NEW CONSTRUCTION1.5 ACRESD.R. Horton Realty of Virginia LLC
 NEW CONSTRUCTIONNEST REALTY GROUP
 NEW CONSTRUCTION
 NEW CONSTRUCTION
 NEW CONSTRUCTION
 See more homes for sale inBarboursville


New Listings near 45 Sequoia Dr
 1.37 ACRESMONTAGUE, MILLER & CO. - WESTFIELD
 OPEN SAT, 12-2PM12.09 ACRESHOWARD HANNA ROY WHEELER REALTY CO.- CHARLOTTESVILLE
 1.03 ACRESBETTER HOMES & GARDENS R.E.-PATHWAYS
 0.73 ACRESKELLER WILLIAMS ALLIANCE - CHARLOTTESVILLE
 NEWOPEN THU, 1-4PMNEW CONSTRUCTIONSTORY HOUSE REAL ESTATE
 KELLER WILLIAMS ALLIANCE - CHARLOTTESVILLE
 0.27 ACRESBETTER HOMES & GARDENS R.E.-PATHWAYS
 NEW - 12 HRS AGONEW CONSTRUCTION
 0.86 ACRESRE/MAX REALTY SPECIALISTS-CHARLOTTESVILLE
 0.75 ACRESMONTAGUE, MILLER & CO. - WESTFIELD
 NEW CONSTRUCTION2 ACRESNEST REALTY GROUP
- See more homes for sale inBarboursville


Frequently asked questions about 45 Sequoia Dr
- What is the estimated monthly payment for 45 Sequoia Dr?Based on a $495,000 list price with 20% down at today's rates, the estimated monthly payment for 45 Sequoia Dr in Barboursville, VA is approximately $3,126 (about $2,725 principal & interest, $326 property taxes, and $75 homeowner's insurance). This is an estimate. Actual payment depends on your loan terms.
- What do residents say about Barboursville?Residents describe Barboursville, VA as dog-friendly, well-kept, and easy to park in. Most residents say you need a car. See homes for sale in Barboursville, VA.
- What are the closest schools to 45 Sequoia Dr?The closest schools to 45 Sequoia Dr in Barboursville, VA are Ruckersville Elementary School (rated 7/10), William Monroe High School (rated 7/10), William Monroe Middle School (rated 3/10).
- What is 45 Sequoia Dr estimated to be worth?Trulia's estimated value for 45 Sequoia Dr in Barboursville, VA is $492,700.
- Does 45 Sequoia Dr have air conditioning?Yes, 45 Sequoia Dr in Barboursville, VA has air conditioning.
- Does 45 Sequoia Dr have a pool?Yes, 45 Sequoia Dr in Barboursville, VA has a pool.
45 Sequoia Dr, Barboursville, VA 22923 is a 4 bedroom, 3 bathroom, 2,579 sqft single-family home built in 2026. This property is currently available for sale and was listed by CAAR on Sep 15, 2026. The MLS # for this home is MLS# 681978.