


$369,990+
 3 Beds
 2 Baths
 1,440 sqft
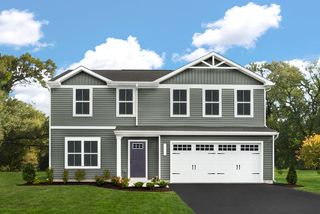
Aspen Plan in Creekside 2-Story by Ryan Homes, Barboursville, VA 22923
Est. Mortgage $2,304/mo*
Get Pre-QualifiedHome Highlights

Single-Family Home

Built in 2026

$257/sqft

2 Car Garage
Local Information
- Map ViewExplore the area around 81 Glacier Ave #X4D3F3.

- Schools1 Elementary School1 Middle School1 High School

- Shop & Eat

-- mins to
About this House
Creekside 2-Story: resort-style, amenity-filled community of two-story single-family homes with 2-car garages, just 5 minutes north of Charlottesville.
The Aspen single-family home has it all. Enter the huge great room and immediately feel at home. The first floor's open concept means you are never far from the action. A cozy kitchen features an optional island; add a powder room for convenience. The entry off the garage provides a convenient spot for coats, so clutter is never an issue. Upstairs all 3 bedrooms are large and boast ample closets. A hall bath and laundry room provide total comfort. The owner's suite is the star of the home, with an en-suite bath and huge walk-in closet. Experience all that The Aspen has to offer.
Schedule your visit today!
The Aspen single-family home has it all. Enter the huge great room and immediately feel at home. The first floor's open concept means you are never far from the action. A cozy kitchen features an optional island; add a powder room for convenience. The entry off the garage provides a convenient spot for coats, so clutter is never an issue. Upstairs all 3 bedrooms are large and boast ample closets. A hall bath and laundry room provide total comfort. The owner's suite is the star of the home, with an en-suite bath and huge walk-in closet. Experience all that The Aspen has to offer.
Schedule your visit today!
Contact this Building
Home Details for 81 Glacier Ave #X4D3F3

|
|---|
Levels, Entrance, & Accessibility Stories: 2 |
Heating & Cooling Air ConditioningCooling System: Central Air |

|
|---|
Year Built Year Built: 2026 |
Property Type / Style Property Type: Single Family HomeArchitecture: House |

|
|---|
Parking & Garage Parking Spaces: 2Parking: Attached |

|
|---|
Price Price Per Sqft: $257 |
All New Homes in Creekside 2-Story
Buildable Plans (4)
| Aspen Plan | 3bd 2ba 1,440 sqft | $369,990+ | |
| Cedar Plan | 4bd 2.5ba 1,903 sqft | $399,990+ | |
| Elder Plan | 5bd 2.5ba 2,203 sqft | $414,990+ | |
| Hazel Plan | 6bd 3ba 2,540 sqft | $429,990+ |
Buildable Plans provided by Ryan Homes
Community Description
Creekside in Ruckersville offers spacious two-story single-family homes with modern designs, resort-style amenities, a convenient location near shopping and Charlottesville, and Ryan Homes' comprehensive homebuying and construction support.
Key Highlights:
Flexible Home Designs: Open-concept single-family homes featuring 3-6 bedrooms, 2-3 bathrooms, modern finishes, and 2-car garages.
Resort-Style Amenities: Multimillion-dollar clubhouse, fitness center, lap pool, recreational pool, pickleball courts, fire pit, playground & activity lawn.
Outdoor Lifestyle: Direct access to over 18 miles of trails across 600+ acres of parkland and adjacent to Preddy Creek Trail.
Convenient Location: Easy access to Routes 29 and 33, with shopping, dining, and daily conveniences within 5-10 minutes.
Close to Major Destinations: Just 11 minutes from CHO Airport and approximately 25 minutes to UVA and Downtown Charlottesville.
Ryan Homes Advantage: Upfront pricing and payment guidance, in-house financing, weekly construction updates, independent third-party inspections, and a 10-year structural warranty.
Key Highlights:
Flexible Home Designs: Open-concept single-family homes featuring 3-6 bedrooms, 2-3 bathrooms, modern finishes, and 2-car garages.
Resort-Style Amenities: Multimillion-dollar clubhouse, fitness center, lap pool, recreational pool, pickleball courts, fire pit, playground & activity lawn.
Outdoor Lifestyle: Direct access to over 18 miles of trails across 600+ acres of parkland and adjacent to Preddy Creek Trail.
Convenient Location: Easy access to Routes 29 and 33, with shopping, dining, and daily conveniences within 5-10 minutes.
Close to Major Destinations: Just 11 minutes from CHO Airport and approximately 25 minutes to UVA and Downtown Charlottesville.
Ryan Homes Advantage: Upfront pricing and payment guidance, in-house financing, weekly construction updates, independent third-party inspections, and a 10-year structural warranty.
Contact this Building
Office Hours
Sales Office
81 Glacier Avenue
Ruckersville, VA 22923
Mon, 1-6; Tue-Fri, 10-6; Sat-Sun, 11-5;
Around this home
What Locals Say about Barboursville
At least 16 Trulia users voted on each feature.

94 % Say there's wildlife

94 % Say it's dog friendly

94 % Say car is needed

90 % Say yards are well-kept

85 % Say there's holiday spirit

81 % Say parking is easy

62 % Say kids play outside

59 % Say it's quiet

57 % Say people would walk alone at night

55 % Say neighbors are friendly

39 % Say they plan to stay for at least 5 years

35 % Say there are community events

12 % Say it's walkable to grocery stores

10 % Say there are sidewalks

10 % Say streets are well-lit
Sourced by Trulia users. Learn more about our methodology.
LGBTQ Local Legal Protections
LGBTQ Local Legal Protections



Similar Homes You May Like
 NEW CONSTRUCTION
 NEW CONSTRUCTION
 NEW CONSTRUCTION
 OPEN FRI, 2-6PMNEW CONSTRUCTIONSTORY HOUSE REAL ESTATE
 NEW CONSTRUCTION
 NEW CONSTRUCTION
 NEW CONSTRUCTIONSTORY HOUSE REAL ESTATE
 NEW CONSTRUCTION
 OPEN WED, 3-6PMNEW CONSTRUCTIONSTORY HOUSE REAL ESTATE
 NEW CONSTRUCTIONSM BROKERAGE, LLC
 NEW CONSTRUCTION
 NEW CONSTRUCTION
- NEW CONSTRUCTION
- NEW CONSTRUCTION
 NEW CONSTRUCTION
 NEW CONSTRUCTIONSM BROKERAGE, LLC
- NEW CONSTRUCTIONSM BROKERAGE, LLC
- NEW CONSTRUCTIONSM BROKERAGE, LLC
 NEW CONSTRUCTIONSM BROKERAGE, LLC
- NEW CONSTRUCTIONSM BROKERAGE, LLC
- NEW CONSTRUCTIONSM BROKERAGE, LLC
 NEW CONSTRUCTIONSM BROKERAGE, LLC
 NEW CONSTRUCTION
 NEW CONSTRUCTION0.34 ACRESNEST REALTY GROUP
- NEW CONSTRUCTION0.27 ACRESNEST REALTY GROUP
 NEW CONSTRUCTION
- NEW CONSTRUCTION
 NEW CONSTRUCTIONNEST REALTY GROUP
 NEW CONSTRUCTION
- NEW CONSTRUCTIONNEST REALTY GROUP
- NEW CONSTRUCTIONNEST REALTY GROUP
 NEW CONSTRUCTIONNEST REALTY GROUP
- NEW CONSTRUCTIONNEST REALTY GROUP
 See more homes for sale inBarboursville


- Results are loading
Aspen Plan is a buildable plan in Creekside 2-Story. Creekside 2-Story is a new community in Barboursville, VA. This buildable plan is a 3 bedroom, 2 bathroom, 1,440 sqft single-family home and was listed by Ryan Homes on Sep 16, 2026. The asking price for Aspen Plan is $369,990.