


$654,400
 3 Beds
 2.5 Baths
 2,016 sqft
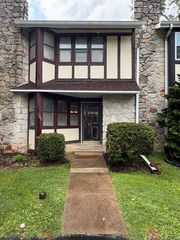
45 Greythorne Woods Cir, Wayne, PA 19087
Est. Refi. Payment $4,284/mo*
Refinance Your HomeCurrently Off Market - Sold Aug 30, 2019 for $472,000
Home Value
Trulia Estimate
$654KSince last month
$300 (0%)Since last year
Decreased$13K (-2%)Since last sale
Increased$182K (+38.6%)Learn more about this home's value by checking out its Trulia Estimate, the value of nearby homes, and how much similar homes have sold for.
Trulia Estimate
The of this home's value increased by +44% in the last 10 years
| Month | Estimated value |
|---|---|
2026 | |
| September 2026 | $654K |
| August 2026 | $655K |
| July 2026 | $665K |
| June 2026 | $674K |
| May 2026 | $673K |
| April 2026 | $658K |
| March 2026 | $665K |
| February 2026 | $636K |
| January 2026 | $646K |
2025 | |
2024 | |
2023 | |
2022 | |
2021 | |
2020 | |
2019 | |
2018 | |
2017 | |
2016 | |
Comparable sales
These are recently sold homes that have a similar location or other similar features to this home, like bedrooms, bathrooms, and square footage. Get a sense of the expected prices in the area by viewing these homes.Address | Distance | Property Type | Sold Price | Sold Date | Bed | Bath | Sqft |
|---|---|---|---|---|---|---|---|
0.21 | Townhouse | $575,000 | 08/28/26 | 3 | 2.5 | 1,440 | |
0.05 | Townhouse | $802,000 | 12/17/25 | 3 | 2.5 | 2,408 | |
0.55 | Townhouse | $570,000 | 04/30/26 | 3 | 2.5 | 1,600 | |
0.55 | Townhouse | $570,000 | 04/30/26 | 3 | 2.5 | 1,786 | |
0.56 | Townhouse | $625,000 | 04/10/26 | 3 | 2.5 | 1,645 | |
0.40 | Townhouse | $450,000 | 12/08/25 | 3 | 1 | 1,423 | |
0.86 | Townhouse | $490,000 | 09/03/26 | 4 | 2.5 | 2,050 | |
0.86 | Townhouse | $640,000 | 03/04/26 | 4 | 2.5 | 2,050 | |
0.15 | Townhouse | $1,795,000 | 07/15/26 | 4 | 4.5 | 3,227 | |
0.45 | Townhouse | $112,500 | 05/08/26 | 3 | 1 | 1,459 |
Nearby home prices
Get a sense of expected prices in the area by checking the value of nearby homes.Address | Distance | Price | Bed | Bath | Sqft | Status |
|---|---|---|---|---|---|---|
0.03 | $669,000 | 3 | 2.5 | 2,129 | Off Market | |
0.02 | $662,700 | 2 | 2.5 | 2,025 | Off Market | |
0.05 | $764,000 | 3 | 2.5 | 2,200 | For Sale | |
0.06 | $764,000 | 3 | 2.5 | 2,120 | Off Market | |
0.03 | $756,300 | 2 | 2.5 | 2,129 | Off Market | |
0.04 | $836,300 | 3 | 2.5 | 2,566 | Off Market | |
0.05 | $802,000 | 3 | 2.5 | 2,408 | Recently Sold | |
0.08 | $373,300 | 2 | 1 | 882 | Off Market | |
0.12 | $525,000 | 3 | 1 | 1,459 | Recently Sold | |
0.10 | $1,786,300 | 4 | 4 | 3,675 | Off Market | |
0.13 | $722,200 | 4 | - | 2,048 | Off Market | |
0.10 | $575,000 | 4 | 2.5 | 1,664 | For Sale |
Local Information
- Map ViewExplore the area around 45 Greythorne Woods Cir.

- Schools1 Elementary School1 Middle School1 High School

- Shop & Eat

-- mins to
Home Highlights

Townhouse

Built in 1994

2,016 sqft

$325/sqft
About this House
LOCATION! LOCATION! LOCATION! The beautiful compound of Greythorne Woods, which houses 49 units, was designed and built by star architect Louis Nemeth in the 1980s. It is located within 5-minute walk of downtown Wayne. You will find amazing restaurants and bars, organic grocery stores, a farmers~ market, hospitals, train station and top-rated schools. For walkers and runners, the compound is located next to the Radnor Trail ~ a 2.4 mile recreational rail to trail area. You enter the townhouse through a fenced front flagstone patio with a seating area that gives you the chance to enjoy beautiful seasonal planting under a Japanese maple tree with just enough shade for you to sit outside even on warm summer days. The entrance foyer has a beautiful parquet wood floors throughout the 1st floor and has a coat/pantry closet. On the left is a half bath. The eat-in kitchen has a large island and features a newer Silestone counter and Blanco Precis designer sink, white kitchen cabinets, Whirlpool stove w. electric glass cook top, built-in microwave, a 3yo French door refrigerator/freezer combination (Frigidaire Gallery 22.6 CUFT) and 3yo dishwasher (Frigidaire Gallery 2434 Tall Tub). A sliding glass door leads to the front patio, lightening the kitchen and bringing the outdoors in. For additional storage there is a large pantry closet across from kitchen. There is a dining area with half wall that opens to the living/family room. The living room offers a propane fireplace that makes even cold winter evenings very inviting. Through glass doors in the living/family room you enter your private back patio with room for your own herb garden and other gardening or to just sit in your private peaceful outdoor space. The skylight in the cathedral ceiling showers the unit in natural light. At the bottom of the staircase is a utility storage room which houses the water heater and the brand-new HVAC (14.5 seer Trane XR14 heat pump / TEM6 air handler / 15kw electric heat package with a 10year warranty plus maintenance agreement until 7/1/2020). There is additional storage underneath the stairs. Newer carpets in a light sand tone throughout give the townhouse an inviting and cozy touch. Walk up the carpeted stairs lighted by the cathedral ceiling skylight to the second floor where you will find the second bedroom (currently used as an office) which has two wide built-in closets, windows to the exterior and a cutout off the staircase that opens the space to the skylight located in the cathedral ceiling area. The hall bathroom offers a bathtub shower combination and a one sink with vanity. Also, on the second floor is the master bedroom with both a walk-in closet and a built-in closet. The master bathroom has a high ceiling with a brand-new solar vented skylight and a wall of windows above the bathtub (will need to be replaced and sellers are therefore offering a 8k credit towards the replacement.) There is a stand-alone shower and a dual vanity with wall cabinet and a mirror almost up to the ceiling. Tucked away and hidden by folding doors In a closet next to the master bedroom is a built-in washer/dryer (LG - TurboWash 4.3 Cu. Ft. Washer, LG - TrueSteam 7.4 Cu. Ft. Dryer). On the third floor is bedroom three, a loft bedroom with two skylights and a separate walk in closet. (Other units have transformed this closet into a 3rd bathroom). Separate deeded garage is available for purchase. The townhouse comes with two parking spaces in front of the unit if the garage is not purchased, or one parking space if the garage is purchased.Other features include an air scrubber, and a whole house water filter. The Association replaced the roof and skylights in July of 2018. The annual average utilities have been $250 for propane for fireplace and $1311 for electric. The monthly condo fee is $401. (The garage condo fee would be an additional $32.) Underground electrical lines means that you rarely lose power because of storms.
45 Greythorne Woods Cir, Wayne, PA 19087 is a 3 bedroom, 3 bathroom, 2,016 sqft townhouse in West Wayne, built in 1994. It last sold for $472,000 on Aug 30, 2019. More recently, it was listed as a rental in October 2012 with an asking price of $2,800 per month. That rental listing was removed on November 18, 2012. This property is not currently displayed as for sale or rent on Trulia. The Trulia Estimate is $654,400, with a rent estimate of $4,970/month.
Home Details for 45 Greythorne Woods Cir

|
|---|
Heating & Cooling Heating: Heat Pump, ElectricAir ConditioningCooling System: CentralHeating Fuel: Heat Pump |
Interior Details Number of Rooms: 6 |
Appliances & Utilities DishwasherDisposalDryerMicrowave |
Fireplace & Spa Fireplace |
Levels, Entrance, & Accessibility Floors: Carpet, Hardwood |

|
|---|
Year Built Year Built: 1994 |
Property Type / Style Property Type: TownhouseArchitecture: Contemporary |

|
|---|
Exterior Home Features Exterior: Stucco |
Parking & Garage Parking Spaces: 2 |

|
|---|
Units in Building: 1 |

|
|---|
Lot Area: 871 sqft |
Price and Tax history
| Date | Event | Price |
|---|---|---|
Aug 30, 2019 Source: N/A | Sold | $472,000 |
Jul 10, 2019 Source: Agent Provided | Pending | $455,000 |
Jul 6, 2019 Source: Agent Provided | Listed For Sale | $455,000 |
Nov 18, 2012 Source: Agent Provided | ListingRemoved | $2,800 |
Oct 12, 2012 Source: Agent Provided | Listed For Rent | $2,800 |
Nov 17, 2008 Source: Agent Provided | ListingRemoved | $399,000 |
Nov 10, 2008 Source: Agent Provided | PriceChange | $399,000 Price decreased by 5% |
Nov 1, 2008 Source: Agent Provided | PriceChange | $419,000 Price increased by 5% |
Oct 14, 2008 Source: Agent Provided | PriceChange | $399,000 Price decreased by 11% |
Sep 29, 2008 Source: Agent Provided | PriceChange | $449,000 Price increased by 5% |
Jul 13, 2008 Source: Agent Provided | PriceChange | $429,000 Price decreased by 7% |
Jul 2, 2008 Source: Agent Provided | PriceChange | $459,000 Price increased by 5% |
Jun 5, 2008 Source: Agent Provided | PriceChange | $439,000 Price decreased by 4% |
May 29, 2008 Source: Agent Provided | Listed For Sale | $459,000 |
| Year | Property tax | Tax assessment |
|---|---|---|
| 2026 | $9,074 | $392,550 |
Home facts updated by county records
Market trends in Wayne
Last updated August 2026
Avg. sale price
$1.01M
$173KMoM
Sale-to-List Price
—
Price per sq ft
$395
$21MoM
Available listings
49
1MoM
Around this home
Neighborhood Overview

Neighborhood stats provided by third party data sources.
LGBTQ Local Legal Protections
LGBTQ Local Legal Protections



Frequently asked questions about 45 Greythorne Woods Cir
- What is 45 Greythorne Woods Cir estimated to be worth?Trulia's estimated value for 45 Greythorne Woods Cir in Wayne, PA is $654,400.
- What is the price history for 45 Greythorne Woods Cir?45 Greythorne Woods Cir in Wayne, PA last sold for $472,000 in August 2019.
- Is Wayne a buyer's or seller's market?Wayne is currently a seller's market, based on recent for-sale activity.
- What's the median sale price in Wayne?The median sale price in Wayne is $1.01M. That is up $173K from the prior month.
- Does 45 Greythorne Woods Cir have air conditioning?Yes, 45 Greythorne Woods Cir in Wayne, PA has air conditioning.
- Does 45 Greythorne Woods Cir have parking?Yes, 45 Greythorne Woods Cir in Wayne, PA has on-site parking.
Explore by feature - Pet Friendly
 PET FRIENDLYFURNISHED
 PET FRIENDLYFURNISHED
 PET FRIENDLY
 PET FRIENDLYFURNISHED
 NEW - 1 DAY AGOPET FRIENDLY$1,545 - $1,930/moStudio-2 bd1 baStrafford Station Apartment Homes | 432 Strafford Ave,
Wayne, PA 19087 PET FRIENDLYFURNISHED
 PET FRIENDLY
 NEW - 1 DAY AGOSPECIAL OFFERPET FRIENDLY
 PET FRIENDLY
 PET FRIENDLYFURNISHED
Explore by feature - Garage
- PET FRIENDLYFURNISHED
- NEW - 1 DAY AGOSPECIAL OFFERPET FRIENDLY
- PET FRIENDLYFURNISHED
 PET FRIENDLY


 APPLY INSTANTLYPET FRIENDLYFURNISHED
 APPLY INSTANTLYPET FRIENDLY
 APPLY INSTANTLYPET FRIENDLY
Explore by feature - Air Conditioning
- PET FRIENDLYFURNISHED
- PET FRIENDLYFURNISHED
- PET FRIENDLY
- PET FRIENDLYFURNISHED
- NEW - 1 DAY AGOPET FRIENDLY$1,545 - $1,930/moStudio-2 bd1 baStrafford Station Apartment Homes | 432 Strafford Ave,
Wayne, PA 19087 - PET FRIENDLYFURNISHED
- NEW - 1 DAY AGOSPECIAL OFFERPET FRIENDLY
- PET FRIENDLYFURNISHED
- PET FRIENDLY
Explore by feature - Pool
- NEW - 1 DAY AGOPET FRIENDLY$1,545 - $1,930/moStudio-2 bd1 baStrafford Station Apartment Homes | 432 Strafford Ave,
Wayne, PA 19087 - NEW - 1 DAY AGOSPECIAL OFFERPET FRIENDLY

 PET FRIENDLY0.78 ACRES
 NEW - 22 HRS AGOAPPLY INSTANTLY
 APPLY INSTANTLYPET FRIENDLY
 APPLY INSTANTLY
 APPLY INSTANTLYPET FRIENDLYFURNISHED
 APPLY INSTANTLY
Explore by feature - Washer/dryer
- PET FRIENDLYFURNISHED
- PET FRIENDLYFURNISHED
- PET FRIENDLY
- PET FRIENDLYFURNISHED
- NEW - 1 DAY AGOPET FRIENDLY$1,545 - $1,930/moStudio-2 bd1 baStrafford Station Apartment Homes | 432 Strafford Ave,
Wayne, PA 19087 - PET FRIENDLYFURNISHED
- PET FRIENDLY
- NEW - 1 DAY AGOSPECIAL OFFERPET FRIENDLY
- PET FRIENDLY
- PET FRIENDLY
Explore by feature - Outdoor Space
- PET FRIENDLY0.78 ACRES
- APPLY INSTANTLYPET FRIENDLY
- APPLY INSTANTLYPET FRIENDLY
 PET FRIENDLY
 PET FRIENDLY
 PET FRIENDLY
 PET FRIENDLY
Apartments for Rent
 PET FRIENDLY$1,415 - $2,610/moStudio-3 bd1-2 baStonegate at Devon Apartment Homes | 300 Avon Rd,
Devon, PA 19333 PET FRIENDLY
 PET FRIENDLY
- PET FRIENDLY
- NEW - 1 DAY AGOPET FRIENDLY$1,545 - $1,930/moStudio-2 bd1 baStrafford Station Apartment Homes | 432 Strafford Ave,
Wayne, PA 19087 - PET FRIENDLY
- PET FRIENDLYFURNISHED
- PET FRIENDLYFURNISHED
- PET FRIENDLYFURNISHED
- PET FRIENDLY
- PET FRIENDLYFURNISHED
- PET FRIENDLY
 PET FRIENDLY
- NEW - 1 DAY AGOPET FRIENDLY
- PET FRIENDLYFURNISHED
 See more homes for rent inWayne
Off Market Homes Near 45 Greythorne Woods Cir
 SOLDSEP 21, 2026RE/MAX Main Line - Devon
 SOLDSEP 21, 2026BHHS Fox & Roach-Haverford
 SOLDSEP 16, 2026BHHS Fox & Roach-Haverford
 SOLDSEP 16, 2026Keller Williams Real Estate-Blue Bell
 SOLDSEP 15, 2026Real of Pennsylvania
 SOLDSEP 15, 2026Howard Hanna Real Estate Services
 SOLDSEP 15, 2026Coldwell Banker Realty
 See more homes for sale inWayne


Homes for sale near 45 Greythorne Woods Cir
 TRULIA PREVIEW
 0.42 ACRESBHHS Fox & Roach At the Harper, Rittenhouse Square
 NEWOPEN THU, 12-2PMBHHS Fox & Roach-Rosemont
 NEWOPEN SAT, 1-3PMBHHS Fox & Roach Wayne-Devon
- See more homes for sale inWayne


- Results are loading