

45 Ferncliff Dr
Hampton, VA 23669
Aberdeen 4 Beds
 3.5 Baths
 2,348 sqft
4 Beds
3.5 Baths
2,348 sqft
Local Information
- Map ViewExplore the area around 45 Ferncliff Dr.

- Schools1 Preschool School1 Elementary School1 Middle School1 High School

- Shop & Eat

-- mins to
Description
House is a 2 story Colonial, sitting on a slab foundation. Home has a porch and patio. High ceiling in entry way. Kitchen has modern appliances and kitchen island, built in pantry. Living room has fireplace and dining area, powder room, master bedroom has double sinks, soaker tub, separate shower, separate toilet area with door, walk in closet, with ceiling fan. Bathroom has plenty of natural light. Upstairs has 3 bedrooms and loft area. Two full bathrooms. Bedroom over garage has own full bathroom and walk in closet. This bedroom is currently being used as office/library. Loft area is being used as media room. Bright and airy, lots of windows, one round show window at bottom of staircase. Currently have ADT Security Systems and window alarms, cable ready. Fireplace, two walk in closet, closets in other bedrooms, and two storage areas in bedroom over the garage. Ceiling fans in upstairs bedroom and loft. Carpet in all rooms except for kitchen. Linen closets, two car garage, off street/on street parking, two lighted ceiling fans in garage, lighted ceiling fan in Laundry room.
Home Highlights

Parking
Garage

Outdoor
No Info

A/C
Heating & Cooling

HOA
None

Price/Sqft
No Info

Listed
Less than a day ago
Home Details for 45 Ferncliff Dr

|
|---|
Heating & Cooling Heating: Forced AirAir ConditioningCooling System: OtherHeating Fuel: Forced Air |
Levels, Entrance, & Accessibility Stories: 2 |
Interior Details Number of Rooms: 8 |

|
|---|
Exterior Home Features Roof: CompositionExterior: WoodSprinkler System |
Parking & Garage GarageParking: Garage Attached |

|
|---|
Year Built Year Built: 2013 |
Property Type / Style Property Type: Single Family HomeArchitecture: Colonial |

|
|---|
Units in Building: 1 |

|
|---|
Lot Area: 3571 sqft |
Price History for 45 Ferncliff Dr
| Date | Price | Event | Source |
|---|---|---|---|
| 06/07/2013 | $264,900 | Sold | N/A |
Market trends in Hampton
Last updated May 2026
Avg. sale price
$278K
$13.33KMoM
Sale-to-List Price
100.0%
Price per sq ft
$184
$5MoM
Available listings
586
34MoM

- Results are loading
Property Tax and Assessment
| Year | 2025 |
|---|---|
| Tax | $4,154 |
| Assessment | $355,100 |
Home facts updated by county records
Comparable Sales for 45 Ferncliff Dr
Address | Distance | Property Type | Sold Price | Sold Date | Bed | Bath | Sqft |
|---|---|---|---|---|---|---|---|
0.11 | Single-Family Home | $285,000 | 08/13/25 | 4 | 2.5 | 1,682 | |
0.13 | Single-Family Home | $285,000 | 10/17/25 | 4 | 3 | 2,523 | |
0.15 | Single-Family Home | $300,000 | 11/05/25 | 3 | 3 | 2,136 | |
0.20 | Single-Family Home | $498,500 | 10/03/25 | 4 | 2.5 | 2,400 | |
0.46 | Single-Family Home | $269,910 | 09/08/25 | 3 | 1.5 | 1,545 | |
0.18 | Single-Family Home | $212,000 | 06/01/26 | 4 | 2 | 1,680 | |
0.39 | Single-Family Home | $323,000 | 05/12/26 | 4 | 2.5 | 2,482 | |
0.43 | Single-Family Home | $345,000 | 10/16/25 | 3 | 2.5 | 1,805 | |
0.28 | Single-Family Home | $345,000 | 08/18/25 | 3 | 2 | 1,754 |
Nearby homes
Get a sense of prices in the area by checking nearby homes. FOR SALE
 FOR SALE
 3D VIEW
 SOLDNOV 3, 2025
 SOLDFEB 26, 2026
 OFF MARKETLong & Foster Real Estate-James River, Chesapeake Bay & Rivers AOR
 SOLDDEC 15, 2025
 SOLDMAR 18, 2026
 SOLDOCT 3, 2025
 SOLDJUN 29, 2026
 OFF MARKET
 SOLDMAY 4, 2026
Assigned Schools
These are the assigned schools for 45 Ferncliff Dr.
- Aberdeen Elementary School
- PK-5
- Public
- 482 Students
5/10GreatSchools RatingParent Rating AverageThere's been many complaints about this school. Some of the staff has been replaced the assistant principal was let go. But some of the staff that was a part of the problem is still there along with the principal. The staff is very mean they're very mean to the children. They let the children fight the principal does nothing. Which her emails are being intercepted by the new assistant principal. Some of the teachers yell at the students, there's beef and dislike among the staff so you know who already is running it , my two daughters have seen this over the years but not anymore. I'm with drawing them from the school. Their friends also go to the school and know that the staff is very. the lunch lady even told my daughter to clean up her mess on the floor. What a horrible School don't send your kids there many parents have already left already.Parent Review2y ago - C. Alton Lindsay Middle School
- 6-8
- Public
- 612 Students
4/10GreatSchools RatingParent Rating AverageThe classes are great and everything else is WONDERFUL, l'm not gonna lie the lunch could be better, the teacher could care more, and if something HAPPEN BELIEVE THE STUDENTS, control the fights but thats it so yeaParent Review5y ago - Hampton High School
- 9-12
- Public
- 1302 Students
7/10GreatSchools RatingParent Rating AverageAs a parent and Alumni, I love Hampton High School. My son currently goes there and has had a wonderful first year. The support staff is great and helpful and his teachers have all been supportive.Parent Review3y ago  Check out schools near 45 Ferncliff Dr.
Neighborhood Overview

Neighborhood stats provided by third party data sources.
What Locals Say about Aberdeen
At least 129 Trulia users voted on each feature.

84 % Say car is needed

75 % Say parking is easy

75 % Say there's holiday spirit

74 % Say yards are well-kept

71 % Say it's dog friendly

70 % Say there are sidewalks

68 % Say kids play outside

59 % Say it's quiet

50 % Say streets are well-lit

48 % Say people would walk alone at night

47 % Say neighbors are friendly

44 % Say it's walkable to grocery stores

43 % Say it's walkable to restaurants

38 % Say they plan to stay for at least 5 years

35 % Say there's wildlife

23 % Say there are community events
Sourced by Trulia users. Learn more about our methodology.
LGBTQ Local Legal Protections
LGBTQ Local Legal Protections



Apartments for Rent
 NEW - 1 DAY AGOPET FRIENDLY
 NEW - 1 DAY AGOPET FRIENDLYTotal price$1,477 - $2,112/moStudio-2 bd1-2 baEllipse Urban Apartments | Commerce Dr,
Hampton, VA 23666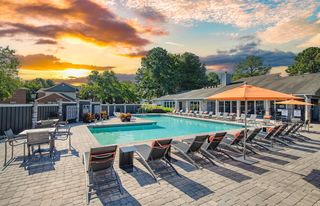 PET FRIENDLY
 NEW - 1 DAY AGOPET FRIENDLY$1,631 - $2,045/mo1-2 bd1-2 baHeritage at Settlers Landing Apartments | Settlers Landing Rd,
Hampton, VA 23669 NEW - 1 DAY AGOPET FRIENDLYFURNISHED
 PET FRIENDLY
 PET FRIENDLY
 SENIOR HOUSINGINCOME RESTRICTED
 PET FRIENDLY
 PET FRIENDLY
 PET FRIENDLYFURNISHED

 PET FRIENDLY
 See more homes for rent inHampton
Explore by feature - Pet Friendly
- NEW - 1 DAY AGOSPECIAL OFFERPET FRIENDLYTotal price$1,477 - $2,112/moStudio-2 bd1-2 baEllipse Urban Apartments | Commerce Dr,
Hampton, VA 23666 - NEW - 1 DAY AGOSPECIAL OFFERPET FRIENDLY
 PET FRIENDLY
- PET FRIENDLY
- NEW - 1 DAY AGOPET FRIENDLY$1,631 - $2,045/mo1-2 bd1-2 baHeritage at Settlers Landing Apartments | Settlers Landing Rd,
Hampton, VA 23669  PET FRIENDLY
- PET FRIENDLYFURNISHED
 PET FRIENDLY
- PET FRIENDLY
- PET FRIENDLY
Explore by feature - Garage
- NEW - 1 DAY AGOSPECIAL OFFERPET FRIENDLY
- PET FRIENDLYFURNISHED
 NEW - 1 DAY AGOPET FRIENDLYFURNISHED
 APPLY INSTANTLY
 PET FRIENDLY
 PET FRIENDLY
 PET FRIENDLY
 NEW - 9 HRS AGOAPPLY INSTANTLY
Explore by feature - Air Conditioning
- NEW - 1 DAY AGOSPECIAL OFFERPET FRIENDLYTotal price$1,477 - $2,112/moStudio-2 bd1-2 baEllipse Urban Apartments | Commerce Dr,
Hampton, VA 23666 - PET FRIENDLY
- NEW - 1 DAY AGOPET FRIENDLY$1,631 - $2,045/mo1-2 bd1-2 baHeritage at Settlers Landing Apartments | Settlers Landing Rd,
Hampton, VA 23669 
- PET FRIENDLYFURNISHED
- PET FRIENDLY
- PET FRIENDLY
- PET FRIENDLY
- SPECIAL OFFERPET FRIENDLY
Explore by feature - Pool
- NEW - 1 DAY AGOSPECIAL OFFERPET FRIENDLYTotal price$1,477 - $2,112/moStudio-2 bd1-2 baEllipse Urban Apartments | Commerce Dr,
Hampton, VA 23666 - NEW - 1 DAY AGOSPECIAL OFFERPET FRIENDLY
- PET FRIENDLY
- PET FRIENDLY
- SENIOR HOUSINGINCOME RESTRICTED
- NEW - 1 DAY AGOSPECIAL OFFERPET FRIENDLYFURNISHED
- PET FRIENDLY
- SPECIAL OFFERPET FRIENDLY
 PET FRIENDLY
Explore by feature - Washer/dryer
- NEW - 1 DAY AGOSPECIAL OFFERPET FRIENDLYTotal price$1,477 - $2,112/moStudio-2 bd1-2 baEllipse Urban Apartments | Commerce Dr,
Hampton, VA 23666 - PET FRIENDLY
- PET FRIENDLY
- NEW - 1 DAY AGOPET FRIENDLY$1,631 - $2,045/mo1-2 bd1-2 baHeritage at Settlers Landing Apartments | Settlers Landing Rd,
Hampton, VA 23669 - PET FRIENDLY
- PET FRIENDLY
- PET FRIENDLY
- SPECIAL OFFERPET FRIENDLY
- PET FRIENDLY
Explore by feature - Outdoor Space
 PET FRIENDLYFURNISHED
- PET FRIENDLY
 PET FRIENDLY
 NEW - 1 DAY AGOAPPLY INSTANTLYPET FRIENDLY
 NEW - 7 HRS AGOAPPLY INSTANTLYPET FRIENDLY
 NEW - 1 DAY AGOAPPLY INSTANTLY
 APPLY INSTANTLYPET FRIENDLYFURNISHED
 APPLY INSTANTLYPET FRIENDLY
 APPLY INSTANTLYPET FRIENDLY
Homes for sale near 45 Ferncliff Dr

 0.29 ACRES
 0.26 ACRES
 0.51 ACRES


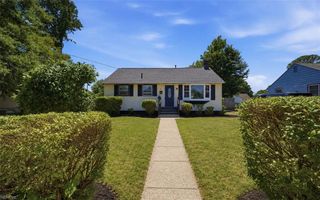 OPEN SUN, 12-2PM
 See more homes for sale inHampton
Off Market Homes Near 45 Ferncliff Dr
 SOLDJUL 6, 2026
 SOLDJUL 2, 2026
 SOLDJUL 2, 2026
 SOLDJUL 2, 2026
 SOLDJUL 2, 2026
 SOLDJUL 2, 2026
 SOLDJUL 2, 2026
 SOLDJUL 2, 2026
 SOLDJUL 2, 2026
 SOLDJUL 2, 2026
- See more homes for sale inHampton