


4490 Woodgate Point
Eagan, MN 55122
 3 Beds
 2 Baths
 1,314 sqft
3 Beds
2 Baths
1,314 sqft
We estimate this home will sell faster than 87% nearby.
Home Highlights

Parking
2 Car Garage

Outdoor
Patio, Deck

HOA
$287/Monthly

Price/Sqft
$202

Climate Control
Forced Air & Central Air

Listed
45 days ago
Local Information
- Map ViewExplore the area around 4490 Woodgate Point.

- Schools1 Preschool School1 Elementary School1 Middle School1 High School

- Shop & Eat

-- mins to
About this House
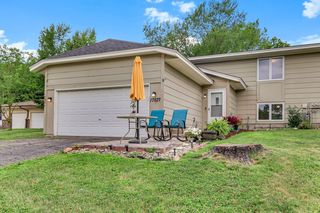
Nestled against a quiet, wooded lot, this beautifully updated split-level townhome offers the perfect blend of natural tranquility and modern convenience. The main level welcomes you with gorgeous hardwood floors that flow seamlessly throughout the entire open living and dining space, beautifully accented by natural woodwork. You will love entertaining in a space that opens up directly to your private, freshly stained deck, offering peaceful views of the trees with no neighbors in sight. For outdoor enthusiasts, a walking path accessible right from your own yard connects you directly to nature.
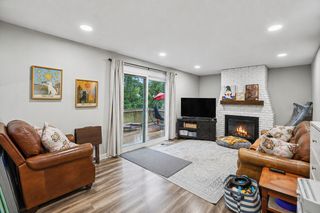
With three bedrooms total-including two on the main level and a third on the lower level-alongside two full bathrooms, the layout is highly functional. The walkout lower level features a cozy family room with a fireplace, creating an ideal second living area that steps out to a private patio and more views of the wooded backdrop. A spacious double garage rounds out the property. Peace of mind comes standard here with major mechanical and structural updates already completed, including a brand-new roof installed in 2025, a new air conditioner from 2024, and fresh interior paint finished in June 2026.
Located in a highly desirable community that welcomes up to two pets, this home sits in a prime Eagan neighborhood. You are within walking distance to Oak Ridge Elementary and Primrose School, and just minutes away from Lebanon Hills, the Minnesota Zoo, the Twin Cities Outlet Mall, and local dining favorites like Ansari’s, Southern Social, and Briano's Deli.
With three bedrooms total-including two on the main level and a third on the lower level-alongside two full bathrooms, the layout is highly functional. The walkout lower level features a cozy family room with a fireplace, creating an ideal second living area that steps out to a private patio and more views of the wooded backdrop. A spacious double garage rounds out the property. Peace of mind comes standard here with major mechanical and structural updates already completed, including a brand-new roof installed in 2025, a new air conditioner from 2024, and fresh interior paint finished in June 2026.
Located in a highly desirable community that welcomes up to two pets, this home sits in a prime Eagan neighborhood. You are within walking distance to Oak Ridge Elementary and Primrose School, and just minutes away from Lebanon Hills, the Minnesota Zoo, the Twin Cities Outlet Mall, and local dining favorites like Ansari’s, Southern Social, and Briano's Deli.
Last check for updates: about 19 hours ago
Listing courtesy of The Jason Gorman Real Estate Team, (651) 735-7653
Keller Williams Premier Realty
Mike Dicks, (651) 325-6322
Source: NorthstarMLS as distributed by MLS GRID, MLS#7093993
Also Listed on NorthstarMLS as distributed by MLS GRID.
We estimate this home will sell faster than 87% nearby.
Home Details for 4490 Woodgate Point

|
|---|
MLS Status: Active |

|
|---|
Interior Details Basement: Finished,Walk-Out AccessNumber of Rooms: 7Types of Rooms: Bedroom, Bedroom 2, Bedroom 3, Dining Room, Family Room, Kitchen, Living Room |
Beds & Baths Number of Bedrooms: 3Number of Bathrooms: 2Number of Bathrooms (full): 1Number of Bathrooms (three quarters): 1 |
Dimensions and Layout Living Area: 1314 Square FeetFoundation Area: 932 |
Appliances & Utilities Appliances: Dishwasher, MicrowaveDishwasherLaundry: Lower Level,Laundry RoomMicrowave |
Heating & Cooling Heating: Forced AirHas CoolingAir Conditioning: Central AirHas HeatingHeating Fuel: Forced Air |
Fireplace & Spa Number of Fireplaces: 1Fireplace: Wood BurningHas a Fireplace |
Gas & Electric Gas: Natural Gas |
Levels, Entrance, & Accessibility Stories: 2Levels: TwoAccessibility: None |
View No View |

|
|---|
Exterior Home Features Roof: Age 8 Years Or LessPatio / Porch: Deck, Patio |
Parking & Garage Number of Garage Spaces: 2Number of Covered Spaces: 2Other Parking: Garage Dimensions (20x20)No CarportHas a GarageHas an Attached GarageParking Spaces: 2Parking: Attached,Asphalt |
Frontage Not on Waterfront |
Water & Sewer Sewer: City Sewer/Connected |
Finished Area Finished Area (above surface): 932 Square FeetFinished Area (below surface): 382 Square Feet |

|
|---|
Days on Market: 45 |

|
|---|
Year Built Year Built: 1976 |
Property Type / Style Property Type: ResidentialProperty Subtype: (TH) Quad/4 Corners |
Building Not a New ConstructionAttached To Another StructureNo Additional Parcels |
Property Information Parcel Number: 108460202060 |

|
|---|
Price List Price: $265,000Price Per Sqft: $202 |

|
|---|
Direction & Address City: EaganCommunity: Woodgate 3rd Add |
School Information High School District: Rosemount-Apple Valley-Eagan |

|
|---|
Listing Agent Listing ID: 7093993 |

|
|---|
Building Area Building Area: 1377 Square Feet |

|
|---|
HOA Fee Includes: Maintenance Structure, Hazard Insurance, Lawn Care, Maintenance Grounds, Professional Mgmt, Sanitation, Snow RemovalHOA Name: Woodgate 3 HOA - Seasons Property ServicesHOA Phone: 651-213-9470Has an HOAHOA Fee: $287/Monthly |

|
|---|
Lot Area: 4138.2 sqft |

|
|---|
Contingencies: None |

|
|---|
BasementMls Number: 7093993Above Grade Unfinished Area: 932Activation Date: Fri Jul 17 2026 |
Around this home
What Locals Say about Eagan
At least 328 Trulia users voted on each feature.

90 % Say it's dog friendly

90 % Say parking is easy

88 % Say car is needed

76 % Say kids play outside

74 % Say there's holiday spirit

73 % Say it's quiet

73 % Say people would walk alone at night

68 % Say yards are well-kept

65 % Say there's wildlife

60 % Say there are sidewalks

59 % Say streets are well-lit

56 % Say it's walkable to restaurants

54 % Say neighbors are friendly

53 % Say they plan to stay for at least 5 years

50 % Say it's walkable to grocery stores

42 % Say there are community events
Sourced by Trulia users. Learn more about our methodology.
Market trends in Eagan
Last updated July 2026
Avg. sale price
$378K
$2.87KMoM
Sale-to-List Price
100.7%
0.3%MoM
Price per sq ft
$190
$3MoM
Available listings
222
7MoM
Home Value
Trulia Estimate
$266KSince last month
Increased$500 (+0.2%)Since last year
Decreased$14K (-5%)Since last sale
Increased$26K (+10.7%)Learn more about this home's value by checking out its Trulia Estimate, the value of nearby homes, and how much similar homes have sold for.
Trulia Estimate
The of this home's value increased by +65% in the last 10 years
| Month | Estimated value |
|---|---|
2026 | |
| August 2026 | $266K |
| July 2026 | $265K |
| June 2026 | $282K |
| May 2026 | $282K |
| April 2026 | $285K |
| March 2026 | $283K |
| February 2026 | $281K |
| January 2026 | $278K |
2025 | |
2024 | |
2023 | |
2022 | |
2021 | |
2020 | |
2019 | |
2018 | |
2017 | |
2016 | |
Comparable sales
These are recently sold homes that have a similar location or other similar features to this home, like bedrooms, bathrooms, and square footage. Get a sense of the expected prices in the area by viewing these homes.Address | Distance | Property Type | Sold Price | Sold Date | Bed | Bath | Sqft |
|---|---|---|---|---|---|---|---|
0.16 | Townhouse | $295,000 | 08/17/26 | 3 | 2 | 1,308 | |
0.10 | Townhouse | $245,000 | 07/24/26 | 2 | 1.5 | 1,212 | |
0.14 | Townhouse | $280,000 | 06/29/26 | 2 | 2 | 1,344 | |
0.12 | Townhouse | $275,100 | 06/26/26 | 2 | 2 | 1,224 | |
0.27 | Townhouse | $254,999 | 05/29/26 | 2 | 2 | 1,359 | |
0.31 | Townhouse | $293,900 | 04/03/26 | 3 | 1.5 | 1,232 | |
0.35 | Townhouse | $270,000 | 05/14/26 | 3 | 2 | 1,490 | |
0.28 | Townhouse | $260,000 | 06/22/26 | 2 | 1.5 | 1,200 | |
0.20 | Townhouse | $230,000 | 12/11/25 | 2 | 1.5 | 1,076 | |
0.31 | Townhouse | $266,000 | 07/20/26 | 2 | 2 | 1,530 |
Nearby home prices
Get a sense of expected prices in the area by checking the value of nearby homes.Address | Distance | Price | Bed | Bath | Sqft | Status |
|---|---|---|---|---|---|---|
0.03 | $368,000 | 4 | 2 | 2,101 | Recently Sold | |
0.08 | $260,000 | 2 | 2 | 1,208 | Off Market | |
0.10 | $245,000 | 2 | 1.5 | 1,212 | Recently Sold | |
0.09 | $241,400 | 2 | 2 | 1,322 | Off Market | |
0.10 | $294,900 | 3 | 2 | 1,278 | For Sale | |
0.10 | $292,600 | 3 | 2 | 1,202 | Off Market | |
0.11 | $247,700 | 2 | 1.5 | 1,244 | Off Market | |
0.12 | $275,100 | 2 | 2 | 1,224 | Recently Sold | |
0.13 | $266,800 | 2 | 1.5 | 1,407 | Off Market | |
0.11 | $439,200 | 4 | 2 | 2,368 | Off Market | |
0.14 | $280,000 | 2 | 2 | 1,344 | Recently Sold |
Price and Tax history
| Date | Event | Price |
|---|---|---|
Jul 23, 2026 Source: NorthstarMLS as distributed by MLS GRID #7093993 | PriceChange | $265,000 Price decreased by 4% |
Jul 17, 2026 Source: NorthstarMLS as distributed by MLS GRID #7093993 | Listed For Sale | $275,000 |
Jan 20, 2022 Source: NorthstarMLS as distributed by MLS GRID #6132120 | Sold | $240,000 |
Dec 29, 2021 Source: Zillow Offers #136903 | Pending | $244,900 |
Dec 2, 2021 Source: NorthstarMLS as distributed by MLS GRID #6132120 | Listed For Sale | $244,900 |
Oct 7, 2021 Source: N/A | Sold | $254,000 |
May 12, 2017 Source: NorthstarMLS as distributed by MLS GRID #4813923 | Sold | $167,500 |
Apr 10, 2017 Source: Agent Provided | Pending | $159,900 |
Apr 7, 2017 Source: Agent Provided | Listed For Sale | $159,900 |
Feb 27, 1996 Source: N/A | Sold | $84,500 |
| Year | Property tax | Tax assessment |
|---|---|---|
| 2024 | $2,664 | $258,700 |
Home facts updated by county records
LGBTQ Local Legal Protections
LGBTQ Local Legal Protections



The Jason Gorman Real Estate Team, Keller Williams Premier Realty
Agent Phone: (651) 735-7653
Based on information submitted to the MLS GRID as of 2026-08-24 01:08:20 PDT. All data is obtained from various sources and may not have been verified by broker or MLS GRID. Supplied Open House Information is subject to change without notice. All information should be independently reviewed and verified for accuracy. Properties may or may not be listed by the office/agent presenting the information. Some IDX listings have been excluded from this website. Click here for more information
By searching NorthstarMLS listings you agree to the NorthstarMLS End User License Agreement
By searching NorthstarMLS listings you agree to the NorthstarMLS End User License Agreement
Similar Homes You May Like
 Keller Williams Premier Realty Lake Minnetonka
 0.32 ACRESEdina Realty, Inc.
 1.13 ACRESKeller Williams Premier Realty
 Keller Williams Premier Realty Lake Minnetonka
 0.27 ACRESEdina Realty, Inc.
 Coldwell Banker Realty - Southwest Regional
 Keller Williams Premier Realty
 Keller Williams Preferred Rlty
 0.28 ACRESKeller Williams Preferred Rlty
 See more homes for sale inEagan






New Listings near 4490 Woodgate Point
 NEW - 1 DAY AGORE/MAX Advantage Plus
 1.6 ACRESNorthstar Real Estate Associates
 0.28 ACRESKris Lindahl Real Estate
 NEW - 10 HRS AGOAUCTION0.34 ACRES
- See more homes for sale inEagan




Frequently asked questions about 4490 Woodgate Point
- What is the estimated monthly payment for 4490 Woodgate Point?Based on a $265,000 list price with 20% down at today's rates, the estimated monthly payment for 4490 Woodgate Point in Eagan, MN is approximately $1,682 (about $1,388 principal & interest, $219 property taxes, and $75 homeowner's insurance). This is an estimate. Actual payment depends on your loan terms.
- How does the list price for 4490 Woodgate Point compare to homes in Eagan?4490 Woodgate Point in Eagan, MN is listed at $265,000, about 30% below the $378K median sale price in Eagan.
- What do residents say about Eagan?Residents describe Eagan, MN as dog-friendly, easy to park in, and quiet. Most residents say you need a car. See homes for sale in Eagan, MN.
- What are the closest schools to 4490 Woodgate Point?The closest schools to 4490 Woodgate Point in Eagan, MN are Black Hawk Middle School (rated 7/10), Eastview Senior High School (rated 10/10), Oak Ridge Elementary School (Pre-K, rated 4/10).
- Does 4490 Woodgate Point have air conditioning?Yes, 4490 Woodgate Point in Eagan, MN has air conditioning.
- Does 4490 Woodgate Point have laundry facilities?Yes, 4490 Woodgate Point in Eagan, MN has laundry facilities.
4490 Woodgate Point, Eagan, MN 55122 is a 3 bedroom, 2 bathroom, 1,314 sqft townhouse built in 1976. This property is currently available for sale and was listed by NorthstarMLS as distributed by MLS GRID on Jul 10, 2026. The MLS # for this home is MLS# 7093993.