


$660,000
 4 Beds
 3.5 Baths
 2,882 sqft
448 Cache Ave, Fort Morgan, CO 80701
Est. Mortgage $3,805/mo*
Get Pre-QualifiedHome Highlights

Property Type
Single-Family Home

Year Built
2024

Price/Sqft
$229

Parking
3 Car Garage
Local Information
- Map ViewExplore the area around 448 Cache Ave.

- Schools1 Preschool School2 Elementary Schools1 Middle School1 High School

- Shop & Eat

-- mins to
About this House
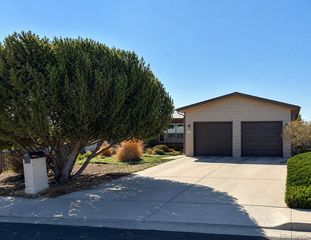
Experience elevated living in this stunning new construction home by GO Homes in The Bijou-move-in ready with no build wait.Designed with an open-concept layout, this home features durable LVP flooring throughout the living, dining, and kitchen areas, creating a seamless and modern feel.The kitchen is both stylish and functional, complete with granite countertops, soft-close cabinetry, and included stainless steel GE Profile appliances-perfect for everyday living and entertaining. Step outside to a covered patio with recessed lighting, ideal for relaxing or hosting year-round.The main-level primary suite offers a true retreat, showcasing tray ceilings, a dual-sink vanity, a walk-in shower with floor-to-ceiling tile, a private water closet, and a spacious walk-in closet with built-in shelving. A second main-level suite with a full bath provides flexibility as a guest room, home office, or private den. You'll also find a convenient half bath and a laundry room with included washer and dryer on the main level.The finished basement expands your living space with a large family room, two generously sized bedrooms with walk-in closets, a 3/4 bath, and a substantial storage room.Additional highlights include a 3-car garage, front yard landscaping with a sprinkler system, and access to The Bijou's community amenities-featuring a fishing pond, walking trails, playground, covered picnic area, fire pits, and a water feature.Ideally located just minutes from downtown and directly across from the middle school.
Contact this Building
Last check for updates: about 11 hours ago
Listing courtesy of Adriana Otero, (970) 370-9804
Best Life Realty
Source: IRES as distributed by MLS GRID, MLS#1054081
Home Details for 448 Cache Ave

|
|---|
Heating & Cooling Heating: Forced AirAir ConditioningCooling System: Central AirHeating Fuel: Forced Air |
Levels, Entrance, & Accessibility Stories: 1 |
Interior Details Number of Rooms: 9Types of Rooms: Primary Bedroom, Bedroom 2, Bedroom 3, Bedroom 4, Dining Room, Great Room, Kitchen, Laundry, Living Room |
Appliances & Utilities DishwasherMicrowaveRefrigeratorWasher |

|
|---|
Exterior Home Features Roof: CompositionSprinkler System |
Parking & Garage Parking Spaces: 3Parking: Attached Oversized |

|
|---|
Year Built Year Built: 2024 |
Property Type / Style Property Type: Single Family Home |

|
|---|
Price Price Per Sqft: $229 |

|
|---|
Listing Agent MLS/Source ID: 1054081 |

|
|---|
Other Playground |

|
|---|
Lot Area: 8125 sqft |

|
|---|
PlaygroundParkTrail(s) |
All New Homes in The Bijou
Quick Move-in Homes (6)
| 474 Cache Avenue | 3bd 2.5ba 2,155 sqft | $424,500 | |
| 478 Cache Ave #A | 4bd 2ba 2,500 sqft | $467,970 | |
| 492 Cache Ave | 2bd 2ba 2,480 sqft | $553,900 | |
| 1110 S Deuel St | 3bd 2.5ba 2,716 sqft | $620,000 | |
| 1126 S Deuel St | 4bd 3ba 2,990 sqft | $650,000 | |
| 448 Cache Ave | 4bd 3.5ba 2,882 sqft | $660,000 |
Quick Move-In Homes provided by IRES as distributed by MLS GRID,REcolorado as distributed by MLS GRID
Buildable Plans (10)
| The Aspen Plan | 3bd 2.5ba 2,135 sqft | $419,500+ | |
| The Cottonwood Plan | 2bd 1ba 2,500 sqft | $423,520+ | |
| The Locust Plan | 2bd 2ba 2,480 sqft | $453,900+ | |
| The Maplewood Plan | 3bd 2ba 2,990 sqft | $492,220+ | |
| The Sycamore Plan | 2bd 2ba 2,605 sqft | $506,559+ | |
| The Blue Juniper Plan | 2bd 2.5ba 2,882 sqft | $526,293+ | |
| The Knox Plan | 3bd 2.5ba 2,716 sqft | $536,737+ | |
| The Spur Plan | 4bd 2.5ba 3,455 sqft | $580,352+ | |
| The Juniper Plan | 4bd 3.5ba 3,632 sqft | $594,179+ | |
| The Mountain Plan | 3bd 2ba 2,722 sqft | $603,769+ |
Buildable Plans provided by GO Homes
Community Description
As you step into your new home at The Bijou, imagine cozy evenings wrapped in blankets by the fireplace, where laughter dances across the open floor plan as friends gather in the kitchen. These moments are more than just gatherings; they are the building blocks of timeless memories. GO Homes currently offers 9 different floor plans starting at $419,500 that can be customized to your individual style. Don't see a model you like contact us to find a floor plan that suits your needs.
But The Bijou offers more than just a welcoming interior. Nature's playground is right in your backyard. Our exclusive lots transform your outdoor space into an extension of a park, where children can enjoy the playground or cast a line into the serene pond. These homes offer endless opportunities for family fun and creating cherished memories under the open sky.
Discover The Bijou in Fort Morgan, a community that balances comfort, connection, and the beauty of the natural world. This is where your life unfolds, where stories are shared, and where every corner holds the potential for unforgettable moments.
But The Bijou offers more than just a welcoming interior. Nature's playground is right in your backyard. Our exclusive lots transform your outdoor space into an extension of a park, where children can enjoy the playground or cast a line into the serene pond. These homes offer endless opportunities for family fun and creating cherished memories under the open sky.
Discover The Bijou in Fort Morgan, a community that balances comfort, connection, and the beauty of the natural world. This is where your life unfolds, where stories are shared, and where every corner holds the potential for unforgettable moments.
Contact this Building
Office Hours
Sales Office
1088 Chase St
Fort Morgan, CO 80701
(970) 293-8312
Around this home
The GreatSchools Rating compares schools on a variety of school quality indicators including test scores, college readiness, equity and more. Learn more.

What Locals Say about Fort Morgan
At least 49 Trulia users voted on each feature.

93 % Say there are sidewalks

84 % Say parking is easy

83 % Say yards are well-kept

79 % Say it's dog friendly

78 % Say kids play outside

78 % Say it's quiet

72 % Say there's holiday spirit

70 % Say people would walk alone at night

69 % Say it's walkable to restaurants

67 % Say it's walkable to grocery stores

63 % Say streets are well-lit

58 % Say car is needed

51 % Say they plan to stay for at least 5 years

51 % Say neighbors are friendly

35 % Say there's wildlife

28 % Say there are community events
Sourced by Trulia users. Learn more about our methodology.
Market trends in Fort Morgan
Last updated July 2026
Avg. sale price
—
Sale-to-List Price
—
Price per sq ft
—
Available listings
79
15MoM
Home Value
Trulia Estimate
$653KSince last month
Increased$87K (+15.3%)Since last year
Decreased$27K (-3.9%)Learn more about this home's value by checking out its Trulia Estimate, the value of nearby homes, and how much similar homes have sold for.
Trulia Estimate
The of this home's value increased by +6% in the last 10 years
| Month | Estimated value |
|---|---|
2026 | |
| August 2026 | $653K |
| August 2026 | $645K |
| July 2026 | $567K |
| June 2026 | $559K |
| May 2026 | $540K |
| April 2026 | $660K |
| March 2026 | $666K |
2025 | |
2024 | |
Comparable sales
These are recently sold homes that have a similar location or other similar features to this home, like bedrooms, bathrooms, and square footage. Get a sense of the expected prices in the area by viewing these homes.Address | Distance | Property Type | Sold Price | Sold Date | Bed | Bath | Sqft |
|---|---|---|---|---|---|---|---|
0.04 | Single-Family Home | $568,090 | 03/02/26 | 3 | 2 | 2,187 | |
0.09 | Single-Family Home | $474,354 | 06/18/26 | 3 | 2.5 | 2,134 | |
0.53 | Single-Family Home | $449,500 | 05/22/26 | 3 | 2.5 | 2,376 | |
0.62 | Single-Family Home | $415,000 | 01/29/26 | 4 | 2 | 2,038 | |
0.76 | Single-Family Home | $438,000 | 07/14/26 | 4 | 2.5 | 2,527 | |
0.72 | Single-Family Home | $350,000 | 12/31/25 | 4 | 2 | 2,268 | |
0.82 | Single-Family Home | $474,900 | 02/24/26 | 5 | 3 | 2,852 | |
0.48 | Single-Family Home | $320,000 | 07/24/26 | 2 | 2 | 2,822 | |
0.86 | Single-Family Home | $320,000 | 02/09/26 | 5 | 3 | 2,268 |
Nearby home prices
Get a sense of expected prices in the area by checking the value of nearby homes.Address | Distance | Price | Bed | Bath | Sqft | Status |
|---|---|---|---|---|---|---|
0.03 | $467,970 | 4 | 2 | 2,500 | For Sale | |
0.03 | $568,900 | 2 | 2 | 2,480 | For Sale | |
0.05 | $553,900 | 2 | 2 | 2,480 | For Sale | |
0.04 | $714,049 | 5 | 3 | 2,942 | For Sale | |
0.04 | $568,090 | 3 | 2 | 2,187 | Recently Sold | |
0.06 | $690,459 | 4 | 3 | 2,605 | For Sale | |
0.07 | $424,500 | 3 | 2.5 | 2,155 | For Sale | |
0.07 | $423,520 | 2 | 1 | 1,255 | For Sale | |
0.09 | $474,354 | 3 | 2.5 | 2,134 | Recently Sold | |
0.12 | $650,000 | 4 | 3 | 2,990 | For Sale | |
0.12 | $620,000 | 3 | 2.5 | 2,716 | For Sale |
Price and Tax history
| Date | Event | Price |
|---|---|---|
Aug 28, 2026 Source: Zillow Rentals | Listed For Rent | $2,900 |
Aug 1, 2026 Source: REcolorado as distributed by MLS GRID #IR1054081 | PriceChange | $660,000 Price decreased by 2% |
Dec 9, 2025 Source: IRES as distributed by MLS GRID #1041657 | PriceChange | $671,825 Price decreased by 1% |
Aug 18, 2025 Source: IRES as distributed by MLS GRID #1041657 | Listed For Sale | $681,825 |
Aug 1, 2025 Source: IRES as distributed by MLS GRID #1020536 | ListingRemoved | $682,165 |
Oct 12, 2024 Source: IRES as distributed by MLS GRID #1020536 | PriceChange | $682,165 Price increased by 11% |
May 11, 2024 Source: GO Homes | Listed For Sale | $616,825 |
| Year | Property tax | Tax assessment |
|---|---|---|
| 2025 | $778 | $489,980 |
Home facts updated by county records
LGBTQ Local Legal Protections
LGBTQ Local Legal Protections



Adriana Otero, Best Life Realty
Agent Phone: (970) 370-9804
Based on information submitted to the MLS GRID as of 2026-09-01 13:23:19 PDT. All data is obtained from various sources and may not have been verified by broker or MLS GRID. Supplied Open House Information is subject to change without notice. All information should be independently reviewed and verified for accuracy. Properties may or may not be listed by the office/agent presenting the information. Some IDX listings have been excluded from this website. Click here for more information
Similar Homes You May Like
 NEW CONSTRUCTIONAdriana Otero, Best Life Realty
 NEW CONSTRUCTION0.76 ACRESNatasha Estrada, Colorado Land Co. LLC
 NEW CONSTRUCTIONKeller Williams Preferred Realty, MLS#4392810
 NEW CONSTRUCTION
 NEW CONSTRUCTION
 2.16 ACRESRebecca Blake, Berkshire Hathaway HomeServices Rocky Mountain, Realtors-Greeley
 80 ACRESCompass - Denver, MLS#5098585
 3.82 ACRESErin Neptune, Ed Prather Real Estate
 4.21 ACRESMandy Weichel, Colorado Land Co. LLC
 Keller Williams Preferred Realty, MLS#2999824
 NEW CONSTRUCTIONYour Castle Real Estate Inc, MLS#7912977
 Shelby Rappenecker, CENTURY 21 Cornerstone
 0.33 ACRESAmerican Home Agents, MLS#2491531
 0.33 ACRESYvonne Ersek, Colorado Land Co. LLC
 0.26 ACRESJacob Fajardo, RE/MAX Alliance-Greeley
 1.21 ACRESDaniel Woodring, Colorado Land Co. LLC
 Keller Williams Preferred Realty, MLS#1558318
 NEW CONSTRUCTION
 Priscilla Franzen, Realty One Group Fourpoints CO
 3.24 ACRESMandy Weichel, Colorado Land Co. LLC
 NEW CONSTRUCTION
 NEW CONSTRUCTIONKeller Williams Preferred Realty, MLS#4871503
 Keller Williams Realty Urban Elite, MLS#3315773
 NEW CONSTRUCTIONAdriana Otero, Best Life Realty
 Guadalupe Alvarez, The Coates Realty Group, LLC
 NEW CONSTRUCTION
 OPEN WED, 9-7PM0.25 ACRESOpendoor Brokerage LLC, MLS#4171677
 0.31 ACRESAdam Kitzman, Gateway Realty LLC
 9.96 ACRESGlenn Neal, Gateway Realty LLC
 Keller Williams Realty Urban Elite, MLS#5700909
 See more homes for sale inFort Morgan


New Listings near 448 Cache Ave
 Jay Carpenter, The Coates Realty Group, LLC
 COMING SOON 9/4Real Broker, LLC DBA Real, MLS#5413701
 0.35 ACRESDaniel Woodring, Colorado Land Co. LLC
- 3.24 ACRESMandy Weichel, Colorado Land Co. LLC
- NEW CONSTRUCTION
- Keller Williams Realty Urban Elite, MLS#3315773
 3.61 ACRESKC Sailsbery, 8z Real Estate
 1.11 ACRESKenneth Adam Walter, CENTURY 21 Cornerstone
 Jay Carpenter, The Coates Realty Group, LLC
 0.25 ACRESJay Carpenter, The Coates Realty Group, LLC
- OPEN WED, 9-7PM0.25 ACRESOpendoor Brokerage LLC, MLS#4171677
- 3.82 ACRESErin Neptune, Ed Prather Real Estate
- See more homes for sale inFort Morgan


Frequently asked questions about 448 Cache Ave
- What is the estimated monthly payment for 448 Cache Ave?Based on a $660,000 list price with 20% down at today's rates, the estimated monthly payment for 448 Cache Ave in Fort Morgan, CO is approximately $3,908 (about $3,486 principal & interest, $347 property taxes, and $75 homeowner's insurance). This is an estimate. Actual payment depends on your loan terms.
- What do residents say about Fort Morgan?Residents describe Fort Morgan, CO as pedestrian-friendly, easy to park in, and well-kept. See homes for sale in Fort Morgan, CO.
- What are the closest schools to 448 Cache Ave?The closest schools to 448 Cache Ave in Fort Morgan, CO are Fort Morgan Middle School (rated 5/10), Lincoln High School (rated 1/10), Pioneer Elementary School (rated 3/10).
- What is 448 Cache Ave estimated to be worth?Trulia's estimated value for 448 Cache Ave in Fort Morgan, CO is $653,400.
- Does 448 Cache Ave have air conditioning?Yes, 448 Cache Ave in Fort Morgan, CO has air conditioning.
- Does 448 Cache Ave have laundry facilities?Yes, 448 Cache Ave in Fort Morgan, CO has laundry facilities.
448 Cache Ave, Fort Morgan, CO 80701 is a 4 bedroom, 4 bathroom, 2,882 sqft single-family home built in 2024. This property is currently available for sale and was listed by IRES as distributed by MLS GRID on Mar 18, 2026. The MLS # for this home is MLS# 1054081.