


$450,000
 3 Beds
 2 Baths
 1,736 sqft (on 3.69 acres)
9 E Ranch Road, Wiggins, CO 80654
Est. Mortgage $2,676/mo*
Get Pre-QualifiedHome Highlights

Single-Family Home

Built in 2007

3.69 acre lot

$259/sqft

3 Car Garage
Local Information
- Map ViewExplore the area around 9 E Ranch Road.

- Schools1 Elementary School1 Middle School1 High School

- Shop & Eat

-- mins to
About this House
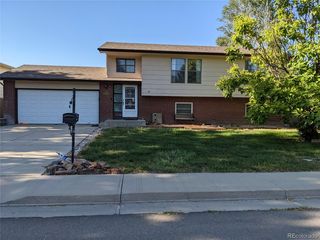
Discover the freedom of country living on more than 3 acres of open land with this inviting ranch-style home. Featuring 3 bedrooms, including a spacious primary suite with dramatic vaulted ceilings, this home offers the perfect blend of comfort and functionality.
The open-concept floor plan flows seamlessly into a large eat-in kitchen complete with a center island, making it ideal for everyday living, entertaining, and casual gatherings.
A three-car garage provides abundant space for vehicles, recreational equipment, and storage, while the covered patio offers the perfect spot to relax and take in the peaceful country views.
With plenty of room for horses, gardens, workshops, RV parking, or future improvements, this versatile property is well suited for equestrian enthusiasts, hobby farmers, or anyone seeking privacy, space, and endless possibilities. Enjoy the best of rural living while still having all the comforts of home.
The open-concept floor plan flows seamlessly into a large eat-in kitchen complete with a center island, making it ideal for everyday living, entertaining, and casual gatherings.
A three-car garage provides abundant space for vehicles, recreational equipment, and storage, while the covered patio offers the perfect spot to relax and take in the peaceful country views.
With plenty of room for horses, gardens, workshops, RV parking, or future improvements, this versatile property is well suited for equestrian enthusiasts, hobby farmers, or anyone seeking privacy, space, and endless possibilities. Enjoy the best of rural living while still having all the comforts of home.
Last check for updates: about 11 hours ago
Listing courtesy of Charity McCollam, (303) 359-0510
HomeSmart
Source: REcolorado as distributed by MLS GRID, MLS#9008662
Also Listed on REcolorado as distributed by MLS GRID.
Home Details for 9 E Ranch Road

|
|---|
Interior Details Basement: Crawl SpaceNumber of Rooms: 9Types of Rooms: Bedroom, Bathroom, Dining Room, Kitchen, Laundry, Living Room |
Beds & Baths Number of Bedrooms: 3Main Level Bedrooms: 3Number of Bathrooms: 2Number of Bathrooms (full): 2Number of Bathrooms (main level): 2 |
Dimensions and Layout Living Area: 1736 Square Feet |
Appliances & Utilities Appliances: Dishwasher, Oven, Refrigerator, Water SoftenerDishwasherRefrigerator |
Heating & Cooling Heating: Forced Air,PropaneHas CoolingAir Conditioning: Air Conditioning-RoomHas HeatingHeating Fuel: Forced Air |
Gas & Electric Electric: 110VHas Electric on Property |
Windows, Doors, Floors & Walls Flooring: Carpet |
Levels, Entrance, & Accessibility Stories: 1Levels: OneFloors: Carpet |
View Has a ViewView: Valley |

|
|---|
Exterior Home Features Roof: CompositionPatio / Porch: Covered, Front PorchExterior: Rain Gutters |
Parking & Garage Number of Garage Spaces: 3Number of Covered Spaces: 3Has a GarageHas an Attached GarageParking Spaces: 3Parking: Garage Attached |
Frontage Road Frontage: PublicRoad Surface Type: GravelNot on Waterfront |
Farm & Range Horse Amenities: Loafing ShedAllowed to Raise Horses |
Finished Area Finished Area (above surface): 1736 Square Feet |

|
|---|
Days on Market: 45 |

|
|---|
Year Built Year Built: 2007 |
Property Type / Style Property Type: ResidentialProperty Subtype: Single Family ResidenceStructure Type: HouseArchitecture: House |
Building Construction Materials: Frame, Wood SidingNot Attached PropertyDoes Not Include Home Warranty |
Property Information Not Included in Sale: Personal Property, Washer And DryerParcel Number: 148301001009 |

|
|---|
Price List Price: $450,000Price Per Sqft: $259 |
Status Change & Dates Possession Timing: Close Plus 3 to 5 Days |

|
|---|
MLS Status: Active |

|
|---|
Direction & Address City: WigginsCommunity: Wiggins |
School Information Elementary School: WigginsElementary School District: Wiggins RE-50JJr High / Middle School: WigginsJr High / Middle School District: Wiggins RE-50JHigh School: WigginsHigh School District: Wiggins RE-50J |

|
|---|
Listing Agent Listing ID: 9008662 |

|
|---|
Building Area Building Area: 1736 Square Feet |

|
|---|
Not Senior Community |

|
|---|
No HOA |

|
|---|
Lot Area: 3.69 Acres |

|
|---|
Special Conditions: Standard |

|
|---|
Listing Terms: Cash, Conventional, FHA, VA Loan |

|
|---|
Mobile Home Park Mobile Home Units: Feet |

|
|---|
Business Information Ownership: Individual |

|
|---|
Mls Number: 9008662Attribution Contact: charity@charitymccollam.com, 303-359-0510Above Grade Unfinished Area: 1736Showing Service Name: Showing Time |
Around this home
What Locals Say about Wiggins
At least 5 Trulia users voted on each feature.

100 % Say it's quiet

100 % Say yards are well-kept

86 % Say car is needed

75 % Say parking is easy

75 % Say kids play outside

71 % Say there's holiday spirit

71 % Say people would walk alone at night

67 % Say streets are well-lit

65 % Say neighbors are friendly

60 % Say it's walkable to restaurants

57 % Say there are community events

56 % Say it's dog friendly

50 % Say there are sidewalks

50 % Say they plan to stay for at least 5 years

40 % Say there's wildlife

20 % Say it's walkable to grocery stores
Sourced by Trulia users. Learn more about our methodology.
Market trends in Wiggins
Last updated August 2026
Avg. sale price
—
Sale-to-List Price
—
Price per sq ft
—
Available listings
34
1MoM
Home Value
Trulia Estimate
$437KSince last month
Decreased$9K (-1.9%)Since last year
Decreased$10K (-2.2%)Since last sale
Increased$174K (+66.3%)Learn more about this home's value by checking out its Trulia Estimate, the value of nearby homes, and how much similar homes have sold for.
Trulia Estimate
The of this home's value increased by +76% in the last 10 years
| Month | Estimated value |
|---|---|
2026 | |
| September 2026 | $437K |
| August 2026 | $445K |
| July 2026 | $439K |
| June 2026 | $444K |
| May 2026 | $448K |
| April 2026 | $446K |
| March 2026 | $449K |
| February 2026 | $439K |
| January 2026 | $429K |
2025 | |
2024 | |
2023 | |
2022 | |
2021 | |
2020 | |
2019 | |
2018 | |
2017 | |
2016 | |
Comparable sales
These are recently sold homes that have a similar location or other similar features to this home, like bedrooms, bathrooms, and square footage. Get a sense of the expected prices in the area by viewing these homes.Address | Distance | Property Type | Sold Price | Sold Date | Bed | Bath | Sqft |
|---|---|---|---|---|---|---|---|
2.53 | Single-Family Home | $440,000 | 03/31/26 | 4 | 2 | 1,632 | |
3.13 | Single-Family Home | $430,000 | 12/05/25 | 4 | 2 | 1,780 | |
3.10 | Single-Family Home | $907,000 | 03/20/26 | 5 | 3 | 3,119 | |
3.75 | Single-Family Home | $453,608 | 02/09/26 | 5 | 2 | 2,600 | |
4.90 | Single-Family Home | $515,000 | 01/26/26 | 3 | 2 | 1,800 | |
4.39 | Single-Family Home | $625,000 | 10/10/25 | 3 | 2.5 | 2,700 | |
4.88 | Single-Family Home | $830,000 | 09/30/25 | 5 | 3 | 3,470 | |
5.34 | Single-Family Home | $535,000 | 07/10/26 | 4 | 2 | 2,808 |
Nearby home prices
Get a sense of expected prices in the area by checking the value of nearby homes.Address | Distance | Price | Bed | Bath | Sqft | Status |
|---|---|---|---|---|---|---|
0.02 | $505,000 | 4 | 3 | 2,280 | Off Market | |
0.05 | $538,100 | 3 | 2 | 1,620 | Off Market | |
0.09 | $435,400 | 3 | 2 | 2,109 | Off Market | |
0.18 | $416,400 | 3 | 2 | 1,620 | Off Market | |
0.28 | $458,600 | 3 | 2 | 1,620 | Off Market | |
0.40 | $426,600 | 4 | 2 | 1,836 | Off Market | |
0.55 | $454,000 | 3 | 2 | 2,100 | Off Market | |
0.95 | $468,300 | 4 | 3 | 5,400 | Off Market | |
1.08 | $570,300 | 4 | 3 | 3,248 | Off Market | |
1.22 | $478,200 | 4 | 1 | 2,048 | Off Market | |
1.34 | $283,800 | 1 | 1 | 648 | Off Market |
Price and Tax history
| Date | Event | Price |
|---|---|---|
Aug 7, 2026 Source: REcolorado as distributed by MLS GRID #9008662 | Listed For Sale | $450,000 |
Mar 31, 2017 Source: IRES as distributed by MLS GRID #809469 | Sold | $262,500 |
Aug 6, 2008 Source: N/A | Sold | $175,000 |
| Year | Property tax | Tax assessment |
|---|---|---|
| 2025 | $1,875 | $375,910 |
Home facts updated by county records
LGBTQ Local Legal Protections
LGBTQ Local Legal Protections



Charity McCollam, HomeSmart
Agent Phone: (303) 359-0510
© 2026 REcolorado® All rights reserved. Certain information contained herein is derived from information which is the licensed property of, and copyrighted by, REcolorado®. Some IDX listings have been excluded from this website. Click here for more information
Similar Homes You May Like
 Keller Williams Realty Urban Elite, MLS#3618238
 3.33 ACRESJayden Galindo, Yellow Dog Group Real Estate
 1.32 ACRESLee Ann Samuels, eXp Realty LLC
 Kent Lindell, Colorado Land Co. LLC
 1 ACREAdriana Otero, Best Life Realty
 NEW CONSTRUCTIONKeller Williams Preferred Realty, MLS#4392810
 Keller Williams Preferred Realty, MLS#2843172
 2.51 ACRESLee Ann Samuels, eXp Realty LLC
 0.42 ACRESAdriana Otero, Best Life Realty
 Rebecca Blake, Berkshire Hathaway HomeServices Rocky Mountain, Realtors-Greeley
 1 ACREStacey Martindale, CENTURY 21 Cornerstone
 9.96 ACRESGlenn Neal, Gateway Realty LLC
 Brian Urdiales, The Urdiales Group
 0.28 ACRESErica Pena, CENTURY 21 Cornerstone
 OPEN TUE, 9-7PM0.25 ACRESOpendoor Brokerage LLC, MLS#4171677
 Strategic Real Estate and Development Services, MLS#6931235
 Reed Covelli, Peaks to Plains Properties
 Jacob Fajardo, RE/MAX Alliance-Greeley
 NEW CONSTRUCTION
 NEW CONSTRUCTIONLaura Mendoza, Real Estate Connections, Inc
 Mandy Weichel, Colorado Land Co. LLC
 AUCTION
 Donald E Neb, Plains Realty & Management LLC
 1.41 ACRESDonald E Neb, Plains Realty & Management LLC
 See more homes for sale inWiggins




New Listings near 9 E Ranch Road
- 2.51 ACRESLee Ann Samuels, eXp Realty LLC
 3.09 ACRESColdwell Banker Realty 18, MLS#2772544
 6.26 ACRESRebecca Blake, Berkshire Hathaway HomeServices Rocky Mountain, Realtors-Greeley
- 9.96 ACRESGlenn Neal, Gateway Realty LLC
- See more homes for sale inWiggins


Frequently asked questions about 9 E Ranch Road
- What is the estimated monthly payment for 9 E Ranch Road?Based on a $450,000 list price with 20% down at today's rates, the estimated monthly payment for 9 E Ranch Road in Wiggins, CO is approximately $2,720 (about $2,446 principal & interest, $199 property taxes, and $75 homeowner's insurance). This is an estimate. Actual payment depends on your loan terms.
- What do residents say about Wiggins?Residents describe Wiggins, CO as quiet, well-kept, and easy to park in. Most residents say you need a car. See homes for sale in Wiggins, CO.
- What are the closest schools to 9 E Ranch Road?The closest schools to 9 E Ranch Road in Wiggins, CO are Wiggins Elementary School, Wiggins High School (rated 7/10), Wiggins Middle School.
- What is 9 E Ranch Road estimated to be worth?Trulia's estimated value for 9 E Ranch Road in Wiggins, CO is $436,600.
- Does 9 E Ranch Road have air conditioning?Yes, 9 E Ranch Road in Wiggins, CO has air conditioning.
- Does 9 E Ranch Road have laundry facilities?Yes, 9 E Ranch Road in Wiggins, CO has laundry facilities.
9 E Ranch Road, Wiggins, CO 80654 is a 3 bedroom, 2 bathroom, 1,736 sqft single-family home built in 2007. This property is currently available for sale and was listed by REcolorado as distributed by MLS GRID on Aug 7, 2026. The MLS # for this home is MLS# 9008662.