


$270,000
 2 Beds
 2 Baths
 1,190 sqft
526 Foxtail Place, Wiggins, CO 80654
We estimate this home will sell faster than 93% nearby.
Home Highlights

Single-Family Home

Built in 2022

$227/sqft

2 Car Garage

HOA $13/mo
Local Information
- Map ViewExplore the area around 526 Foxtail Place.

- Schools1 Elementary School1 Middle School1 High School

- Shop & Eat

-- mins to
About this House
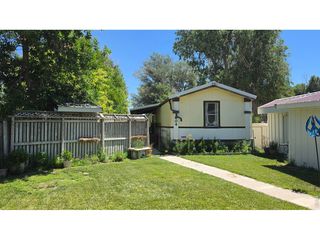
Live in Kiowa Park for under $300k! Built in 2022 this 2 bedroom, 2 bathroom home gives you the benefits of a newer community, without having to live through all of the construction. Enjoy the convenience of single level living with no stairs! This home is equipped as a smart home with smart features throughout. The attached 2 car garage gives you plenty of parking and storage.
Last check for updates: about 8 hours ago
Listing courtesy of Caroline Anderson, (610) 716-5669
Kentwood Real Estate Cherry Creek
Onyx Collection, (303) 331-1400
Kentwood Real Estate Cherry Creek
Source: REcolorado as distributed by MLS GRID, MLS#6035519
Also Listed on REcolorado as distributed by MLS GRID.
We estimate this home will sell faster than 93% nearby.
Home Details for 526 Foxtail Place

|
|---|
Interior Details Number of Rooms: 8Types of Rooms: Bedroom, Bathroom, Dining Room, Kitchen, Laundry, Living Room |
Beds & Baths Number of Bedrooms: 2Main Level Bedrooms: 2Number of Bathrooms: 2Number of Bathrooms (full): 1Number of Bathrooms (three quarters): 1Number of Bathrooms (main level): 2 |
Dimensions and Layout Living Area: 1190 Square Feet |
Appliances & Utilities Appliances: Bar Fridge, Disposal, Freezer, Gas Water Heater, Microwave, Oven, RangeDisposalLaundry: In UnitMicrowave |
Heating & Cooling Heating: Forced AirHas CoolingAir Conditioning: Central AirHas HeatingHeating Fuel: Forced Air |
Windows, Doors, Floors & Walls Window: Double Pane Windows, Window CoveringsFlooring: ConcreteCommon Walls: 1 Common Wall |
Levels, Entrance, & Accessibility Stories: 1Levels: OneEntry Location: Exterior AccessFloors: Concrete |
View No View |
Security Security: Carbon Monoxide Detector(s), Security System, Smoke Detector(s), Video Doorbell |

|
|---|
Exterior Home Features Roof: CompositionExterior: Rain Gutters |
Parking & Garage Number of Garage Spaces: 2Number of Covered Spaces: 2Has a GarageHas an Attached GarageParking Spaces: 2Parking: Garage Attached |
Frontage Not on Waterfront |
Water & Sewer Sewer: Public Sewer |
Finished Area Finished Area (above surface): 1190 Square Feet |

|
|---|
Days on Market: 4 |

|
|---|
Year Built Year Built: 2022 |
Property Type / Style Property Type: ResidentialProperty Subtype: DuplexStructure Type: DuplexArchitecture: Duplex |
Building Construction Materials: FrameAttached To Another Structure |
Property Information Not Included in Sale: All Furniture And Personal Property Left In The Home Is Negotiable.Parcel Number: 122322110014 |

|
|---|
Price List Price: $270,000Price Per Sqft: $227 |
Status Change & Dates Possession Timing: Close Of Escrow, Immediate |

|
|---|
MLS Status: Active |

|
|---|
Direction & Address City: WigginsCommunity: Kiowa Park |
School Information Elementary School: WigginsElementary School District: Wiggins RE-50JJr High / Middle School: WigginsJr High / Middle School District: Wiggins RE-50JHigh School: WigginsHigh School District: Wiggins RE-50J |

|
|---|
Listing Agent Listing ID: 6035519 |

|
|---|
Building Area Building Area: 1190 Square Feet |

|
|---|
Not Senior Community |

|
|---|
HOA Name: Advance HOA ManagementHOA Phone: 303-482-2213Has an HOAHOA Fee: $160/Annually |

|
|---|
Lot Area: 3600 sqft |

|
|---|
Special Conditions: Standard |

|
|---|
Listing Terms: Cash, Conventional, FHA, VA Loan |

|
|---|
Mobile Home Park Mobile Home Units: Feet |

|
|---|
Business Information Ownership: Individual |

|
|---|
Mls Number: 6035519Attribution Contact: 610-716-5669Above Grade Unfinished Area: 1190Showing Service Name: Showing Time |

|
|---|
HOA Amenities: Playground,Trail(s) |
Around this home
What Locals Say about Wiggins
At least 5 Trulia users voted on each feature.

100 % Say it's quiet

100 % Say yards are well-kept

86 % Say car is needed

75 % Say parking is easy

75 % Say kids play outside

71 % Say there's holiday spirit

71 % Say people would walk alone at night

67 % Say streets are well-lit

65 % Say neighbors are friendly

60 % Say it's walkable to restaurants

57 % Say there are community events

56 % Say it's dog friendly

50 % Say there are sidewalks

50 % Say they plan to stay for at least 5 years

40 % Say there's wildlife

20 % Say it's walkable to grocery stores
Sourced by Trulia users. Learn more about our methodology.
Market trends in Wiggins
Last updated August 2026
Avg. sale price
—
Sale-to-List Price
—
Price per sq ft
—
Available listings
34
1MoM
Home Value
Trulia Estimate
$269KSince last month
Decreased$7K (-2.6%)Since last year
Decreased$22K (-7.4%)Since last sale
Increased$14K (+5.5%)Learn more about this home's value by checking out its Trulia Estimate, the value of nearby homes, and how much similar homes have sold for.
Trulia Estimate
The of this home's value increased by +5% in the last 10 years
| Month | Estimated value |
|---|---|
2026 | |
| September 2026 | $269K |
| August 2026 | $276K |
| July 2026 | $279K |
| June 2026 | $286K |
| May 2026 | $284K |
| April 2026 | $286K |
| March 2026 | $285K |
| February 2026 | $287K |
| January 2026 | $282K |
2025 | |
2024 | |
2023 | |
2022 | |
Comparable sales
These are recently sold homes that have a similar location or other similar features to this home, like bedrooms, bathrooms, and square footage. Get a sense of the expected prices in the area by viewing these homes.Address | Distance | Property Type | Sold Price | Sold Date | Bed | Bath | Sqft |
|---|---|---|---|---|---|---|---|
0.07 | Single-Family Home | $345,000 | 12/15/25 | 3 | 2 | 1,621 | |
0.16 | Single-Family Home | $355,000 | 10/29/25 | 3 | 2 | 1,176 | |
0.12 | Single-Family Home | $378,000 | 09/04/26 | 2 | 2 | 2,402 | |
0.14 | Single-Family Home | $358,000 | 11/26/25 | 2 | 2 | 2,408 | |
0.16 | Single-Family Home | $373,000 | 03/23/26 | 3 | 2 | 1,409 | |
0.08 | Single-Family Home | $419,500 | 05/15/26 | 3 | 2 | 2,396 | |
0.10 | Single-Family Home | $397,500 | 10/10/25 | 3 | 2 | 3,064 | |
0.11 | Single-Family Home | $439,000 | 09/30/25 | 3 | 2 | 2,664 | |
0.27 | Single-Family Home | $364,000 | 11/04/25 | 3 | 2 | 1,409 | |
0.08 | Single-Family Home | $446,000 | 06/08/26 | 3 | 2 | 2,664 |
Nearby home prices
Get a sense of expected prices in the area by checking the value of nearby homes.Address | Distance | Price | Bed | Bath | Sqft | Status |
|---|---|---|---|---|---|---|
0.03 | $305,000 | 3 | 3 | 1,906 | Recently Sold | |
0.05 | $277,000 | 2 | 2 | 1,190 | Recently Sold | |
0.00 | $345,300 | 3 | 3 | 1,881 | Off Market | |
0.02 | $311,600 | 3 | 2.5 | 2,184 | Off Market | |
0.06 | $331,800 | 3 | 2.5 | 2,184 | Off Market | |
0.04 | $346,000 | 3 | 2.5 | 2,184 | Off Market | |
0.05 | $404,900 | 3 | 2 | 2,472 | Off Market | |
0.04 | $470,000 | 3 | 2.5 | 2,933 | For Sale | |
0.06 | $429,900 | 3 | 2 | 2,869 | For Sale | |
0.04 | $424,300 | 3 | 2 | 2,783 | Off Market | |
0.08 | $419,500 | 3 | 2 | 2,396 | Recently Sold |
Price and Tax history
| Date | Event | Price |
|---|---|---|
Sep 16, 2026 Source: REcolorado as distributed by MLS GRID #6035519 | Listed For Sale | $270,000 |
Mar 4, 2022 Source: IRES as distributed by MLS GRID #955715 | Sold | $255,000 |
Nov 29, 2021 Source: IRES as distributed by MLS GRID #955715 | Pending | $255,000 |
| Year | Property tax | Tax assessment |
|---|---|---|
| 2024 | $1,556 | $274,670 |
Home facts updated by county records
LGBTQ Local Legal Protections
LGBTQ Local Legal Protections



Caroline Anderson, Kentwood Real Estate Cherry Creek
Agent Phone: (610) 716-5669
© 2026 REcolorado® All rights reserved. Certain information contained herein is derived from information which is the licensed property of, and copyrighted by, REcolorado®. Some IDX listings have been excluded from this website. Click here for more information
Similar Homes You May Like
 June Lemmings, KW Top of the Rockies - Elevate
 Metro 21 Real Estate Group, MLS#7494743
 AUCTION0.34 ACRES
 AUCTION
 Stacey Martindale, CENTURY 21 Cornerstone
 0.34 ACRESYvonne Ersek, Colorado Land Co. LLC
 Rebecca Blake, Berkshire Hathaway HomeServices Rocky Mountain, Realtors-Greeley
 1.41 ACRESDonald E Neb, Plains Realty & Management LLC
 Mandy Weichel, Colorado Land Co. LLC
 Stacey Martindale, CENTURY 21 Cornerstone
 Shane Durben, Northern Colorado Real Estate
 0.25 ACRESJacob Fajardo, RE/MAX Alliance-Greeley
 Strategic Real Estate and Development Services, MLS#6931235
 NEW - 2 DAYS AGOYvonne Ersek, Colorado Land Co. LLC
 AUCTION
 Kenneth Adam Walter, CENTURY 21 Cornerstone
 Michael Zwetzig, Zwetzig Realty Group, LLC
 Donald E Neb, Plains Realty & Management LLC
 Jay Carpenter, The Coates Realty Group, LLC
 Century 21 Cornerstone, MLS#3642000
 Kenneth Adam Walter, CENTURY 21 Cornerstone
 Brian Urdiales, The Urdiales Group
 Jacob Fajardo, RE/MAX Alliance-Greeley
 Mandy Weichel, Colorado Land Co. LLC
 NEW - 19 HRS AGOJacob Whitacre, Realty One Group Fourpoints
 Rebecca Blake, Berkshire Hathaway HomeServices Rocky Mountain, Realtors-Greeley
 AUCTION
 NEW CONSTRUCTIONeXp Realty, LLC, MLS#9936926
 See more homes for sale inWiggins




New Listings near 526 Foxtail Place
 Priscilla Franzen, Realty One Group Fourpoints CO
- June Lemmings, KW Top of the Rockies - Elevate
- Metro 21 Real Estate Group, MLS#7494743
 68.2 ACRESRebecca Blake, Berkshire Hathaway HomeServices Rocky Mountain, Realtors-Greeley
- See more homes for sale inWiggins


Frequently asked questions about 526 Foxtail Place
- What is the estimated monthly payment for 526 Foxtail Place?Based on a $270,000 list price with 20% down at today's rates, the estimated monthly payment for 526 Foxtail Place in Wiggins, CO is approximately $1,666 (about $1,472 principal & interest, $119 property taxes, and $75 homeowner's insurance). This is an estimate. Actual payment depends on your loan terms.
- What do residents say about Wiggins?Residents describe Wiggins, CO as quiet, well-kept, and easy to park in. Most residents say you need a car. See homes for sale in Wiggins, CO.
- What are the closest schools to 526 Foxtail Place?The closest schools to 526 Foxtail Place in Wiggins, CO are Wiggins Elementary School, Wiggins High School (rated 7/10), Wiggins Middle School.
- What is 526 Foxtail Place estimated to be worth?Trulia's estimated value for 526 Foxtail Place in Wiggins, CO is $269,000.
- Does 526 Foxtail Place have air conditioning?Yes, 526 Foxtail Place in Wiggins, CO has air conditioning.
- Does 526 Foxtail Place have laundry facilities?Yes, 526 Foxtail Place in Wiggins, CO has laundry facilities.
526 Foxtail Place, Wiggins, CO 80654 is a 2 bedroom, 2 bathroom, 1,190 sqft single-family home built in 2022. This property is currently available for sale and was listed by REcolorado as distributed by MLS GRID on Sep 16, 2026. The MLS # for this home is MLS# 6035519.