


$375,000
 3 Beds
 2 Baths
 1,409 sqft
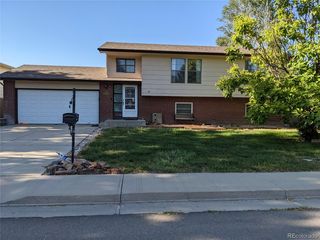
1123 Cottontail Ln, Wiggins, CO 80654
Est. Mortgage $2,309/mo*
Get Pre-QualifiedHome Highlights

Single-Family Home

Built in 2020

$266/sqft

2 Car Garage

HOA $13/mo
Local Information
- Map ViewExplore the area around 1123 Cottontail Ln.

- Schools1 Elementary School1 Middle School1 High School

- Shop & Eat

-- mins to
About this House
What's unique:Huge xeriscaped yardXeriscaped yardModern comfortWalk-in pantryOpen kitchen floorplanHigh efficiency windows
Welcome to 1123 Cottontail Ln, a beautiful residence in the heart of Wiggins, Colorado. This 3 bedroom 2 bath beauty features a bright, open concept living area perfect for entertaining. In the kitchen you will find a large walk-in pantry, a gas range, and granite countertops that extend to the large island. This inviting home boasts a newly installed roof and all new gutters as well as a brand-new garage door, ensuring peace of mind for years to come. As you step outside, you'll find a freshly stained fence encircling the xeriscaped backyard, providing a low-maintenance outdoor oasis perfect for relaxation and entertaining. The attached storage room offers incredible potential to be transformed into an additional bedroom, making this home adaptable to your family's needs. Plus, enjoy the convenience of a dedicated bonus space, ideal for a home office or creative studio, allowing you to work from the comfort of your own home. This property not only offers modern conveniences but also a functional and flexible living environment.
Last check for updates: about 23 hours ago
Listing courtesy of Jade McFadden, (970) 370-2660
Colorado Land Co. LLC
Source: IRES as distributed by MLS GRID, MLS#1066646
Home Details for 1123 Cottontail Ln

|
|---|
Interior Details Basement: NoneNumber of Rooms: 2Types of Rooms: Primary Bedroom, Kitchen |
Beds & Baths Number of Bedrooms: 3Number of Bathrooms: 2Number of Bathrooms (full): 2Number of Bathrooms (main level): 2 |
Dimensions and Layout Living Area: 1409 Square Feet |
Appliances & Utilities Utilities: Natural Gas Available, Electricity AvailableAppliances: Gas Range, Dishwasher, Refrigerator, MicrowaveDishwasherMicrowaveRefrigerator |
Heating & Cooling Heating: Forced AirHas CoolingAir Conditioning: Central AirHas HeatingHeating Fuel: Forced Air |
Gas & Electric Electric: REAGas: XcelHas Electric on Property |
Windows, Doors, Floors & Walls Window: Window Coverings |
Levels, Entrance, & Accessibility Stories: 1Levels: One |
View No View |
Security Security: Fire Alarm |

|
|---|
Exterior Home Features Roof: CompositionPatio / Porch: PatioFencing: Fenced, WoodExterior: Sprinkler SystemSprinkler System |
Parking & Garage Number of Garage Spaces: 2Number of Covered Spaces: 2Other Parking: AttachedNo CarportHas a GarageHas an Attached GarageParking Spaces: 2Parking: Garage Door Opener,Attached |
Frontage Road Frontage: City StreetRoad Surface Type: AsphaltNot on Waterfront |
Water & Sewer Sewer: Public Sewer |
Farm & Range Does Not Include Irrigation Water Rights |
Finished Area Finished Area (above surface): 1409 Square Feet |

|
|---|
Days on Market: 39 |

|
|---|
Year Built Year Built: 2020 |
Property Type / Style Property Type: ResidentialProperty Subtype: Single Family Residence |
Building Construction Materials: FrameNot a New ConstructionNot Attached Property |
Property Information Usage of Home: Single FamilyNot Included in Sale: Seller's personal property, clothes washer and dryer.Parcel Number: 122322103019 |

|
|---|
Price List Price: $375,000Price Per Sqft: $266 |

|
|---|
MLS Status: Active |

|
|---|

|
|---|
Direction & Address City: WigginsCommunity: Kiowa Park |
School Information Elementary School: WigginsJr High / Middle School: WigginsHigh School: WigginsHigh School District: Wiggins RE 50 |

|
|---|
Listing Agent Listing ID: 1066646 |

|
|---|
Building Area Building Area: 1409 Square Feet |

|
|---|
Community Features: Playground, Park, Trail(s) |
Other Playground |

|
|---|
Has an HOAHOA Fee: $160/Annually |

|
|---|
Lot Area: 7440 sqft |

|
|---|
Special Conditions: Private Owner |

|
|---|
Listing Terms: Cash, Conventional, FHA, VA Loan, USDA Loan |

|
|---|
Mls Number: 1066646Attribution Contact: 970-370-2660Above Grade Unfinished Area: 1409Activation Date: Thu Aug 20 2026Showing Service Name: ShowingTime |

|
|---|
PlaygroundParkTrail(s) |
Around this home
What Locals Say about Wiggins
At least 5 Trulia users voted on each feature.

100 % Say it's quiet

100 % Say yards are well-kept

86 % Say car is needed

75 % Say parking is easy

75 % Say kids play outside

71 % Say there's holiday spirit

71 % Say people would walk alone at night

67 % Say streets are well-lit

65 % Say neighbors are friendly

60 % Say it's walkable to restaurants

57 % Say there are community events

56 % Say it's dog friendly

50 % Say there are sidewalks

50 % Say they plan to stay for at least 5 years

40 % Say there's wildlife

20 % Say it's walkable to grocery stores
Sourced by Trulia users. Learn more about our methodology.
Market trends in Wiggins
Last updated August 2026
Avg. sale price
—
Sale-to-List Price
—
Price per sq ft
—
Available listings
34
1MoM
Home Value
Trulia Estimate
$372KSince last month
Decreased$3K (-0.7%)Since last year
Increased$3K (+0.9%)Since last sale
Increased$22K (+6.2%)Learn more about this home's value by checking out its Trulia Estimate, the value of nearby homes, and how much similar homes have sold for.
Trulia Estimate
The of this home's value increased by +16% in the last 10 years
| Month | Estimated value |
|---|---|
2026 | |
| September 2026 | $372K |
| August 2026 | $375K |
| July 2026 | $366K |
| June 2026 | $368K |
| May 2026 | $370K |
| April 2026 | $368K |
| March 2026 | $367K |
| February 2026 | $367K |
| January 2026 | $363K |
2025 | |
2024 | |
2023 | |
2022 | |
Comparable sales
These are recently sold homes that have a similar location or other similar features to this home, like bedrooms, bathrooms, and square footage. Get a sense of the expected prices in the area by viewing these homes.Address | Distance | Property Type | Sold Price | Sold Date | Bed | Bath | Sqft |
|---|---|---|---|---|---|---|---|
0.06 | Single-Family Home | $364,000 | 11/04/25 | 3 | 2 | 1,409 | |
0.20 | Single-Family Home | $373,000 | 03/23/26 | 3 | 2 | 1,409 | |
0.21 | Single-Family Home | $345,000 | 12/15/25 | 3 | 2 | 1,621 | |
0.23 | Single-Family Home | $355,000 | 10/29/25 | 3 | 2 | 1,176 | |
0.09 | Single-Family Home | $410,000 | 06/26/26 | 3 | 2 | 3,130 | |
0.11 | Single-Family Home | $378,000 | 09/04/26 | 2 | 2 | 2,402 | |
0.14 | Single-Family Home | $358,000 | 11/26/25 | 2 | 2 | 2,408 | |
0.19 | Single-Family Home | $419,500 | 05/15/26 | 3 | 2 | 2,396 | |
0.21 | Single-Family Home | $439,000 | 09/30/25 | 3 | 2 | 2,664 | |
0.11 | Single-Family Home | $445,000 | 01/05/26 | 3 | 2 | 3,681 |
Nearby home prices
Get a sense of expected prices in the area by checking the value of nearby homes.Address | Distance | Price | Bed | Bath | Sqft | Status |
|---|---|---|---|---|---|---|
0.04 | $428,000 | 3 | 2 | 3,006 | Off Market | |
0.05 | $471,200 | 4 | 3 | 2,921 | Off Market | |
0.03 | $360,000 | 2 | 2 | 1,767 | For Sale | |
0.02 | $530,000 | 6 | 3.5 | 2,990 | Recently Sold | |
0.06 | $395,000 | 3 | 2.5 | 2,562 | For Sale | |
0.06 | $439,300 | 3 | 2 | 2,932 | Off Market | |
0.05 | $357,300 | 3 | 2 | 1,409 | Off Market | |
0.06 | $432,000 | 3 | 2 | 2,887 | Off Market | |
0.07 | $443,200 | 3 | 2 | 3,200 | Off Market | |
0.10 | $460,000 | 5 | 3.5 | 2,322 | Recently Sold | |
0.06 | $540,000 | 4 | 3 | 3,090 | Recently Sold |
Price and Tax history
| Date | Event | Price |
|---|---|---|
Aug 20, 2026 Source: IRES as distributed by MLS GRID #1066646 | Listed For Sale | $375,000 |
Nov 13, 2023 Source: REcolorado as distributed by MLS GRID #3200580 | Sold | $350,000 |
Oct 30, 2023 Source: REcolorado as distributed by MLS GRID #3200580 | Pending | $350,000 |
Oct 27, 2023 Source: REcolorado as distributed by MLS GRID #3200580 | Listed For Sale | $350,000 |
Mar 29, 2021 Source: N/A | Sold | $281,325 |
| Year | Property tax | Tax assessment |
|---|---|---|
| 2025 | $2,223 | $317,170 |
Home facts updated by county records
LGBTQ Local Legal Protections
LGBTQ Local Legal Protections



Jade McFadden, Colorado Land Co. LLC
Agent Phone: (970) 370-2660
Based on information submitted to the MLS GRID as of 2026-09-25 01:03:09 PDT. All data is obtained from various sources and may not have been verified by broker or MLS GRID. Supplied Open House Information is subject to change without notice. All information should be independently reviewed and verified for accuracy. Properties may or may not be listed by the office/agent presenting the information. Some IDX listings have been excluded from this website. Click here for more information
Similar Homes You May Like
 Metro 21 Real Estate Group, MLS#7494743
 Kentwood Real Estate Cherry Creek, MLS#6035519
 AUCTION
 9.96 ACRESGlenn Neal, Gateway Realty LLC
 2.51 ACRESLee Ann Samuels, eXp Realty LLC
 Stacey Martindale, CENTURY 21 Cornerstone
 NEW - 1 DAY AGO3.63 ACRESMarket and Main Realty, MLS#5257323
 0.34 ACRESYvonne Ersek, Colorado Land Co. LLC
 Rebecca Blake, Berkshire Hathaway HomeServices Rocky Mountain, Realtors-Greeley
 1.41 ACRESDonald E Neb, Plains Realty & Management LLC
 Mandy Weichel, Colorado Land Co. LLC
 Stacey Martindale, CENTURY 21 Cornerstone
 NEW CONSTRUCTIONLaura Mendoza, Real Estate Connections, Inc
 0.25 ACRESJacob Fajardo, RE/MAX Alliance-Greeley
 35.11 ACRESMandy Weichel, Colorado Land Co. LLC
 NEW CONSTRUCTIONKeller Williams Preferred Realty, MLS#7041563
 Strategic Real Estate and Development Services, MLS#6931235
 0.28 ACRESErica Pena, CENTURY 21 Cornerstone
 AUCTION
 Michael Zwetzig, Zwetzig Realty Group, LLC
 Donald E Neb, Plains Realty & Management LLC
 CENTURY 21 Cornerstone, MLS#IR1060010
 Brian Urdiales, The Urdiales Group
 Elena Kerschner, Best Choice Properties LLC
 Jacob Fajardo, RE/MAX Alliance-Greeley
 Mandy Weichel, Colorado Land Co. LLC
 Keller Williams Preferred Realty, MLS#2843172
 NEWOPEN SAT, 10-12PMChad Nixon, RE/MAX Alliance-Greeley
 See more homes for sale inWiggins




New Listings near 1123 Cottontail Ln
 2.16 ACRESRebecca Blake, Berkshire Hathaway HomeServices Rocky Mountain, Realtors-Greeley
 Priscilla Franzen, Realty One Group Fourpoints CO
 NEW CONSTRUCTION0.27 ACRESFrances Burns, Realty One Group Fourpoints
- Metro 21 Real Estate Group, MLS#7494743
 Keller Williams Preferred Realty, MLS#1558318
 OPEN SUN, 2-4PM0.33 ACRESTabala A Jaramillo, SORA Realty
 Michael Zwetzig, Zwetzig Realty Group, LLC
- Kentwood Real Estate Cherry Creek, MLS#6035519
- See more homes for sale inWiggins


Frequently asked questions about 1123 Cottontail Ln
- What is the estimated monthly payment for 1123 Cottontail Ln?Based on a $375,000 list price with 20% down at today's rates, the estimated monthly payment for 1123 Cottontail Ln in Wiggins, CO is approximately $2,335 (about $2,094 principal & interest, $166 property taxes, and $75 homeowner's insurance). This is an estimate. Actual payment depends on your loan terms.
- What do residents say about Wiggins?Residents describe Wiggins, CO as quiet, well-kept, and easy to park in. Most residents say you need a car. See homes for sale in Wiggins, CO.
- What are the closest schools to 1123 Cottontail Ln?The closest schools to 1123 Cottontail Ln in Wiggins, CO are Wiggins Elementary School, Wiggins High School (rated 7/10), Wiggins Middle School.
- What is 1123 Cottontail Ln estimated to be worth?Trulia's estimated value for 1123 Cottontail Ln in Wiggins, CO is $371,800.
- Does 1123 Cottontail Ln have air conditioning?Yes, 1123 Cottontail Ln in Wiggins, CO has air conditioning.
- Does 1123 Cottontail Ln have a yard?Yes, 1123 Cottontail Ln in Wiggins, CO has a yard.
1123 Cottontail Ln, Wiggins, CO 80654 is a 3 bedroom, 2 bathroom, 1,409 sqft single-family home built in 2020. This property is currently available for sale and was listed by IRES as distributed by MLS GRID on Aug 17, 2026. The MLS # for this home is MLS# 1066646.