


$1,829,800
 4 Beds
 3.5 Baths
 3,120 sqft (on 5.21 acres)
446 Rodeo Drive, Silverthorne, CO 80498
Est. Refi. Payment $10,449/mo*
Refinance Your HomeCurrently Off Market - Sold Jun 30, 2026 for $1,835,960 (6% below list price)
Home Value
Trulia Estimate
$1.83MSince last month
Decreased$2K (-0.1%)Since last year
Decreased$455K (-19.9%)Since last sale
Decreased$7K (-0.4%)Learn more about this home's value by checking out its Trulia Estimate, the value of nearby homes, and how much similar homes have sold for.
Trulia Estimate
The of this home's value increased by +110% in the last 10 years
| Month | Estimated value |
|---|---|
2026 | |
| August 2026 | $1.83M |
| August 2026 | $1.83M |
| July 2026 | $1.83M |
| June 2026 | $1.89M |
| May 2026 | $1.89M |
2025 | |
2024 | |
2023 | |
2022 | |
2021 | |
2020 | |
2019 | |
2018 | |
2017 | |
2016 | |
Comparable sales
These are recently sold homes that have a similar location or other similar features to this home, like bedrooms, bathrooms, and square footage. Get a sense of the expected prices in the area by viewing these homes.Address | Distance | Property Type | Sold Price | Sold Date | Bed | Bath | Sqft |
|---|---|---|---|---|---|---|---|
0.59 | Single-Family Home | $2,800,000 | 08/28/26 | 5 | 5.5 | 4,677 | |
1.09 | Single-Family Home | $2,240,000 | 09/19/25 | 4 | 3.5 | 3,311 | |
1.35 | Single-Family Home | $1,200,000 | 03/31/26 | 3 | 3 | 2,571 | |
1.57 | Single-Family Home | $2,891,500 | 10/01/25 | 4 | 3 | 3,911 | |
1.52 | Single-Family Home | $1,875,000 | 09/24/25 | 3 | 3.5 | 2,231 | |
2.00 | Single-Family Home | $4,674,000 | 11/06/25 | 7 | 6 | 7,111 | |
3.12 | Single-Family Home | $1,415,000 | 05/15/26 | 3 | 2 | 2,694 | |
5.46 | Single-Family Home | $2,900,000 | 08/24/26 | 4 | 4.5 | 3,445 |
Nearby home prices
Get a sense of expected prices in the area by checking the value of nearby homes.Address | Distance | Price | Bed | Bath | Sqft | Status |
|---|---|---|---|---|---|---|
0.43 | $2,391,200 | 4 | 4 | 3,774 | Off Market | |
0.59 | $2,800,000 | 5 | 5.5 | 4,677 | Recently Sold | |
0.66 | $2,149,000 | 3 | 3 | 2,894 | For Sale | |
0.71 | $749,000 | - | - | - | For Sale | |
1.09 | $2,198,100 | 4 | 3.5 | 3,311 | Off Market | |
1.23 | $2,416,500 | 3 | 3 | 2,954 | Off Market | |
1.28 | $1,274,500 | 3 | 3 | 2,352 | Off Market | |
1.32 | $1,371,400 | 4 | 3.5 | 2,091 | Off Market | |
1.35 | $1,200,000 | 3 | 3 | 2,571 | Recently Sold | |
1.35 | $3,500,000 | 5 | 4.5 | 6,346 | For Sale | |
1.35 | $2,245,800 | 5 | 4.5 | 4,350 | Off Market |
Local Information
- Map ViewExplore the area around 446 Rodeo Drive.

- Schools1 Preschool School1 Elementary School1 Middle School1 High School

- Shop & Eat

-- mins to
Home Highlights

Single-Family Home

Built in 1997

5.21 acre lot

3,120 sqft

$588/sqft

Garage
About this House
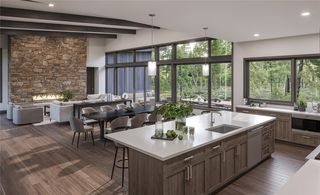
NEW PRICE, SAME GREAT VIEW. Discover the finest views Summit County has to offer from this remarkable 4-bedroom, 3 1/2-bath home, set on over 5 acres of covenant free picturesque land. With unobstructed, panoramic views of the Gore Range and surrounding mountain landscapes, this property perfectly blends tranquility and adventure. Every window frames breathtaking scenery, offering a peaceful retreat with every glance. Step out onto the expansive deck, ready for a hot tub, and immerse yourself in the natural beauty that surrounds you. The home boasts a main floor master suite, a beautifully updated kitchen with sleek granite countertops, and a cozy living room complete with a gas fireplace. A partially finished basement with a workshop adds additional functionality. Conveniently located next to the Acorn Creek Trailhead the property offers direct access to hiking trails & abundant outdoor exploration. Bordering approximately 80 acres of National Forest on the south side, you'll enjoy both privacy and endless adventure. With an oversized 2-car garage and a county-maintained road providing easy access, this home strikes the perfect balance of convenience and seclusion. Zoned for horses and yet, just 10 minutes from town, on a county-maintained road. This is a rare opportunity to own one of Summit County’s most coveted properties. Whether you're seeking peaceful relaxation or outdoor excitement, this home has it all—spectacular views, natural beauty, and the ideal setting to enjoy both.
446 Rodeo Drive, Silverthorne, CO 80498 is a 4 bedroom, 4 bathroom, 3,120 sqft single-family home built in 1997. It last sold for $1,835,960 on Jun 30, 2026 (6% below the $1,950,000 asking price). This property is not currently displayed as for sale or rent on Trulia. The Trulia Estimate is $1,829,800, with a rent estimate of $6,896/month.
Last check for updates: about 15 hours ago
Listed by Henry E. Barr
RE/MAX Properties of the Summit
Ryan Van Gundy, (970) 333-4828
RE/MAX Properties of the Summit
Bought with: Cody Thomas, (970) 406-0635, Paffrath & Thomas R.E.S.C
Originating MLS: Summit Association of Realtors
Source: Altitude Realtors, MLS#S1068642
Home Details for 446 Rodeo Drive

|
|---|
Interior Details Basement: Partial,Walk-Out Access,Partially Finished |
Beds & Baths Number of Bedrooms: 4Number of Bathrooms: 4Number of Bathrooms (full): 2Number of Bathrooms (three quarters): 1Number of Bathrooms (half): 1 |
Dimensions and Layout Living Area: 3120 Square Feet |
Appliances & Utilities Utilities: Electricity Available, High Speed Internet Available, Snow Removal, Trash Collection, Septic AvailableAppliances: Dishwasher, Gas Range, Microwave Hood Fan, Microwave, Refrigerator, Dryer, WasherDishwasherDryerLaundry: In UnitMicrowaveRefrigeratorWasher |
Heating & Cooling Heating: Natural Gas,RadiantHas HeatingHeating Fuel: Natural Gas |
Fireplace & Spa Number of Fireplaces: 1Fireplace: GasHas a Fireplace |
Windows, Doors, Floors & Walls Flooring: Carpet, Tile |
Levels, Entrance, & Accessibility Levels: Three Or More, Multi/SplitFloors: Carpet, Tile |
View Has a ViewView: Meadow, Mountain(s) |

|
|---|
Exterior Home Features Roof: Composition |
Parking & Garage Number of Garage Spaces: 2Number of Covered Spaces: 2Has a GarageParking Spaces: 2Parking: Garage |
Frontage Responsible for Road Maintenance: Public Maintained RoadRoad Surface Type: Dirt, Gravel |
Water & Sewer Sewer: Septic Tank |
Farm & Range Allowed to Raise Horses |

|
|---|
Year Built Year Built: 1997 |
Property Type / Style Property Type: ResidentialProperty Subtype: Single Family Residence |
Building Building: See RemarksConstruction Materials: Frame, ICFs (Insulated Concrete Forms), Stucco |
Property Information Condition: ResaleNot Included in Sale: NoParcel Number: 1406099 |

|
|---|
Price List Price: $1,950,000Price Per Sqft: $588/sqft |
Status Change & Dates Off Market Date: Tue Jun 30 2026Possession Timing: Delivery Of Deed |

|
|---|
MLS Status: Closed |

|
|---|
Direction & Address City: SilverthorneCommunity: Metes And Bounds - Wldsv |
School Information Elementary School: SilverthorneJr High / Middle School: SummitHigh School: Summit |

|
|---|
Community Features: See Remarks, Trails/Paths |

|
|---|
Association for this Listing: Summit Association of RealtorsNo HOA |

|
|---|
Lot Area: 5.21 Acres |

|
|---|
Partially Furnished |

|
|---|
BasementMls Number: S1068642Attribution Contact: thebarrteam@henryebarr.com |

|
|---|
See RemarksTrails/Paths |
Price and Tax history
| Date | Event | Price |
|---|---|---|
Jun 30, 2026 Source: Altitude Realtors #S1068642 | Sold | $1,835,960 |
May 25, 2026 Source: Altitude Realtors #S1068642 | Pending | $1,950,000 |
May 8, 2026 Source: Altitude Realtors #S1068642 | Listed For Sale | $1,950,000 |
Jan 6, 2026 Source: Altitude Realtors #S1056470 | ListingRemoved | $2,249,000 |
Oct 6, 2025 Source: Altitude Realtors #S1056470 | PriceChange | $2,249,000 Price decreased by 10% |
Mar 7, 2025 Source: Altitude Realtors #S1056470 | Listed For Sale | $2,499,000 |
| Year | Property tax | Tax assessment |
|---|---|---|
| 2025 | $4,841 | $1,696,700 |
Home facts updated by county records
Market trends in Silverthorne
Last updated August 2026
Avg. sale price
$962K
$46.83KMoM
Sale-to-List Price
98.1%
0.3%MoM
Price per sq ft
$594
$0MoM
Available listings
247
5MoM
Around this home
What Locals Say about Silverthorne
At least 34 Trulia users voted on each feature.

89 % Say it's dog friendly

88 % Say there's wildlife

84 % Say car is needed

75 % Say people would walk alone at night

71 % Say parking is easy

68 % Say there's holiday spirit

65 % Say it's quiet

65 % Say there are sidewalks

58 % Say there are community events

57 % Say they plan to stay for at least 5 years

56 % Say neighbors are friendly

55 % Say yards are well-kept

52 % Say kids play outside

43 % Say it's walkable to restaurants

38 % Say streets are well-lit

28 % Say it's walkable to grocery stores
Sourced by Trulia users. Learn more about our methodology.
LGBTQ Local Legal Protections
LGBTQ Local Legal Protections



Copyright © 2026 Altitude Realtors. The information displayed herein was derived from sources believed to be accurate, but has not been verified by Altitude Realtors. Buyers are cautioned to verify all information to their own satisfaction. This information is exclusively for viewers’ personal, non-commercial use. Any republication or reproduction of the information herein without the express permission of the SAR MLS is strictly prohibited.
Frequently asked questions about 446 Rodeo Drive
- What is 446 Rodeo Drive estimated to be worth?Trulia's estimated value for 446 Rodeo Drive in Silverthorne, CO is $1,829,800.
- What is the price history for 446 Rodeo Drive?446 Rodeo Drive in Silverthorne, CO last sold for $1,835,960 in June 2026.
- Is Silverthorne a buyer's or seller's market?Silverthorne is currently a buyer's market, based on recent for-sale activity.
- What's the median sale price in Silverthorne?The median sale price in Silverthorne is $962K. That is up $46.83K from the prior month.
- Does 446 Rodeo Drive have laundry facilities?Yes, 446 Rodeo Drive in Silverthorne, CO has in-unit laundry.
- How big is the lot at 446 Rodeo Drive?The lot at 446 Rodeo Drive in Silverthorne, CO is about 5.2 acres.
Explore by feature - Pet Friendly
 PET FRIENDLY
 APPLY INSTANTLYPET FRIENDLY
 PET FRIENDLY
 APPLY INSTANTLYPET FRIENDLYFURNISHED
 APPLY INSTANTLYPET FRIENDLYFURNISHED
 APPLY INSTANTLYPET FRIENDLY
- APPLY INSTANTLYPET FRIENDLY
 APPLY INSTANTLYPET FRIENDLYFURNISHED
 APPLY INSTANTLYPET FRIENDLY
 APPLY INSTANTLYPET FRIENDLYFURNISHED
Explore by feature - Garage
 NEW - 3 HRS AGOAPPLY INSTANTLY
 APPLY INSTANTLYPET FRIENDLYFURNISHED
 APPLY INSTANTLYFURNISHED
 APPLY INSTANTLYFURNISHED
 APPLY INSTANTLYPET FRIENDLYFURNISHED
 APPLY INSTANTLYPET FRIENDLYFURNISHED
- PET FRIENDLY
 PET FRIENDLY
 NEW - 2 DAYS AGOAPPLY INSTANTLYFURNISHED
- APPLY INSTANTLYPET FRIENDLYFURNISHED
Explore by feature - Air Conditioning
- NEW - 3 HRS AGOAPPLY INSTANTLY
- APPLY INSTANTLYFURNISHED
 APPLY INSTANTLYPET FRIENDLY
- APPLY INSTANTLYPET FRIENDLY
 NEW - 46 MIN AGOAPPLY INSTANTLYFURNISHED
 APPLY INSTANTLYPET FRIENDLY
 APPLY INSTANTLYFURNISHED
 APPLY INSTANTLYPET FRIENDLYFURNISHED
 APPLY INSTANTLYFURNISHED
 APPLY INSTANTLYPET FRIENDLYFURNISHED
Explore by feature - Pool

- APPLY INSTANTLYFURNISHED
 APPLY INSTANTLYFURNISHED
 FURNISHED
 FURNISHED
 APPLY INSTANTLYFURNISHED
 APPLY INSTANTLYFURNISHED
 APPLY INSTANTLYPET FRIENDLYFURNISHED
- APPLY INSTANTLYPET FRIENDLYFURNISHED
Explore by feature - Washer/dryer
 PET FRIENDLY
- NEW - 3 HRS AGOAPPLY INSTANTLY
- APPLY INSTANTLYPET FRIENDLYFURNISHED
 APPLY INSTANTLYFURNISHED
- APPLY INSTANTLYFURNISHED
- APPLY INSTANTLYFURNISHED
- APPLY INSTANTLYFURNISHED
 APPLY INSTANTLYFURNISHED
- APPLY INSTANTLYPET FRIENDLY
- APPLY INSTANTLYPET FRIENDLYFURNISHED
Apartments for Rent

- Results are loading
Off Market Homes Near 446 Rodeo Drive
 SOLDMAY 28, 2026
 SOLDMAY 15, 2026RE/MAX Properties of the Summit
 SOLDMAR 31, 2026RE/MAX Properties of the Summit
 OFF MARKETRE/MAX Properties of the Summit
 OFF MARKETBreckenridge Associates R.E.
 See more homes for sale inSilverthorne
Homes for sale near 446 Rodeo Drive
 2.46 ACRESRE/MAX Properties of the Summit
 38.27 ACRESLIV Sotheby's I.R.
 20.09 ACRESRE/MAX Properties of the Summit
 NEW CONSTRUCTION20 ACRESColdwell Banker Distinctive Properties
 NEW CONSTRUCTION20 ACRESColdwell Banker Distinctive Properties
 NEW CONSTRUCTION20 ACRESColdwell Banker Distinctive Properties
 0.69 ACRESLIV Sotheby's I.R.
- See more homes for sale inSilverthorne
- Results are loading