


$5,150,000
 5 Beds
 5.5 Baths
 4,940 sqft (on 20 acres)
TBD Whetstone Drive UNIT 7, Silverthorne, CO 80498
Est. Mortgage $29,904/mo*
Get Pre-QualifiedHome Highlights

Single-Family Home

Built in 2024

20 acre lot

$1,043/sqft

Garage

HOA $575/mo
Local Information
- Map ViewExplore the area around TBD Whetstone Drive UNIT 7.

- Schools1 Preschool School1 Elementary School1 Middle School1 High School

- Shop & Eat

-- mins to
About this House
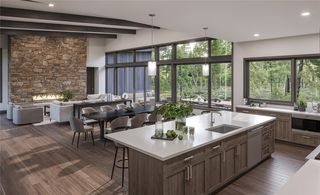
Introducing The Overlook at Summit Sky Ranch! Located on over 340 acres of pristine natural beauty in the heart of Colorado’s Blue River Valley, The Overlook offers a unique lifestyle that provides residents with a sense of privacy from their neighbors while still being fully connected to all the amenities and outdoor adventures offered at Summit Sky Ranch. These homes provide breathtaking views that blend seamlessly with the contemporary design and natural beauty of the mountain surroundings. This west-facing homesite has views of the Gore Range and the Williams Fork Mountain Range. The Spruce floor plan, located on Lot 7, boasts a spacious living area that centers around a beautiful floor-to-ceiling stone fireplace with various stone options. The main level welcomes you with 12' vaulted ceilings, an oversized kitchen complete with a full butler's pantry, and top-of-the-line Wolf® and Sub-Zero® appliances. The living area is perfect for hosting family gatherings, and there are five generously sized bedrooms with dedicated bathrooms that provide privacy for your family. You'll also find spacious mud and laundry rooms, a heated three-car garage, a stunning primary suite with 10' ceilings, a five-piece bathroom with a free-standing tub, and two walk-in closets. The lower level has three of the four guest bedrooms and a recreation room with abundant natural light, and ample space for relaxation and entertainment. The developer is offering a $50,000 credit to the next 2 buyers! This homesite is a must see and you won't want to miss out on this incredible property.
Lot 7 also can accommodate the Fir floor plan. Please reach out for more information!
Lot 7 also can accommodate the Fir floor plan. Please reach out for more information!
Last check for updates: about 18 hours ago
Listing courtesy of Morgan Storch, (303) 895-0272
Coldwell Banker Distinctive Properties
Originating MLS: Summit Association of Realtors
Source: Altitude Realtors, MLS#S1056155
Also Listed on Altitude Realtors.
Home Details for TBD Whetstone Drive UNIT 7

|
|---|
Interior Details Basement: Finished |
Beds & Baths Number of Bedrooms: 5Number of Bathrooms: 6Number of Bathrooms (full): 1Number of Bathrooms (three quarters): 4Number of Bathrooms (half): 1 |
Dimensions and Layout Living Area: 4940 Square Feet |
Appliances & Utilities Utilities: Electricity Available, High Speed Internet Available, Propane, Snow Removal, See Remarks, Cable Available, Septic AvailableAppliances: Dishwasher, Disposal, Gas Range, Microwave, Oven, Refrigerator, Range Hood, See RemarksDishwasherDisposalLaundry: Washer HookupMicrowaveRefrigerator |
Heating & Cooling Heating: Radiant FloorHas HeatingHeating Fuel: Radiant Floor |
Fireplace & Spa Fireplace: GasHas a Fireplace |
Windows, Doors, Floors & Walls Flooring: Carpet, See Remarks, Tile, Wood |
Levels, Entrance, & Accessibility Levels: TwoFloors: Carpet, See Remarks, Tile, Wood |
View Has a ViewView: Mountain(s), Trees/Woods |

|
|---|
Exterior Home Features Roof: Architectural Metal ShingleExterior: BarbecueFoundation: Poured |
Parking & Garage Has a GarageParking: Garage,Heated Garage,Three or more Spaces |
Pool Pool: Community |
Frontage Responsible for Road Maintenance: Private Maintained RoadRoad Surface Type: Gravel, Paved |
Water & Sewer Sewer: Septic Tank |

|
|---|
Days on Market: 180+ |

|
|---|
Year Built Year Built: 2024 |
Property Type / Style Property Type: ResidentialProperty Subtype: Single Family ResidenceArchitecture: Contemporary/Modern |
Building Building: On Site Management, Reception Area, See Remarks, Private RestroomsConstruction Materials: Metal Siding, Stone, Wood Siding, Wood FrameIs a New Construction |
Property Information Condition: New ConstructionNot Included in Sale: NoParcel Number: ND0925002 |

|
|---|
Price List Price: $5,150,000Price Per Sqft: $1,043 |
Status Change & Dates Possession Timing: Delivery Of Deed |

|
|---|
MLS Status: Active |

|
|---|
Direction & Address City: SilverthorneCommunity: The Overlook At Summit Sky Ranch |

|
|---|
Listing Agent Listing ID: S1056155 |

|
|---|
Community Features: Golf, Trails/Paths, Clubhouse, Fishing, Pool |

|
|---|
Association for this Listing: Summit Association of RealtorsHas an HOAHOA Fee: $6,900/Annually |

|
|---|
Lot Area: 20 Acres |

|
|---|
BasementMls Number: S1056155Attribution Contact: (303) 895-0272 |

|
|---|
HOA Amenities: Fitness Center |
Around this home
What Locals Say about Silverthorne
At least 34 Trulia users voted on each feature.

89 % Say it's dog friendly

88 % Say there's wildlife

84 % Say car is needed

75 % Say people would walk alone at night

71 % Say parking is easy

68 % Say there's holiday spirit

65 % Say it's quiet

65 % Say there are sidewalks

58 % Say there are community events

57 % Say they plan to stay for at least 5 years

56 % Say neighbors are friendly

55 % Say yards are well-kept

52 % Say kids play outside

43 % Say it's walkable to restaurants

38 % Say streets are well-lit

28 % Say it's walkable to grocery stores
Sourced by Trulia users. Learn more about our methodology.
Market trends in Silverthorne
Last updated August 2026
Avg. sale price
$962K
$46.83KMoM
Sale-to-List Price
98.1%
0.3%MoM
Price per sq ft
$594
$0MoM
Available listings
247
5MoM
Home Value
Trulia Estimate
$5.22MSince last month
Decreased$71K (-1.3%)Since last year
Increased$448K (+9.4%)Learn more about this home's value by checking out its Trulia Estimate, the value of nearby homes, and how much similar homes have sold for.
Trulia Estimate
The of this home's value increased by +9% in the last 10 years
| Month | Estimated value |
|---|---|
2026 | |
| September 2026 | $5.23M |
| August 2026 | $5.3M |
| July 2026 | $5.45M |
| June 2026 | $5.01M |
| May 2026 | $5.29M |
| April 2026 | $5.22M |
| March 2026 | $5.4M |
| February 2026 | $5.21M |
| January 2026 | $5.11M |
2025 | |
Comparable sales
These are recently sold homes that have a similar location or other similar features to this home, like bedrooms, bathrooms, and square footage. Get a sense of the expected prices in the area by viewing these homes.Address | Distance | Property Type | Sold Price | Sold Date | Bed | Bath | Sqft |
|---|---|---|---|---|---|---|---|
1.61 | Single-Family Home | $2,900,000 | 08/24/26 | 4 | 4.5 | 3,445 | |
1.66 | Single-Family Home | $2,800,000 | 12/05/25 | 4 | 4.5 | 3,120 | |
1.80 | Single-Family Home | $2,600,000 | 10/17/25 | 4 | 4 | 2,884 | |
1.99 | Single-Family Home | $3,250,000 | 09/04/26 | 4 | 4.5 | 3,609 | |
1.74 | Single-Family Home | $2,786,000 | 09/21/26 | 3 | 3.5 | 2,905 | |
1.97 | Single-Family Home | $3,050,000 | 08/28/26 | 4 | 4.5 | 3,231 | |
1.64 | Single-Family Home | $1,850,000 | 12/15/25 | 3 | 3 | 2,317 | |
2.06 | Single-Family Home | $2,948,000 | 10/10/25 | 4 | 4.5 | 3,445 | |
1.81 | Single-Family Home | $2,025,000 | 09/30/25 | 3 | 3.5 | 2,324 | |
1.89 | Single-Family Home | $2,140,000 | 02/20/26 | 4 | 3.5 | 2,189 |
Nearby home prices
Get a sense of expected prices in the area by checking the value of nearby homes.Address | Distance | Price | Bed | Bath | Sqft | Status |
|---|---|---|---|---|---|---|
0.18 | $3,999,000 | 5 | 5.5 | 3,630 | For Sale | |
0.19 | $4,370,250 | 5 | 5.5 | 4,590 | For Sale | |
1.26 | $2,769,700 | 4 | 4.5 | 3,431 | Off Market | |
1.31 | $23,000,000 | 6 | 6.5 | 7,284 | Recently Sold | |
1.52 | $2,700,000 | 4 | 3.5 | 2,905 | For Sale |
Price and Tax history
| Date | Event | Price |
|---|---|---|
Feb 8, 2025 Source: Altitude Realtors #S1056155 | Listed For Sale | $5,150,000 |
LGBTQ Local Legal Protections
LGBTQ Local Legal Protections



Morgan Storch, Coldwell Banker Distinctive Properties
Agent Phone: (303) 895-0272
Copyright © 2026 Altitude Realtors. The information displayed herein was derived from sources believed to be accurate, but has not been verified by Altitude Realtors. Buyers are cautioned to verify all information to their own satisfaction. This information is exclusively for viewers’ personal, non-commercial use. Any republication or reproduction of the information herein without the express permission of the SAR MLS is strictly prohibited.
Similar Homes You May Like
 NEW CONSTRUCTION20 ACRESColdwell Banker Distinctive Properties
 NEW CONSTRUCTION0.5 ACRESBreckenridge Associates R.E.
 2.11 ACRESSlifer Smith & Frampton R.E.
 2.93 ACRESSlifer Smith & Frampton R.E.
 0.67 ACRESRE/MAX Properties of the Summit
 0.94 ACRESColorado Mountain Homes
 2.07 ACRESBreckenridge Associates R.E.
 0.38 ACRESChristie's International Real Estate CO LLC
 1.04 ACRESPaffrath & Thomas R.E.S.C
 NEW CONSTRUCTIONThe Real Estate Group
 0.71 ACRESBreckenridge Associates R.E.
 0.41 ACRESLIV Sotheby's I.R.
 NEW CONSTRUCTIONThe Real Estate Group
 0.82 ACRESeXp Realty LLC - Resort Experts
 Coldwell Banker Mountain Properties
 NEW CONSTRUCTIONThe Real Estate Group
 0.39 ACRESSlifer Smith & Frampton R.E.
 0.33 ACRESSlifer Smith & Frampton R.E.
 NEW CONSTRUCTION0.38 ACRESThe Real Estate Group
 0.69 ACRESLIV Sotheby's I.R.
 0.41 ACRESSummit Resort Group
 Slifer Smith & Frampton R.E.
 0.46 ACRESLIV Sotheby's I.R.
 Slifer Smith & Frampton R.E.
 NEW CONSTRUCTIONPaffrath & Thomas R.E.S.C
 NEW CONSTRUCTION0.27 ACRESSlifer Smith & Frampton R.E.
 NEW CONSTRUCTION20 ACRESColdwell Banker Distinctive Properties
 NEW CONSTRUCTION0.28 ACRESEngel & Volkers Denver ? Breckenridge
 0.55 ACRESSlifer Smith & Frampton R.E.
 1.01 ACRESRE/MAX Properties of the Summit
 0.69 ACRESRE/MAX Properties of the Summit
 0.9 ACRESChristie's International Real Estate CO LLC
 NEW CONSTRUCTION0.43 ACRESChristie's International Real Estate CO LLC
 4.11 ACRESNelson Mountain Real Estate, LLC
 1.55 ACRESSlifer Smith & Frampton R.E.
 0.4 ACRESSlifer Smith & Frampton R.E.
 14.69 ACRESPaffrath & Thomas R.E.S.C
 See more homes for sale inSilverthorne


New Listings near TBD Whetstone Drive UNIT 7
 0.47 ACRESNelson Mountain Real Estate, LLC
 0.82 ACRESColorado R.E. Summit County
- 0.39 ACRESSlifer Smith & Frampton R.E.
 38.27 ACRESLIV Sotheby's I.R.
 0.98 ACRESKaren Seitz, Compass, My State MLS
- 0.69 ACRESLIV Sotheby's I.R.
 1.06 ACRESCornerstone RE Rocky Mountains
 1.54 ACRESWestward Advisors eXpRealty, LLC
- NEW CONSTRUCTION0.43 ACRESChristie's International Real Estate CO LLC
- 0.41 ACRESLIV Sotheby's I.R.
- 4.11 ACRESNelson Mountain Real Estate, LLC
 0.8 ACRESeXp Realty LLC - Resort Experts
- See more homes for sale inSilverthorne


Frequently asked questions about TBD Whetstone Drive UNIT 7
- What is the estimated monthly payment for TBD Whetstone Drive UNIT 7?Based on a $5,150,000 list price with 20% down at today's rates, the estimated monthly payment for TBD Whetstone Drive UNIT 7 in Silverthorne, CO is approximately $29,606 (about $27,771 principal & interest, $1,760 property taxes, and $75 homeowner's insurance). This is an estimate. Actual payment depends on your loan terms.
- How does the list price for TBD Whetstone Drive UNIT 7 compare to homes in Silverthorne?TBD Whetstone Drive UNIT 7 in Silverthorne, CO is listed at $5,150,000, about 436% above the $962K median sale price in Silverthorne.
- What do residents say about Silverthorne?Residents describe Silverthorne, CO as dog-friendly, easy to park in, and quiet. Most residents say you need a car. See homes for sale in Silverthorne, CO.
- What are the closest schools to TBD Whetstone Drive UNIT 7?The closest schools to TBD Whetstone Drive UNIT 7 in Silverthorne, CO are Silverthorne Elementary School (Pre-K, rated 5/10), Summit High School (rated 5/10), Summit Middle School (rated 6/10).
- Does TBD Whetstone Drive UNIT 7 have a pool?Yes, TBD Whetstone Drive UNIT 7 in Silverthorne, CO has a pool.
- Does TBD Whetstone Drive UNIT 7 have laundry facilities?Yes, TBD Whetstone Drive UNIT 7 in Silverthorne, CO has laundry facilities.
TBD Whetstone Drive UNIT 7, Silverthorne, CO 80498 is a 5 bedroom, 6 bathroom, 4,940 sqft single-family home built in 2024. This property is currently available for sale and was listed by Altitude Realtors on Feb 8, 2025. The MLS # for this home is MLS# S1056155.