


Listed by Susan Slemmer, Tarrant and Harman Real Estate and Auction Co, (314) 974-7266 . Bought with Real Broker LLC
$328,100
 3 Beds
 3 Baths
 2,962 sqft (on 0.56 acres)
4432 Thatcher Rd, Alton, IL 62002
Est. Refi. Payment $2,346/mo*
Refinance Your HomeCurrently Off Market - Sold Jun 30, 2026 for $325,000 (3% below list price)
Home Value
Trulia Estimate
$328KSince last month
Decreased$600 (-0.2%)Since last year
Increased$16K (+5.1%)Since last sale
Increased$3K (+0.9%)Learn more about this home's value by checking out its Trulia Estimate, the value of nearby homes, and how much similar homes have sold for.
Trulia Estimate
The of this home's value increased by +61% in the last 10 years
| Month | Estimated value |
|---|---|
2026 | |
| September 2026 | $328K |
| August 2026 | $329K |
| July 2026 | $329K |
| June 2026 | $330K |
| May 2026 | $335K |
| April 2026 | $312K |
| March 2026 | $314K |
| February 2026 | $302K |
| January 2026 | $299K |
2025 | |
2024 | |
2023 | |
2022 | |
2021 | |
2020 | |
2019 | |
2018 | |
2017 | |
2016 | |
Comparable sales
These are recently sold homes that have a similar location or other similar features to this home, like bedrooms, bathrooms, and square footage. Get a sense of the expected prices in the area by viewing these homes.Address | Distance | Property Type | Sold Price | Sold Date | Bed | Bath | Sqft |
|---|---|---|---|---|---|---|---|
0.05 | Single-Family Home | $250,000 | 03/23/26 | 3 | 2 | 1,882 | |
0.19 | Single-Family Home | $271,900 | 12/19/25 | 4 | 2.5 | 3,014 | |
0.22 | Single-Family Home | $229,900 | 12/05/25 | 3 | 3 | 2,000 | |
0.12 | Single-Family Home | $235,000 | 09/25/25 | 2 | 2.5 | 2,346 | |
0.42 | Single-Family Home | $325,000 | 09/29/25 | 3 | 3.5 | 3,022 | |
0.44 | Single-Family Home | $367,900 | 07/17/26 | 3 | 3 | 2,934 | |
0.16 | Single-Family Home | $275,000 | 01/28/26 | 2 | 2 | 1,350 |
Nearby home prices
Get a sense of expected prices in the area by checking the value of nearby homes.Address | Distance | Price | Bed | Bath | Sqft | Status |
|---|---|---|---|---|---|---|
0.05 | $250,000 | 3 | 2 | 1,882 | Recently Sold | |
0.08 | $211,100 | 2 | 1.5 | 1,380 | Off Market | |
0.11 | $174,600 | 2 | 1 | 1,194 | Recently Sold | |
0.12 | $242,200 | 2 | 2.5 | 2,346 | Off Market | |
0.12 | $272,800 | 3 | 3 | 2,800 | Off Market | |
0.16 | $209,800 | 3 | 2 | 1,780 | Off Market | |
0.14 | $222,100 | 3 | 2 | 1,736 | Off Market | |
0.15 | $256,500 | 4 | 2.5 | 1,792 | Off Market | |
0.13 | $356,000 | 5 | 2.5 | 2,640 | Off Market | |
0.17 | $225,900 | 3 | 2 | 1,393 | Off Market | |
0.16 | $275,000 | 2 | 2 | 1,350 | Recently Sold |
Local Information
- Map ViewExplore the area around 4432 Thatcher Rd.

- Schools2 Elementary Schools1 Middle School1 High School

- Shop & Eat

-- mins to
Home Highlights

Single-Family Home

Built in 1975

0.56 acre lot

2,962 sqft

$110/sqft

2 Car Garage

HOA $8/mo
About this House
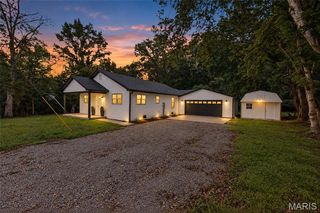
Welcome to a rare opportunity in the highly desirable Rock Gate Woods! This lovingly maintained three bedroom (potentially four), four bath, one-owner brick home sits on a beautifully wooded half-acre lot, offering exceptional privacy, mature trees, and a serene natural setting that feels like your own private retreat. The home has been meticulously cared for over the years and features durable brick construction paired with a charming cedar shake roof for timeless curb appeal. Inside, you’ll find spacious living areas designed everyday comfort including a formal dining room, large living room, and an inviting family room with cathedral ceilings, a gas fireplace, and direct access to the backyard. The updated eat-in kitchen features granite countertops, abundant cabinetry, and all appliances included making this home truly move-in ready.
Upstairs, the convenient second-floor laundry includes washer and dryer, plus an additional laundry hookup is available in the basement for added flexibility. The primary suite offers a private retreat with built-in storage, whirlpool tub, separate shower, and double sinks. Additional bedrooms provide great space for family, guests, or home office needs.
The partially finished basement adds even more functional living space with a large family room/playroom, bathroom, bonus room, storage area, and a non-conforming bedroom currently being used as a bedroom, ideal for guests, hobby space, or additional flexibility. The deep freezer is also included with the home.
Step outside and enjoy the peaceful backyard oasis complete with a screened-in gazebo, mature woods, and incredible privacy.
Homes in Rock Gate Woods rarely become available, don’t miss your chance to own this exceptionally well-loved home in one of the area’s most sought-after neighborhoods.
OPEN HOUSE Sunday 12:30-2:00, Regular showings begin after the open house.
Upstairs, the convenient second-floor laundry includes washer and dryer, plus an additional laundry hookup is available in the basement for added flexibility. The primary suite offers a private retreat with built-in storage, whirlpool tub, separate shower, and double sinks. Additional bedrooms provide great space for family, guests, or home office needs.
The partially finished basement adds even more functional living space with a large family room/playroom, bathroom, bonus room, storage area, and a non-conforming bedroom currently being used as a bedroom, ideal for guests, hobby space, or additional flexibility. The deep freezer is also included with the home.
Step outside and enjoy the peaceful backyard oasis complete with a screened-in gazebo, mature woods, and incredible privacy.
Homes in Rock Gate Woods rarely become available, don’t miss your chance to own this exceptionally well-loved home in one of the area’s most sought-after neighborhoods.
OPEN HOUSE Sunday 12:30-2:00, Regular showings begin after the open house.
4432 Thatcher Rd, Alton, IL 62002 is a 3 bedroom, 4 bathroom, 2,962 sqft single-family home built in 1975. It last sold for $325,000 on Jun 30, 2026 (3% below the $335,000 asking price). This property is not currently displayed as for sale or rent on Trulia. The Trulia Estimate is $328,100, with a rent estimate of $2,630/month.
Home Details for 4432 Thatcher Rd

|
|---|
MLS Status: Closed |

|
|---|
Interior Details Basement: Partially Finished,FullNumber of Rooms: 10Types of Rooms: Primary Bedroom, Bedroom, Primary Bathroom, Bathroom, Bonus Room, Dining Room, Family Room, Living Room |
Beds & Baths Number of Bedrooms: 3Number of Bathrooms: 4Number of Bathrooms (full): 2Number of Bathrooms (half): 2Number of Bathrooms (main level): 1 |
Dimensions and Layout Living Area: 2962 Square Feet |
Appliances & Utilities Utilities: Electricity Connected, Sewer Connected, Water ConnectedLaundry: 2nd Floor,Multiple Locations |
Heating & Cooling Heating: Forced AirHas CoolingAir Conditioning: Central AirHas HeatingHeating Fuel: Forced Air |
Fireplace & Spa Number of Fireplaces: 1Fireplace: GasHas a Fireplace |
Gas & Electric Electric: AmerenHas Electric on Property |
Windows, Doors, Floors & Walls Door: French Doors, Storm Door(s) |
Levels, Entrance, & Accessibility Levels: Two |

|
|---|
Exterior Home Features Roof: Shake WoodExterior: Private Yard, Rain Gutters |
Parking & Garage Number of Garage Spaces: 2Number of Covered Spaces: 2No CarportHas a GarageHas an Attached GarageParking Spaces: 2Parking: Attached,Garage |
Frontage Not on Waterfront |
Water & Sewer Sewer: Public Sewer |
Finished Area Finished Area (above surface): 2331 Square FeetFinished Area (below surface): 631 |

|
|---|
Cumulative Days on Market: 43 |

|
|---|
Year Built Year Built: 1975 |
Property Type / Style Property Type: ResidentialProperty Subtype: Single Family ResidenceArchitecture: Traditional |
Building Building: Basement, StorageConstruction Materials: Brick Veneer, Shake SidingNot Attached PropertyDoes Not Include Home Warranty |
Property Information Parcel Number: 242023003301061 |

|
|---|
Price List Price: $335,000Price Per Sqft: $110/sqft |
Status Change & Dates Off Market Date: Mon Jun 29 2026Possession Timing: Close Of Escrow |

|
|---|
Direction & Address City: AltonCommunity: Rock Gate Woods |
School Information Elementary School: Alton Dist 11Jr High / Middle School: Alton Dist 11High School: AltonHigh School District: Alton DIST 11 |

|
|---|
Building Area Building Area: 2962 Square Feet |

|
|---|
Not Senior Community |

|
|---|
HOA Fee Includes: Common Area MaintenanceHOA Name: Rock Gate WoodsAssociation for this Listing: Southwestern Illinois Board of REALTORSHas an HOAHOA Fee: $100/Annually |

|
|---|
Lot Area: 0.56 acres |

|
|---|
Special Conditions: Standard |

|
|---|
Listing Terms: Cash, Conventional, FHA, VA Loan |

|
|---|
BasementMls Number: 26029602Above Grade Unfinished Area: 2331Showing Requirements: Appointment Only, Call Listing Agent, Lockbox |

|
|---|
HOA Amenities: Association Management |
Price and Tax history
| Date | Event | Price |
|---|---|---|
Jun 30, 2026 Source: MARIS #26029602 | Sold | $325,000 |
Jun 30, 2026 Source: MARIS #26029602 | Pending | $335,000 |
Jun 2, 2026 Source: MARIS #26029602 | Contingent | $335,000 |
May 17, 2026 Source: MARIS #26029602 | Listed For Sale | $335,000 |
| Year | Property tax | Tax assessment |
|---|---|---|
| 2024 | $5,992 | $299,610 |
Home facts updated by county records
Market trends in Alton
Last updated August 2026
Avg. sale price
$120K
$1.42KMoM
Sale-to-List Price
98.9%
0.2%MoM
Price per sq ft
$99
$1MoM
Available listings
105
4MoM
Around this home
- Eunice Smith Elementary School
- K-2
- Public
- 191 Students
NAGreatSchools RatingParent Rating AverageN/AParent Review17y ago - East Elementary School
- 3-5
- Public
- 409 Students
5/10GreatSchools RatingParent Rating Average No reviews available for this school.
What Locals Say about Alton
At least 222 Trulia users voted on each feature.

85 % Say car is needed

84 % Say yards are well-kept

82 % Say parking is easy

73 % Say it's dog friendly

68 % Say there's holiday spirit

66 % Say kids play outside

63 % Say there are sidewalks

55 % Say neighbors are friendly

53 % Say streets are well-lit

52 % Say there's wildlife

47 % Say they plan to stay for at least 5 years

47 % Say it's quiet

46 % Say people would walk alone at night

44 % Say it's walkable to grocery stores

43 % Say it's walkable to restaurants

28 % Say there are community events
Sourced by Trulia users. Learn more about our methodology.
LGBTQ Local Legal Protections
LGBTQ Local Legal Protections



IDX information is provided exclusively for personal, non-commercial use, and may not be used for any purpose other than to identify prospective properties consumers may be interested in purchasing.
Information is deemed reliable but not guaranteed. Some IDX listings have been excluded from this website. Click here for more information
Frequently asked questions about 4432 Thatcher Rd
- What is 4432 Thatcher Rd estimated to be worth?Trulia's estimated value for 4432 Thatcher Rd in Alton, IL is $328,100.
- What is the price history for 4432 Thatcher Rd?4432 Thatcher Rd in Alton, IL last sold for $325,000 in June 2026.
- What are the closest schools to 4432 Thatcher Rd?The closest schools to 4432 Thatcher Rd in Alton, IL are Alton High School (rated 3/10), Alton Middle School (rated 4/10), East Elementary School (rated 5/10).
- Does 4432 Thatcher Rd have air conditioning?Yes, 4432 Thatcher Rd in Alton, IL has air conditioning.
- Does 4432 Thatcher Rd have laundry facilities?Yes, 4432 Thatcher Rd in Alton, IL has laundry facilities.
- Does 4432 Thatcher Rd have a yard?Yes, 4432 Thatcher Rd in Alton, IL has a yard.
Apartments for Rent
 PET FRIENDLY
 PET FRIENDLY
 SENIOR HOUSINGPET FRIENDLYINCOME RESTRICTED
 APPLY INSTANTLYFURNISHED
 APPLY INSTANTLY
 APPLY INSTANTLYPET FRIENDLY
 PET FRIENDLY
 See more homes for rent inAlton
Off Market Homes Near 4432 Thatcher Rd
 SOLDSEP 18, 2026Coldwell Banker Brown Realtors
 See more homes for sale inAlton


Homes for sale near 4432 Thatcher Rd
 10 ACRESJameson Sotheby's International Realty
 NEW CONSTRUCTION0.29 ACRESColdwell Banker Brown Realtors
 OPEN FRI, 4-6PM0.64 ACRESColdwell Banker Brown Realtors
- See more homes for sale inAlton



- Results are loading