


$649,000
 4 Beds
 2.5 Baths
 3,360 sqft (on 0.42 acres)
4426 Susan Dr, Bethlehem, PA 18017
Est. Mortgage $4,379/mo*
Get Pre-QualifiedWe estimate this home will sell faster than 85% nearby.
Home Highlights

Single-Family Home

Built in 1992

0.42 acre lot

$193/sqft

Garage
Local Information
- Map ViewExplore the area around 4426 Susan Dr.

- Schools1 Elementary School1 Middle School1 High School

- Shop & Eat

-- mins to
About this House
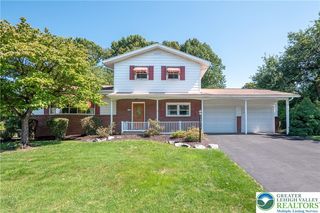
Discover an exceptional opportunity to own a meticulously maintained brick Colonial, perfectly situated on a picturesque corner lot in the desirable Pointe North Development. This stately residence offers over 3,360 square feet of thoughtfully designed living space, combining timeless elegance with generous room sizes and outstanding curb appeal. A dramatic two-story foyer welcomes all with hardwood flooring and a grand staircase, setting an impressive tone. The spacious floor plan is ideal for both daily life and entertaining, featuring an elegant formal living room and a large formal dining room adorned with crown molding and a chair rail. An inviting family room, bathed in natural light, provides a comfortable gathering space. The bright eat-in kitchen boasts abundant cabinetry, generous workspace, and a sun-filled dining area overlooking the beautifully landscaped backyard, creating a perfect hub for family and friends. Upstairs, a spacious primary suite offers a private en-suite bath, forming a relaxing retreat. Three additional generously sized bedrooms and another full bath provide ample accommodation for family, guests, or a dedicated home office. Outside, enjoy the privacy and beauty of mature landscaping, an expansive yard, brick paver patio, and a peaceful setting. The side-entry two-car garage, classic brick façade, and meticulously maintained exterior further enhance this home's timeless appeal, offering a rare chance to embrace a premier lifestyle in Bethlehem City.
Last check for updates: about 1 hour ago
Listing courtesy of Howard C. Schaeffer, (610) 554-7759
RE/MAX Real Estate, (610) 770-9000
Michael Bernadyn, (570) 778-5345
RE/MAX Real Estate, (610) 770-9000
Originating MLS: Lehigh Valley MLS
Source: GLVR, MLS#781324
Also Listed on GLVR.
We estimate this home will sell faster than 85% nearby.
Home Details for 4426 Susan Dr

|
|---|
Interior Details Basement: ConcreteNumber of Rooms: 10Types of Rooms: Master Bedroom, Bedroom, Master Bathroom, Den, Dining Room, Family Room, Full Bath, Half Bath, Kitchen, Laundry, Living Room, Other |
Beds & Baths Number of Bedrooms: 4Number of Bathrooms: 3Number of Bathrooms (full): 2Number of Bathrooms (half): 1 |
Dimensions and Layout Living Area: 3360 Square Feet |
Appliances & Utilities Appliances: Gas Water HeaterLaundry: Washer Hookup,Dryer Hookup |
Heating & Cooling Heating: Forced Air,GasHas CoolingAir Conditioning: Central AirHas HeatingHeating Fuel: Forced Air |
Fireplace & Spa Fireplace: Family RoomHas a Fireplace |
Gas & Electric Electric: 200+ Amp Service, Circuit Breakers |
Windows, Doors, Floors & Walls Flooring: Carpet, Hardwood, Tile |
Levels, Entrance, & Accessibility Stories: 2Number of Stories: 2Floors: Carpet, Hardwood, Tile |

|
|---|
Exterior Home Features Roof: Asphalt FiberglassPatio / Porch: PatioExterior: PatioFoundation: Basement |
Parking & Garage Number of Garage Spaces: 2Number of Covered Spaces: 2Has a GarageNo Attached GarageParking Spaces: 2Parking: Built In,Garage |
Frontage Not on Waterfront |
Water & Sewer Sewer: Public Sewer |
Finished Area Finished Area (above surface): 3360 Square Feet |

|
|---|
Days on Market: 63 |

|
|---|
Year Built Year Built: 1992 |
Property Type / Style Property Type: ResidentialProperty Subtype: Single Family ResidenceArchitecture: Colonial |
Building Construction Materials: Vinyl SidingNot Attached Property |
Property Information Parcel Number: M6NW1240214 |

|
|---|
Price List Price: $649,000Price Per Sqft: $193 |
Status Change & Dates Possession Timing: Negotiable |

|
|---|
MLS Status: Active |

|
|---|

|
|---|
Direction & Address City: Bethlehem CityCommunity: Pointe North |
School Information Elementary School District: BethlehemJr High / Middle School District: BethlehemHigh School District: Bethlehem |

|
|---|
Listing Agent Listing ID: 781324 |

|
|---|
Not Senior Community |

|
|---|
Association for this Listing: Lehigh Valley MLS |

|
|---|
Lot Area: 0.42 acres |

|
|---|
Special Conditions: None |

|
|---|
BasementMls Number: 781324Living Area Range Units: Square FeetAbove Grade Unfinished Area: 3360Above Grade Unfinished Area Units: Square FeetBelow Grade Unfinished Area Units: Square FeetUniversal Property Id: US-42095-N-M6NW1240214-R-N |
Around this home
What Locals Say about Bethlehem
At least 1506 Trulia users voted on each feature.

88 % Say it's dog friendly

84 % Say car is needed

79 % Say there are sidewalks

78 % Say there's holiday spirit

75 % Say yards are well-kept

71 % Say parking is easy

68 % Say people would walk alone at night

64 % Say kids play outside

61 % Say it's walkable to restaurants

61 % Say streets are well-lit

60 % Say they plan to stay for at least 5 years

57 % Say it's quiet

53 % Say it's walkable to grocery stores

53 % Say neighbors are friendly

49 % Say there's wildlife

31 % Say there are community events
Sourced by Trulia users. Learn more about our methodology.
Market trends in Bethlehem
Last updated August 2026
Avg. sale price
$347K
$3.37KMoM
Sale-to-List Price
101.1%
0.1%MoM
Price per sq ft
$206
$0MoM
Available listings
228
28MoM
Home Value
Trulia Estimate
$638KSince last month
Decreased$400 (-0.1%)Since last year
Increased$2K (+0.3%)Since last sale
Increased$343K (+116.1%)Learn more about this home's value by checking out its Trulia Estimate, the value of nearby homes, and how much similar homes have sold for.
Trulia Estimate
The of this home's value increased by +65% in the last 10 years
| Month | Estimated value |
|---|---|
2026 | |
| September 2026 | $638K |
| August 2026 | $638K |
| July 2026 | $653K |
| June 2026 | $653K |
| May 2026 | $652K |
| April 2026 | $639K |
| March 2026 | $631K |
| February 2026 | $615K |
| January 2026 | $613K |
2025 | |
2024 | |
2023 | |
2022 | |
2021 | |
2020 | |
2019 | |
2018 | |
2017 | |
2016 | |
Comparable sales
These are recently sold homes that have a similar location or other similar features to this home, like bedrooms, bathrooms, and square footage. Get a sense of the expected prices in the area by viewing these homes.Address | Distance | Property Type | Sold Price | Sold Date | Bed | Bath | Sqft |
|---|---|---|---|---|---|---|---|
0.08 | Single-Family Home | $900,000 | 10/29/25 | 4 | 2.5 | 4,200 | |
0.20 | Single-Family Home | $505,000 | 03/31/26 | 4 | 2.5 | 2,771 | |
0.16 | Single-Family Home | $595,000 | 05/29/26 | 4 | 2.5 | 3,106 | |
0.27 | Single-Family Home | $612,500 | 11/10/25 | 4 | 2.5 | 2,960 | |
0.26 | Single-Family Home | $679,000 | 11/14/25 | 4 | 2.5 | 3,888 | |
0.19 | Single-Family Home | $640,000 | 04/29/26 | 5 | 2.5 | 4,462 | |
0.21 | Single-Family Home | $561,000 | 12/29/25 | 4 | 3.5 | 3,197 | |
0.27 | Single-Family Home | $610,000 | 05/26/26 | 4 | 2.5 | 2,400 |
Nearby home prices
Get a sense of expected prices in the area by checking the value of nearby homes.Address | Distance | Price | Bed | Bath | Sqft | Status |
|---|---|---|---|---|---|---|
0.04 | $785,100 | 4 | 2.5 | 4,012 | Off Market | |
0.04 | $765,600 | 4 | 3.5 | 4,536 | Off Market | |
0.08 | $919,000 | 4 | 2.5 | 4,200 | Off Market | |
0.11 | $653,100 | 4 | 3.5 | 2,903 | Off Market | |
0.16 | $595,000 | 4 | 2.5 | 3,106 | Recently Sold | |
0.13 | $584,500 | 3 | 2.5 | 2,658 | Off Market | |
0.16 | $636,200 | 4 | 2.5 | 3,360 | Off Market | |
0.19 | $640,000 | 5 | 2.5 | 4,462 | Recently Sold | |
0.18 | $613,800 | 4 | 2.5 | 2,972 | Off Market | |
0.16 | $687,900 | 4 | 2.5 | 4,140 | Off Market | |
0.20 | $505,000 | 4 | 2.5 | 2,771 | Recently Sold |
Price and Tax history
| Date | Event | Price |
|---|---|---|
Aug 1, 2026 Source: GLVR #781324 | Listed For Sale | $649,000 |
Jun 26, 2001 Source: N/A | Sold | $295,000 |
| Year | Property tax | Tax assessment |
|---|---|---|
| 2026 | $9,288 | $237,800 |
Home facts updated by county records
LGBTQ Local Legal Protections
LGBTQ Local Legal Protections



Howard C. Schaeffer, RE/MAX Real Estate, (610) 770-9000
Agent Phone: (610) 554-7759
IDX information is provided exclusively for personal, non-commercial use, and may not be used for any purpose other than to identify prospective properties consumers may be interested in purchasing.
Information is deemed reliable but not guaranteed.
Similar Homes You May Like
 OPEN SAT, 12-2PM0.32 ACRESKeller Williams Northampton
 9.59 ACRESKeller Williams Allentown
 2.04 ACRESDiamond 1st Real Estate LLC
 0.76 ACRESMain St. Real Estate Group
 0.34 ACRESCountry Classic Real Estate
 0.27 ACRESBHHS Fox & Roach Center Valley
 10.27 ACRESColdwell Banker Hearthside
 0.66 ACRESIronValley RE of Lehigh Valley
 1.49 ACRESBHHS Fox & Roach Center Valley
 0.29 ACRESKeller Williams Northampton
 See more homes for sale inBethlehem


New Listings near 4426 Susan Dr
 1.53 ACRESBHHS Fox & Roach - Allentown
 NEWOPEN SUN, 1-3PM0.32 ACRESLehigh Valley Just Listed LLC
 NEWOPEN SAT, 11-1PMCOMING SOON 9/260.31 ACRESFull CircleRealty&PropertyMgmt
 0.74 ACRESBHHS Fox & Roach Macungie
 NEW - 2 DAYS AGO0.35 ACRESPrime Realty Partners
 0.28 ACRESRE/MAX Unlimited Real Estate
 NEW CONSTRUCTION0.38 ACRESD.R. Horton Realty of Pennsylvania
 NEW - 1 DAY AGORealty One Group Restore - Collegeville
 NEW - 20 HRS AGOColdwell Banker Hearthside
 1.22 ACRESRE/MAX Central - Allentown
- See more homes for sale inBethlehem


Frequently asked questions about 4426 Susan Dr
- What is the estimated monthly payment for 4426 Susan Dr?Based on a $649,000 list price with 20% down at today's rates, the estimated monthly payment for 4426 Susan Dr in Bethlehem, PA is approximately $4,436 (about $3,609 principal & interest, $752 property taxes, and $75 homeowner's insurance). This is an estimate. Actual payment depends on your loan terms.
- How does the list price for 4426 Susan Dr compare to homes in Bethlehem?4426 Susan Dr in Bethlehem, PA is listed at $649,000, about 87% above the $347K median sale price in Bethlehem.
- What do residents say about Bethlehem?Residents describe Bethlehem, PA as dog-friendly, pedestrian-friendly, and well-kept. See homes for sale in Bethlehem, PA.
- What are the closest schools to 4426 Susan Dr?The closest schools to 4426 Susan Dr in Bethlehem, PA are Hanover Elementary School (rated 9/10), Liberty High School (rated 3/10), Nitschmann Middle School (rated 6/10).
- Does 4426 Susan Dr have air conditioning?Yes, 4426 Susan Dr in Bethlehem, PA has air conditioning.
- Does 4426 Susan Dr have laundry facilities?Yes, 4426 Susan Dr in Bethlehem, PA has laundry facilities.
4426 Susan Dr, Bethlehem, PA 18017 is a 4 bedroom, 3 bathroom, 3,360 sqft single-family home built in 1992. This property is currently available for sale and was listed by GLVR on Jul 23, 2026. The MLS # for this home is MLS# 781324.