


$495,000
 4 Beds
 3 Baths
 5,440 sqft (on 1.22 acres)
4035 Devonshire Rd, Bethlehem, PA 18020
Est. Mortgage $3,382/mo*
Get Pre-QualifiedHome Highlights

Single-Family Home

Built in 1984

1.22 acre lot

$91/sqft

Garage
Local Information
- Map ViewExplore the area around 4035 Devonshire Rd.

- Schools1 Elementary School1 Middle School1 High School

- Shop & Eat

-- mins to
About this House
What's unique:Vaulted ceilingsBeautiful maple hardwood flooringSkylight in the kitchen
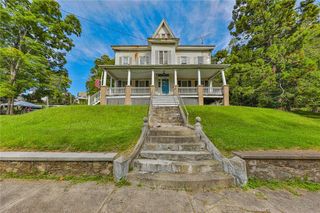
Spacious L-shaped ranch situated on 1.22 acres, offering approximately 2,720 sq. ft. with 4 bedrooms and 3 full baths. The main level features vaulted ceilings, a skylight in the kitchen, and beautiful maple hardwood flooring. Propane heating and cooling provide year-round comfort. The finished basement offers additional rooms and flexible space, though repairs and updates are needed. Outside, enjoy a large above-ground pool with wrap-around decking, perfect for entertaining or relaxing. A standout feature is the impressive 40' x 65' multi-bay heated garage, complete with its own full bathroom—ideal for a workshop, vehicles, hobbies, storage, or a variety of other uses. This estate property offers tremendous space and potential for the right buyer. Property is being sold As-Is and is in need of TLC. Bring your vision and make this property your own!
Last check for updates: about 2 hours ago
Listing courtesy of Thomas E. Skiffington, (610) 398-8111
RE/MAX Central - Allentown, (610) 398-8111
Originating MLS: Lehigh Valley MLS
Source: GLVR, MLS#784879
Home Details for 4035 Devonshire Rd

|
|---|
Interior Details Basement: FinishedNumber of Rooms: 8Types of Rooms: Bedroom, Dining Room, Family Room, Foyer, Full Bath, Kitchen |
Beds & Baths Number of Bedrooms: 4Number of Bathrooms: 3Number of Bathrooms (full): 3 |
Dimensions and Layout Living Area: 5440 Square Feet |
Appliances & Utilities Appliances: Electric Water Heater |
Heating & Cooling Heating: Forced Air,PropaneHas CoolingAir Conditioning: Central AirHas HeatingHeating Fuel: Forced Air |
Levels, Entrance, & Accessibility Stories: 1Number of Stories: 1 |

|
|---|
Exterior Home Features Roof: OtherExterior: Propane Tank - Leased |
Parking & Garage Number of Garage Spaces: 4Number of Covered Spaces: 4Has a GarageNo Attached GarageParking Spaces: 4Parking: Detached,Garage |
Frontage Not on Waterfront |
Water & Sewer Sewer: Public Sewer |
Finished Area Finished Area (above surface): 2720 Square FeetFinished Area (below surface): 2720 Square Feet |

|
|---|
Days on Market: 21 |

|
|---|
Year Built Year Built: 1984 |
Property Type / Style Property Type: ResidentialProperty Subtype: Single Family ResidenceArchitecture: Ranch |
Building Construction Materials: StuccoNot Attached Property |
Property Information Parcel Number: M7 10 157 0205 |

|
|---|
Price List Price: $495,000Price Per Sqft: $91 |
Status Change & Dates Possession Timing: Negotiable |

|
|---|
MLS Status: Active |

|
|---|
Direction & Address City: Bethlehem TwpCommunity: Devonshire Village |
School Information Elementary School District: BethlehemJr High / Middle School District: BethlehemHigh School: Freedom High SchoolHigh School District: Bethlehem |

|
|---|
Listing Agent Listing ID: 784879 |

|
|---|
Not Senior Community |

|
|---|
Association for this Listing: Lehigh Valley MLS |

|
|---|
Lot Area: 1.22 Acres |

|
|---|
Special Conditions: Estate |

|
|---|
BasementMls Number: 784879Living Area Range Units: Square FeetAbove Grade Unfinished Area: 2720Above Grade Unfinished Area Units: Square FeetBelow Grade Unfinished Area Units: Square FeetUniversal Property Id: US-42095-N-M7 10 157 0205-R-N |
Around this home
What Locals Say about Bethlehem
This October
Trick-or-Treat Score
Built from what locals say about this neighborhood.- 79% say there are sidewalks
- 78% say there's holiday spirit
- 53% say neighbors are friendly
Trulia Trick or TreatStart Ghost Hunt
At least 1506 Trulia users voted on each feature.

88 % Say it's dog friendly

84 % Say car is needed

79 % Say there are sidewalks

78 % Say there's holiday spirit

75 % Say yards are well-kept

71 % Say parking is easy

68 % Say people would walk alone at night

64 % Say kids play outside

61 % Say it's walkable to restaurants

61 % Say streets are well-lit

60 % Say they plan to stay for at least 5 years

57 % Say it's quiet

53 % Say it's walkable to grocery stores

53 % Say neighbors are friendly

49 % Say there's wildlife

31 % Say there are community events
Sourced by Trulia users. Learn more about our methodology.
Market trends in Bethlehem
Last updated September 2026
Avg. sale price
$349K
$2.5KMoM
Sale-to-List Price
100.9%
0.2%MoM
Price per sq ft
$203
$2MoM
Available listings
220
8MoM
Home Value
Learn more about this home's value by checking out the value of nearby homes and how much similar homes have sold for.
Comparable sales
These are recently sold homes that have a similar location or other similar features to this home, like bedrooms, bathrooms, and square footage. Get a sense of the expected prices in the area by viewing these homes.Address | Distance | Property Type | Sold Price | Sold Date | Bed | Bath | Sqft |
|---|---|---|---|---|---|---|---|
0.50 | Single-Family Home | $810,000 | 07/02/26 | 5 | 4.5 | 5,288 | |
0.57 | Single-Family Home | $1,340,000 | 05/29/26 | 5 | 4.5 | 6,331 | |
0.29 | Single-Family Home | $419,000 | 05/08/26 | 3 | 2 | 1,592 | |
0.65 | Single-Family Home | $745,000 | 12/23/25 | 4 | 2.5 | 3,823 | |
0.71 | Single-Family Home | $1,155,000 | 04/15/26 | 4 | 5 | 6,269 | |
0.67 | Single-Family Home | $864,800 | 01/28/26 | 4 | 3.5 | 5,730 | |
0.69 | Single-Family Home | $850,000 | 12/05/25 | 4 | 3.5 | 5,165 | |
0.72 | Single-Family Home | $820,000 | 08/21/26 | 4 | 3.5 | 4,876 | |
0.64 | Single-Family Home | $490,000 | 07/28/26 | 3 | 2.5 | 2,044 | |
0.65 | Single-Family Home | $570,000 | 06/10/26 | 5 | 2.5 | 3,633 |
Nearby home prices
Get a sense of expected prices in the area by checking the value of nearby homes.Address | Distance | Price | Bed | Bath | Sqft | Status |
|---|---|---|---|---|---|---|
0.03 | $308,500 | 2 | 1 | 884 | Off Market | |
0.05 | $396,900 | 3 | 2 | 1,404 | Off Market | |
0.05 | $344,200 | 3 | 1 | 1,092 | Off Market | |
0.06 | $363,200 | 2 | 1 | 962 | Off Market | |
0.06 | $469,800 | 3 | 2 | 1,675 | Off Market | |
0.07 | $436,500 | 3 | 2 | 1,708 | Off Market | |
0.07 | $401,400 | 3 | 1.5 | 1,404 | Off Market | |
0.07 | $376,700 | 3 | 1 | 1,170 | Off Market | |
0.07 | $344,400 | 3 | 1 | 1,092 | Off Market | |
0.08 | $539,700 | 3 | 2 | 2,454 | Off Market | |
0.08 | $421,700 | 3 | 2 | 1,416 | Off Market | |
0.09 | $362,900 | 3 | 2 | 1,352 | Off Market | |
0.09 | $353,400 | 3 | 2 | 1,092 | Off Market | |
0.09 | $349,900 | 2 | 2 | 1,172 | Off Market | |
0.10 | $356,200 | 3 | 1 | 1,092 | Off Market | |
0.11 | $333,600 | 3 | 1 | 1,092 | Off Market | |
0.11 | $600,400 | 4 | 3 | 2,592 | Off Market | |
0.11 | $423,500 | 4 | 2 | 1,547 | Off Market | |
0.11 | $392,200 | 3 | 2 | 1,440 | Off Market | |
0.11 | $420,500 | 3 | 2 | 1,396 | Off Market |
Price and Tax history
| Date | Event | Price |
|---|---|---|
Sep 21, 2026 Source: GLVR #784879 | Listed For Sale | $495,000 |
| Year | Property tax | Tax assessment |
|---|---|---|
| 2026 | $8,706 | $212,000 |
Home facts updated by county records
LGBTQ Local Legal Protections
LGBTQ Local Legal Protections



Thomas E. Skiffington, RE/MAX Central - Allentown, (610) 398-8111
Agent Phone: (610) 398-8111
IDX information is provided exclusively for personal, non-commercial use, and may not be used for any purpose other than to identify prospective properties consumers may be interested in purchasing.
Information is deemed reliable but not guaranteed.
Similar Homes You May Like
 0.58 ACRESColdwell Banker Hearthside
 OPEN SAT, 11-1PM0.39 ACRESCENTURY 21 Pinnacle
 NEW CONSTRUCTION$649,900+3 bd3 ba2,955 sqftTeton II - LW Plan in The Fields at Lafayette Way - Active Adult,
Easton, PA 18040 NEW CONSTRUCTION$659,900+4 bd3 ba3,058 sqftMayfair II - LW Plan in The Fields at Lafayette Way - Active Adult,
Easton, PA 18040 NEW CONSTRUCTIOND.R. Horton Realty of Pennsylvania
 NEW CONSTRUCTIOND.R. Horton Realty of Pennsylvania
 NEW CONSTRUCTIOND.R. Horton Realty of Pennsylvania
 NEW CONSTRUCTION
 NEW CONSTRUCTIOND. R. Horton Realty of PA
 NEW CONSTRUCTIOND.R. Horton Realty of Pennsylvania
 See more homes for sale inBethlehem




New Listings near 4035 Devonshire Rd
 OPEN SAT, 1-3PMCOMING SOON 10/161.25 ACRESBHHS Fox & Roach - Allentown
 NEWOPEN THU, 5-7PMCOMING SOON 10/150.25 ACRESWeichert Realtors
 0.3 ACRESIronValley RE of Lehigh Valley
 NEWOPEN FRI, 5-7PMCOMING SOON 10/16Heart and Home Realty LLC
 0.74 ACRESBHHS Fox & Roach Macungie
 NEW - 30 MIN AGO0.38 ACRESKeller Williams Northampton
- See more homes for sale inBethlehem


Frequently asked questions about 4035 Devonshire Rd
- What is the estimated monthly payment for 4035 Devonshire Rd?Based on a $495,000 list price with 20% down at today's rates, the estimated monthly payment for 4035 Devonshire Rd in Bethlehem, PA is approximately $3,421 (about $2,773 principal & interest, $573 property taxes, and $75 homeowner's insurance). This is an estimate. Actual payment depends on your loan terms.
- How does the list price for 4035 Devonshire Rd compare to homes in Bethlehem?4035 Devonshire Rd in Bethlehem, PA is listed at $495,000, about 42% above the $349K median sale price in Bethlehem.
- What do residents say about Bethlehem?Residents describe Bethlehem, PA as dog-friendly, pedestrian-friendly, and well-kept. See homes for sale in Bethlehem, PA.
- What are the closest schools to 4035 Devonshire Rd?The closest schools to 4035 Devonshire Rd in Bethlehem, PA are East Hills Middle School (rated 5/10), Farmersville Elementary School (rated 6/10), Freedom High School (rated 5/10).
- Does 4035 Devonshire Rd have air conditioning?Yes, 4035 Devonshire Rd in Bethlehem, PA has air conditioning.
- How big is the lot at 4035 Devonshire Rd?The lot at 4035 Devonshire Rd in Bethlehem, PA is about 1.2 acres.
4035 Devonshire Rd, Bethlehem, PA 18020 is a 4 bedroom, 3 bathroom, 5,440 sqft single-family home built in 1984. This property is currently available for sale and was listed by GLVR on Sep 21, 2026. The MLS # for this home is MLS# 784879.