


$679,900
Original price: $700,000
 5 Beds
 3 Baths
 4,098 sqft (on 0.25 acres)
3904 Trythall St, Bethlehem, PA 18020
Est. Mortgage $4,651/mo*
Get Pre-QualifiedHome Highlights

Single-Family Home

Built in 2021

0.25 acre lot

$166/sqft

2 Car Garage

HOA $66/mo
Local Information
- Map ViewExplore the area around 3904 Trythall St.

- Schools1 Elementary School1 Middle School1 High School

- Shop & Eat

-- mins to
About this House
What's unique:Quartz countertopsPrivate main-floor executive officePrivate low-maintenance outdoor retreatDual convection wall ovensVented stainless steel hoodGe appliances
A MUST SEE at a NEW PRICE! Sellers are relocating and ready to pass on this METICULOUSLY MAINTAINED 5 years young home of 4,098 finished square feet to a new owner! EXCEPTIONAL VALUE and PREMIUM UPGRADES—EVEN BETTER THAN NEW CONSTRUCTION! 5 Bedrooms & 3 FULL Baths! TWO OFFICES on the FIRST FLOOR—Perfect for working from home or using one as the 5th bedroom for MULTIGENERATIONAL NEEDS. Upon entry, the welcoming open foyer sets the tone with elegant glass French doors opening to a private main-floor executive office. Just beyond, a RARE MAIN FLOOR 5th BEDROOM connects directly to an ENSUITE FULL BATH with a walk-in shower, providing the perfect private layout for guests, in-laws, MULTIGENERATIONAL LIVING, or a quiet second office. The heart of the home opens into an expansive OPEN-CONCEPT LIVING and DINING space anchored by an upgraded floor-to-ceiling stone fireplace in the great room. The gourmet kitchen is built for effortless everyday living and entertaining, featuring quartz countertops, tile backsplash, GE appliances, an OVERSIZED CENTER ISLAND with SEATING FOR 4, dual convection wall ovens, a vented stainless steel hood, WALK-IN PANTRY, and soft-close cabinetry. An oversized two-car garage enters into a mudroom nook providing convenient daily storage right off the kitchen. Upstairs holds four spacious bedrooms, a convenient SECOND FLOOR LAUNDRY ROOM with built-in cabinetry, and a versatile OPEN LOFT ROOM that serves as a natural second media room or family lounge. The primary retreat features an expansive L-shaped WALK-IN CLOSET with WINDOWS and an ensuite spa bath with dual quartz vanities and a ceramic-tiled walk-in shower. On the BONUS FINISHED lower level, enjoy nearly 1,000 square feet of recreation and game room space while still retaining a SEPARATE and ABUNDANT unfinished ROOM FOR STORAGE. The living space extends seamlessly into a PRIVATE, LOW-MAINTENANCE OUTDOOR RETREAT. An extensive earthtone STONE PAVER PATIO with built-in landscape lighting and an included six-person hot tub is framed by mature privacy evergreens—designed specifically for outdoor entertaining, evening relaxation, and easy weekends without endless yard chores. Enjoy a WALKABLE NEIGHBORHOOD setting with direct connection to community walking trails, playground, and the township library-- all while situated less than 15 minutes from Historic Downtown Bethlehem with seamless access to commuter routes. Just over AN HOUR RIDE from NEW YORK CITY with BUS SERVICES NEARBY, only 15 MINUTES from the NEW JERSEY BORDER, and 1.5 hours from PHILADELPHIA! With a clear municipal Certificate of Occupancy already in hand, there’s nothing to do but MOVE IN!
Last check for updates: about 5 hours ago
Listing courtesy of Carissa Craft, (610) 451-2721
BHHS Fox & Roach Bethlehem, (610) 865-0033
Originating MLS: Lehigh Valley MLS
Source: GLVR, MLS#779729
Home Details for 3904 Trythall St

|
|---|
Interior Details Basement: Partially Finished,Rec/Family AreaNumber of Rooms: 11Types of Rooms: Master Bedroom, Bedroom, Master Bathroom, Den, Dining Room, Family Room, Foyer, Full Bath, Kitchen, Laundry, Other, Recreation |
Beds & Baths Number of Bedrooms: 5Number of Bathrooms: 3Number of Bathrooms (full): 3 |
Dimensions and Layout Living Area: 4098 Square Feet |
Appliances & Utilities Appliances: Double Oven, Dishwasher, Gas Oven, Gas Range, Gas Water Heater, Microwave, RefrigeratorDishwasherLaundry: Washer Hookup,Dryer Hookup,Upper LevelMicrowaveRefrigerator |
Heating & Cooling Heating: Forced Air,GasHas CoolingAir Conditioning: Central AirHas HeatingHeating Fuel: Forced Air |
Fireplace & Spa Fireplace: Living RoomHas a FireplaceHas a Spa |
Windows, Doors, Floors & Walls Flooring: Carpet, Ceramic Tile, Luxury Vinyl, Luxury VinylPlank |
Levels, Entrance, & Accessibility Stories: 2Number of Stories: 2Floors: Carpet, Ceramic Tile, Luxury Vinyl, Luxury Vinyl Plank |

|
|---|
Exterior Home Features Roof: Asphalt FiberglassPatio / Porch: Covered, Patio, PorchExterior: Hot Tub/Spa, Porch, Patio |
Parking & Garage Number of Garage Spaces: 2Number of Covered Spaces: 2Has a GarageHas an Attached GarageHas Open ParkingParking Spaces: 2Parking: Attached,Driveway,Garage,Off Street,On Street,Garage Door Opener |
Frontage Not on Waterfront |
Water & Sewer Sewer: Public Sewer |
Finished Area Finished Area (above surface): 3170 Square FeetFinished Area (below surface): 928 Square Feet |

|
|---|
Days on Market: 84 |

|
|---|
Year Built Year Built: 2021 |
Property Type / Style Property Type: ResidentialProperty Subtype: Single Family ResidenceArchitecture: Colonial |
Building Construction Materials: Stone, Vinyl SidingNot Attached Property |
Property Information Parcel Number: M71712100205 |

|
|---|
Price List Price: $679,900Price Per Sqft: $166 |
Status Change & Dates Possession Timing: Close Plus 45 to 90 Days, Negotiable |

|
|---|
MLS Status: Active |

|
|---|
Direction & Address City: Bethlehem TwpCommunity: Nancy Run Estates |
School Information Elementary School District: BethlehemJr High / Middle School: East HillsJr High / Middle School District: BethlehemHigh School: FreedomHigh School District: Bethlehem |

|
|---|
Listing Agent Listing ID: 779729 |

|
|---|
Community Features: CurbsNot Senior Community |

|
|---|
Association for this Listing: Lehigh Valley MLSHas an HOAHOA Fee: $66/Monthly |

|
|---|
Lot Area: 10802.88 sqft |

|
|---|
Special Conditions: None |

|
|---|
BasementMls Number: 779729Living Area Range Units: Square FeetAbove Grade Unfinished Area: 3170Above Grade Unfinished Area Units: Square FeetBelow Grade Unfinished Area Units: Square FeetUniversal Property Id: US-42095-N-M71712100205-R-N |

|
|---|
Curbs |
Around this home
What Locals Say about Bethlehem
At least 1506 Trulia users voted on each feature.

88 % Say it's dog friendly

84 % Say car is needed

79 % Say there are sidewalks

78 % Say there's holiday spirit

75 % Say yards are well-kept

71 % Say parking is easy

68 % Say people would walk alone at night

64 % Say kids play outside

61 % Say it's walkable to restaurants

61 % Say streets are well-lit

60 % Say they plan to stay for at least 5 years

57 % Say it's quiet

53 % Say it's walkable to grocery stores

53 % Say neighbors are friendly

49 % Say there's wildlife

31 % Say there are community events
Sourced by Trulia users. Learn more about our methodology.
Market trends in Bethlehem
Last updated August 2026
Avg. sale price
$347K
$3.37KMoM
Sale-to-List Price
101.1%
0.1%MoM
Price per sq ft
$206
$0MoM
Available listings
228
28MoM
Home Value
Trulia Estimate
$676KSince last month
Decreased$30K (-4.2%)Since last year
Decreased$30K (-4.2%)Since last sale
Increased$116K (+20.8%)Learn more about this home's value by checking out its Trulia Estimate, the value of nearby homes, and how much similar homes have sold for.
Trulia Estimate
The of this home's value increased by +21% in the last 10 years
| Month | Estimated value |
|---|---|
2026 | |
| September 2026 | $676K |
| August 2026 | $705K |
| July 2026 | $744K |
| June 2026 | $744K |
| May 2026 | $731K |
| April 2026 | $730K |
| March 2026 | $727K |
| February 2026 | $709K |
| January 2026 | $697K |
2025 | |
2024 | |
2023 | |
2022 | |
2021 | |
Comparable sales
These are recently sold homes that have a similar location or other similar features to this home, like bedrooms, bathrooms, and square footage. Get a sense of the expected prices in the area by viewing these homes.Address | Distance | Property Type | Sold Price | Sold Date | Bed | Bath | Sqft |
|---|---|---|---|---|---|---|---|
0.05 | Single-Family Home | $725,000 | 04/03/26 | 5 | 4 | 3,532 | |
0.07 | Single-Family Home | $759,750 | 12/15/25 | 4 | 3.5 | 4,209 | |
0.07 | Single-Family Home | $635,000 | 10/15/25 | 4 | 3.5 | 3,191 | |
0.16 | Single-Family Home | $730,000 | 08/27/26 | 5 | 2.5 | 2,808 | |
0.12 | Single-Family Home | $599,900 | 11/13/25 | 4 | 3.5 | 2,828 | |
0.20 | Single-Family Home | $600,000 | 11/20/25 | 4 | 2.5 | 2,312 | |
0.26 | Single-Family Home | $640,000 | 12/30/25 | 4 | 2.5 | 2,616 | |
0.07 | Single-Family Home | $860,000 | 05/07/26 | 5 | 3.5 | 4,445 | |
0.29 | Single-Family Home | $620,000 | 06/04/26 | 4 | 3 | 2,505 | |
0.24 | Single-Family Home | $550,000 | 10/03/25 | 4 | 2.5 | 2,238 |
Nearby home prices
Get a sense of expected prices in the area by checking the value of nearby homes.Address | Distance | Price | Bed | Bath | Sqft | Status |
|---|---|---|---|---|---|---|
0.05 | $725,000 | 5 | 4 | 3,532 | Recently Sold | |
0.07 | $759,750 | 4 | 3.5 | 4,209 | Recently Sold | |
0.09 | $767,400 | 4 | 2.5 | 4,647 | Off Market | |
0.07 | $654,200 | 4 | 3.5 | 3,191 | Off Market | |
0.07 | $860,000 | 5 | 3.5 | 4,445 | Recently Sold | |
0.10 | $726,000 | 4 | 2.5 | 4,009 | Off Market | |
0.10 | $752,000 | 4 | 2.5 | 4,009 | Off Market | |
0.10 | $795,300 | 4 | 2.5 | 4,009 | Off Market | |
0.10 | $808,200 | 4 | 2.5 | 4,009 | Off Market | |
0.10 | $798,600 | 4 | 2.5 | 4,009 | Off Market | |
0.10 | $819,500 | 4 | 2.5 | 4,009 | Off Market |
Price and Tax history
| Date | Event | Price |
|---|---|---|
Sep 24, 2026 Source: GLVR #779729 | PriceChange | $679,900 Price decreased by 3% |
Sep 14, 2026 Source: GLVR #779729 | PriceChange | $700,000 Price decreased by 2% |
Aug 20, 2026 Source: GLVR #779729 | PriceChange | $715,000 Price decreased by 3% |
Aug 11, 2026 Source: GLVR #779729 | PriceChange | $735,000 Price decreased by 2% |
Jul 8, 2026 Source: Bright MLS #PANH2010238 | Listed For Sale | $749,900 |
Oct 28, 2021 Source: GLVR #664407 | Sold | $559,570 |
Apr 1, 2021 Source: GLVR #664407 | Pending | $559,345 |
| Year | Property tax | Tax assessment |
|---|---|---|
| 2026 | $10,571 | $257,400 |
Home facts updated by county records
LGBTQ Local Legal Protections
LGBTQ Local Legal Protections



Carissa Craft, BHHS Fox & Roach Bethlehem, (610) 865-0033
Agent Phone: (610) 451-2721
IDX information is provided exclusively for personal, non-commercial use, and may not be used for any purpose other than to identify prospective properties consumers may be interested in purchasing.
Information is deemed reliable but not guaranteed.
Similar Homes You May Like
 NEW CONSTRUCTION0.39 ACRESTuskes Realty
 NEW CONSTRUCTIONHome Team Real Estate
 OPEN SAT, 12-2PM2.93 ACRESHoward Hanna - Blue Bell
 OPEN SAT, 1-3PM0.34 ACRESWeichert Co Realtors
 NEW CONSTRUCTION
 NEW CONSTRUCTION0.34 ACRESTuskes Realty
 NEW CONSTRUCTION
 NEW CONSTRUCTION
 NEW CONSTRUCTION
 NEW CONSTRUCTION
 NEW CONSTRUCTION0.47 ACRESTuskes Realty
- NEW CONSTRUCTION
 NEW CONSTRUCTION0.33 ACRESTuskes Realty
- NEW CONSTRUCTION
 NEW CONSTRUCTION2.6 ACRESTuskes Realty
 NEW CONSTRUCTION
 NEW CONSTRUCTION
 NEW CONSTRUCTION
 NEW CONSTRUCTION
 NEW CONSTRUCTION$849,900+4 bd3.5 ba3,124 sqftBreckenridge Grande Plan in Greenleaf Fields at Parkland,
Schnecksville, PA 18078- NEW CONSTRUCTION
- NEW CONSTRUCTION$824,900+4 bd3.5 ba3,124 sqftBreckenridge Grande Plan in The Estates at Steeplechase North,
Easton, PA 18040  2.89 ACRESIronValley RE of Lehigh Valley
 NEW CONSTRUCTION
 NEW CONSTRUCTION
- NEW CONSTRUCTION
 NEW CONSTRUCTION
 NEW CONSTRUCTION
- NEW CONSTRUCTION
 See more homes for sale inBethlehem


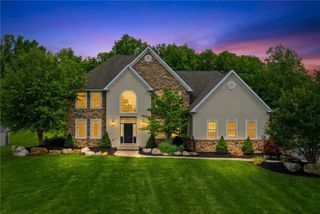


New Listings near 3904 Trythall St
 NEWOPEN SAT, 1-3PMBHHS - Choice Properties
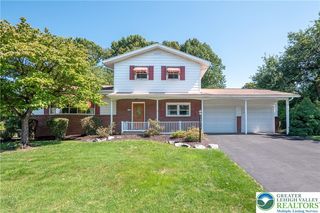 NEWOPEN SAT, 11-1PMCOMING SOON 9/260.31 ACRESFull CircleRealty&PropertyMgmt
 0.74 ACRESBHHS Fox & Roach Macungie
 0.28 ACRESBHHS Fox & Roach Center Valley
 NEW - 2 DAYS AGO0.35 ACRESPrime Realty Partners
 NEWCOMING SOON 10/20.28 ACRESColdwell Banker Hearthside
 NEW - 2 DAYS AGOBHHS Fox & Roach Bethlehem
 NEW - 12 HRS AGOColdwell Banker Hearthside
- See more homes for sale inBethlehem


Frequently asked questions about 3904 Trythall St
- What is the estimated monthly payment for 3904 Trythall St?Based on a $679,900 list price with 20% down at today's rates, the estimated monthly payment for 3904 Trythall St in Bethlehem, PA is approximately $4,652 (about $3,789 principal & interest, $788 property taxes, and $75 homeowner's insurance). This is an estimate. Actual payment depends on your loan terms.
- How does the list price for 3904 Trythall St compare to homes in Bethlehem?3904 Trythall St in Bethlehem, PA is listed at $679,900, about 96% above the $347K median sale price in Bethlehem.
- What do residents say about Bethlehem?Residents describe Bethlehem, PA as dog-friendly, pedestrian-friendly, and well-kept. See homes for sale in Bethlehem, PA.
- What are the closest schools to 3904 Trythall St?The closest schools to 3904 Trythall St in Bethlehem, PA are East Hills Middle School (rated 5/10), Freedom High School (rated 5/10), Miller Heights Elementary School (rated 7/10).
- Does 3904 Trythall St have air conditioning?Yes, 3904 Trythall St in Bethlehem, PA has air conditioning.
- Does 3904 Trythall St have laundry facilities?Yes, 3904 Trythall St in Bethlehem, PA has laundry facilities.
3904 Trythall St, Bethlehem, PA 18020 is a 5 bedroom, 3 bathroom, 4,098 sqft single-family home built in 2021. This property is currently available for sale and was listed by GLVR on Jul 2, 2026. The MLS # for this home is MLS# 779729.