


Listed by Tyler M Nelson, Trophy Properties & Auction, (636) 221-7291
$509,900
 3 Beds
 2.5 Baths
 2,334 sqft (on 12.92 acres)
4426 Old State Rd, Leslie, MO 63037
Est. Mortgage $3,036/mo*
Get Pre-QualifiedWe estimate this home will sell faster than 90% nearby.
Home Highlights

Single-Family Home

Built in 2005

12.92 acre lot

$218/sqft

2 Car Garage
Local Information
- Map ViewExplore the area around 4426 Old State Rd.

- Schools1 Preschool School1 Elementary School1 Middle School1 High School

- Shop & Eat

-- mins to
About this House
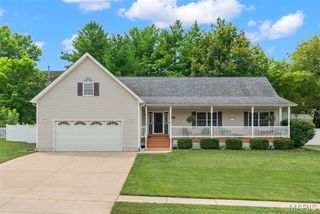
Beautiful setting, privacy, and nearly 13 acres await with this well-appointed home! Offering 2,334 square feet of living space, this property combines spacious living areas, thoughtful features, and plenty of room to enjoy the outdoors. The roomy country-style kitchen features custom-built cabinetry, a pantry, a center island with breakfast bar, Corian countertops, and a newer stainless dishwasher. The adjoining breakfast room provides easy access to the recently refreshed deck, where boards have been replaced as needed, and the deck has been freshly re-stained, making it a great spot for morning coffee or barbecues. The expansive great room features vaulted ceilings and a gas fireplace, creating a comfortable space for relaxing and entertaining. A sizable den provides additional living space and could easily serve as an office or dining room. The primary suite offers a spacious bedroom with coffered ceilings, a roomy walk-in closet, and a private bath complete with a large soaker tub. The two additional bedrooms share a convenient Jack and Jill bathroom with a large double sink vanity. The lower level walkout basement offers even more potential for finished space and storage with a 9' pour and rough-in plumbing for an additional full bathroom. Outside, the 12.92 acres provide plenty of possibilities for agriculture, livestock, hunting, recreation, or simply enjoying the privacy and peaceful surroundings. The oversized side entry two-car garage adds workshop potential and convenience to the property. There is an inoperable wood stove outside, with existing operable plumbing in place, offering the potential to install a replacement stove and reconnect the heat exchanger to the home's HVAC system, allowing for wood and/or electric heat if desired. The fire pit provides a great place to gather with family and friends, and the property’s location just a few miles from Port Hudson Lake offers additional opportunities for outdoor recreation. Conveniently located just 25 minutes from Washington, this property offers tons of possibilities with plenty of room to expand. Call today to learn more!
We estimate this home will sell faster than 90% nearby.
Home Details for 4426 Old State Rd

|
|---|
MLS Status: Active |

|
|---|
Interior Details Basement: Full,Unfinished,Walk-Out AccessNumber of Rooms: 8Types of Rooms: Primary Bedroom, Bedroom 2, Bedroom 3, Breakfast Room, Great Room, Kitchen |
Beds & Baths Number of Bedrooms: 3Main Level Bedrooms: 3Number of Bathrooms: 3Number of Bathrooms (full): 2Number of Bathrooms (half): 1Number of Bathrooms (main level): 3 |
Dimensions and Layout Living Area: 2334 Square Feet |
Appliances & Utilities Utilities: Electricity Connected, PropaneAppliances: Dishwasher, Disposal, Built-In Electric Oven, Electric Water HeaterDishwasherDisposalLaundry: Main Level |
Heating & Cooling Heating: Electric,Forced AirHas CoolingAir Conditioning: Central Air,ElectricHas HeatingHeating Fuel: Electric |
Fireplace & Spa Number of Fireplaces: 1Fireplace: Family Room, GasHas a Fireplace |
Gas & Electric Electric: Single PhaseHas Electric on Property |
Windows, Doors, Floors & Walls Window: Bay Window(s), Tilt-In WindowsFlooring: Luxury Vinyl |
Levels, Entrance, & Accessibility Levels: OneFloors: Luxury Vinyl |

|
|---|
Exterior Home Features Roof: Architectural ShinglePatio / Porch: Deck, Patio |
Parking & Garage Number of Garage Spaces: 2Number of Covered Spaces: 2No CarportHas a GarageHas an Attached GarageParking Spaces: 2Parking: Additional Parking,Concrete,Garage Faces Side,Gravel |
Water & Sewer Sewer: Septic Tank |
Finished Area Finished Area (above surface): 2334 Square Feet |

|
|---|
Days on Market: 5 |

|
|---|
Year Built Year Built: 2005 |
Property Type / Style Property Type: ResidentialProperty Subtype: Single Family ResidenceArchitecture: Ranch |
Building Construction Materials: Brick, Stone, Vinyl SidingAttached To Another StructureDoes Not Include Home Warranty |
Property Information Parcel Number: 15521.00001020.000 |

|
|---|
Price List Price: $509,900Price Per Sqft: $218 |
Status Change & Dates Possession Timing: Close Of Escrow |

|
|---|
Direction & Address City: GeraldCommunity: Modesto Manor |
School Information Elementary School: Gerald Elem.Jr High / Middle School: Owensville MiddleHigh School: Owensville HighHigh School District: Gasconade Co. R-II |

|
|---|
Listing Agent Listing ID: 26056164 |

|
|---|
Building Area Building Area: 2334 Square Feet |

|
|---|
Association for this Listing: East Central Board of REALTORSNo HOA |

|
|---|
Lot Area: 12.92 Acres |

|
|---|
Special Conditions: Standard |

|
|---|
Listing Terms: Cash, Conventional, FHA, VA Loan |

|
|---|
BasementMls Number: 26056164Above Grade Unfinished Area: 2334Showing Requirements: Appointment Only, Call Listing Agent, Combination Lock Box, Showing Service |
Around this home
What Locals Say about Gerald
At least 4 Trulia users voted on each feature.

88 % Say car is needed

83 % Say kids play outside

83 % Say parking is easy

78 % Say it's walkable to grocery stores

75 % Say yards are well-kept

67 % Say it's quiet

50 % Say there's wildlife

50 % Say it's dog friendly

50 % Say people would walk alone at night

40 % Say there's holiday spirit

39 % Say neighbors are friendly

38 % Say it's walkable to restaurants

38 % Say streets are well-lit

29 % Say there are sidewalks

25 % Say they plan to stay for at least 5 years
Sourced by Trulia users. Learn more about our methodology.
Market trends in Gerald
Last updated July 2026
Avg. sale price
—
Sale-to-List Price
—
Price per sq ft
—
Available listings
9
Home Value
Trulia Estimate
$485KSince last month
Decreased$56K (-10.4%)Since last year
Decreased$31K (-5.9%)Since last sale
Increased$211K (+77.1%)Learn more about this home's value by checking out its Trulia Estimate, the value of nearby homes, and how much similar homes have sold for.
Trulia Estimate
The of this home's value increased by +70% in the last 10 years
| Month | Estimated value |
|---|---|
2026 | |
| September 2026 | $485K |
| August 2026 | $507K |
| July 2026 | $541K |
| June 2026 | $547K |
| May 2026 | $538K |
| April 2026 | $529K |
| March 2026 | $525K |
| February 2026 | $511K |
| January 2026 | $496K |
2025 | |
2024 | |
2023 | |
2022 | |
2021 | |
2020 | |
2019 | |
2018 | |
2017 | |
2016 | |
Comparable sales
These are recently sold homes that have a similar location or other similar features to this home, like bedrooms, bathrooms, and square footage. Get a sense of the expected prices in the area by viewing these homes.Address | Distance | Property Type | Sold Price | Sold Date | Bed | Bath | Sqft |
|---|---|---|---|---|---|---|---|
1.15 | Single-Family Home | - | 12/12/25 | 2 | 2.5 | 2,987 | |
1.33 | Single-Family Home | - | 07/14/26 | 3 | 2 | 1,240 | |
1.89 | Single-Family Home | - | 02/26/26 | 4 | 1.5 | 1,196 | |
2.53 | Single-Family Home | - | 07/24/26 | 2 | 2 | 1,200 | |
2.64 | Single-Family Home | - | 12/17/25 | 3 | 2 | 1,830 | |
2.93 | Single-Family Home | - | 04/14/26 | 3 | 1 | 1,092 | |
3.28 | Single-Family Home | - | 10/31/25 | 4 | 2 | 2,240 | |
3.50 | Single-Family Home | - | 02/25/26 | 5 | 3.5 | 5,562 | |
3.44 | Single-Family Home | - | 07/01/26 | 3 | 5 | 4,778 | |
4.27 | Single-Family Home | - | 04/03/26 | 2 | 1 | 888 |
Nearby home prices
Get a sense of expected prices in the area by checking the value of nearby homes.Address | Distance | Price | Bed | Bath | Sqft | Status |
|---|---|---|---|---|---|---|
0.35 | $206,800 | Studio | - | - | Off Market | |
0.67 | $646,800 | 3 | 3.5 | 4,656 | Off Market | |
0.81 | $206,600 | 3 | 1 | 1,030 | Off Market | |
1.00 | $281,300 | 2 | 2 | 1,700 | Off Market | |
1.15 | - | 2 | 2.5 | 2,987 | Recently Sold | |
1.28 | - | - | - | - | Recently Sold | |
1.33 | - | 3 | 2 | 1,240 | Recently Sold | |
1.42 | $229,700 | 3 | 1.5 | 1,418 | Off Market | |
1.48 | $385,100 | Studio | - | - | Off Market | |
1.52 | $191,000 | 4 | 2 | 1,400 | Off Market |
Price and Tax history
| Date | Event | Price |
|---|---|---|
Sep 1, 2026 Source: MARIS #26056164 | Listed For Sale | $509,900 |
Feb 15, 2018 Source: MARIS #17082454 | Sold | -- |
Dec 15, 2017 Source: Agent Provided | Pending | $289,900 |
Oct 19, 2017 Source: Agent Provided | Listed For Sale | $289,900 |
Aug 28, 2017 Source: Agent Provided | ListingRemoved | $292,900 |
Jul 17, 2017 Source: Agent Provided | PriceChange | $292,900 Price decreased by 2% |
Apr 29, 2017 Source: Agent Provided | PriceChange | $299,900 Price decreased by 5% |
Mar 18, 2017 Source: Agent Provided | Listed For Sale | $314,900 |
| Year | Property tax | Tax assessment |
|---|---|---|
| 2025 | $3,426 | $61,311 |
Home facts updated by county records
LGBTQ Local Legal Protections
LGBTQ Local Legal Protections



Tyler M Nelson, Trophy Properties & Auction
Agent Phone: (636) 221-7291

IDX information is provided exclusively for personal, non-commercial use, and may not be used for any purpose other than to identify prospective properties consumers may be interested in purchasing.
Information is deemed reliable but not guaranteed. Some IDX listings have been excluded from this website. Click here for more information
Similar Homes You May Like
 FOR SALE BY OWNER12 ACRES
 5.32 ACRESRE/MAX Exclusive Properties
 FOR SALE BY OWNER18 ACRES
 NEW CONSTRUCTION0.3 ACRESRE/MAX Today
 FOR SALE BY OWNER1 ACRE
 FOR SALE BY OWNER1.43 ACRES
 1.66 ACRESUnited Real Estate Kansas City
 FOR SALE BY OWNER5 ACRES
 NEW CONSTRUCTION0.33 ACRESRE/MAX Today
 3.42 ACRESRE/MAX Exclusive Properties
 0.81 ACRESRE/MAX Exclusive Properties
 NEW CONSTRUCTION0.49 ACRESColdwell Banker Realty - Gundaker
 AUCTION
 FOR SALE BY OWNER2.18 ACRES
 0.27 ACRESColdwell Banker Premier Group
 NEW CONSTRUCTION0.42 ACRESELS Real Estate Group, LLC
 NEW CONSTRUCTIONRealty Shop
 NEW CONSTRUCTIONRealty Shop
 NEW CONSTRUCTIONRealty Shop
 See more homes for sale inLeslie


New Listings near 4426 Old State Rd

Frequently asked questions about 4426 Old State Rd
- What is the estimated monthly payment for 4426 Old State Rd?Based on a $509,900 list price with 20% down at today's rates, the estimated monthly payment for 4426 Old State Rd in Leslie, MO is approximately $3,089 (about $2,691 principal & interest, $323 property taxes, and $75 homeowner's insurance). This is an estimate. Actual payment depends on your loan terms.
- What are the closest schools to 4426 Old State Rd?The closest schools to 4426 Old State Rd in Leslie, MO are Gerald Elementary School (Pre-K, rated 4/10), Owensville High School (rated 5/10), Owensville Middle School (rated 5/10).
- What is 4426 Old State Rd estimated to be worth?Trulia's estimated value for 4426 Old State Rd in Leslie, MO is $484,700.
- Does 4426 Old State Rd have air conditioning?Yes, 4426 Old State Rd in Leslie, MO has air conditioning.
- Does 4426 Old State Rd have laundry facilities?Yes, 4426 Old State Rd in Leslie, MO has laundry facilities.
- How big is the lot at 4426 Old State Rd?The lot at 4426 Old State Rd in Leslie, MO is about 12.9 acres.
4426 Old State Rd, Leslie, MO 63037 is a 3 bedroom, 3 bathroom, 2,334 sqft single-family home built in 2005. This property is currently available for sale and was listed by MARIS on Sep 1, 2026. The MLS # for this home is MLS# 26056164.