


442 Middle View Dr
Ringgold, GA 30736
Indian Springs 3 Beds
 2.5 Baths
 1,872 sqft (on 1.25 acres)
$344,000
Last Sold: May 7, 2026
2% below list $353K
$184/sqft
Est. Refi. Payment $2,015/mo*
$344,000
Last Sold: May 7, 2026
2% below list $353K
$184/sqft
Est. Refi. Payment $2,015/mo*
3 Beds
2.5 Baths
1,872 sqft
(on 1.25 acres)
Local Information
- Map ViewExplore the area around 442 Middle View Dr.

- Schools1 Preschool School1 Elementary School1 Middle School1 High School

- Shop & Eat

-- mins to
Home Highlights

Property Type
Single-Family Home

Year Built
1995

Lot Size
1.25 acres
Living Area
1,872 sqft

Price/Sqft
$184/sqft

Parking
2 Car Garage
About this House
Welcome to your dream home in the highly sought-after Catoosa County School District -- one of Northwest Georgia's most desirable areas for families, known for its strong community, excellent schools, and convenient proximity to Chattanooga!
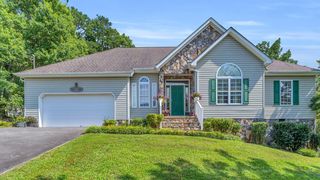
This beautiful 3-bedroom, 2.5-bath residence sits proudly on an oversized corner lot, offering exceptional privacy and plenty of breathing room rarely found in today's market. The generous lot size provides a peaceful, secluded feel while still being conveniently located near shopping, dining, major highways, and top-rated schools.
Inside the home you will find it has been meticulously maintained. 2 Full bathrooms along with 3 bedrooms. Downstairs you will find an additional office/den/bedroom with its own half bath.
Outside, the oversized corner lot is a true highlight -- mature trees and thoughtful landscaping create natural privacy, while the extra space offers endless possibilities: room for outdoor play, gardening, a future pool, or simply enjoying quiet evenings on the patio or porch.
Additional features include a 2-car garage, ample parking, and low-maintenance exterior perfect for Georgia's climate.
Don't miss this rare opportunity to own a private retreat in one of the most family-friendly school districts in the region. Whether you're raising a family or enjoying a quieter lifestyle, this home delivers the space, privacy, and location you've been searching for.
*Seller willing to give an allowance towards closing costs or anything deemed important to buyer
This beautiful 3-bedroom, 2.5-bath residence sits proudly on an oversized corner lot, offering exceptional privacy and plenty of breathing room rarely found in today's market. The generous lot size provides a peaceful, secluded feel while still being conveniently located near shopping, dining, major highways, and top-rated schools.
Inside the home you will find it has been meticulously maintained. 2 Full bathrooms along with 3 bedrooms. Downstairs you will find an additional office/den/bedroom with its own half bath.
Outside, the oversized corner lot is a true highlight -- mature trees and thoughtful landscaping create natural privacy, while the extra space offers endless possibilities: room for outdoor play, gardening, a future pool, or simply enjoying quiet evenings on the patio or porch.
Additional features include a 2-car garage, ample parking, and low-maintenance exterior perfect for Georgia's climate.
Don't miss this rare opportunity to own a private retreat in one of the most family-friendly school districts in the region. Whether you're raising a family or enjoying a quieter lifestyle, this home delivers the space, privacy, and location you've been searching for.
*Seller willing to give an allowance towards closing costs or anything deemed important to buyer
442 Middle View Dr, Ringgold, GA 30736 is a 3 bedroom, 3 bathroom, 1,872 sqft single-family home in Indian Springs, built in 1995. It last sold for $344,000 on May 7, 2026 (2% below the $352,500 asking price). It is currently off market. The Trulia Estimate is $344,000, with a rent estimate of $2,276/month.
Home Details for 442 Middle View Dr

|
|---|
Interior Details Basement: Finished,PartialNumber of Rooms: 9Types of Rooms: Master Bedroom, Bedroom, Bathroom, Bonus Room, Dining Room, Living Room, Other |
Beds & Baths Number of Bedrooms: 3Number of Bathrooms: 3Number of Bathrooms (full): 2Number of Bathrooms (half): 1 |
Dimensions and Layout Living Area: 1872 Square Feet |
Appliances & Utilities Utilities: Cable Available, Electricity Connected, Natural Gas Connected, Underground Utilities, Water ConnectedAppliances: Dishwasher, Free-Standing Electric Range, Gas Water Heater, MicrowaveDishwasherLaundry: Electric Dryer Hookup,Gas Dryer Hookup,Laundry Room,Washer HookupMicrowave |
Heating & Cooling Heating: Central,Natural GasHas CoolingAir Conditioning: Central Air,ElectricHas HeatingHeating Fuel: Central |
Fireplace & Spa Number of Fireplaces: 1Fireplace: Den, Family Room, Gas LogHas a FireplaceNo Spa |
Windows, Doors, Floors & Walls Window: Insulated WindowsFlooring: Carpet, Hardwood, Tile, Engineered Hardwood |
Levels, Entrance, & Accessibility Levels: OneFloors: Carpet, Hardwood, Tile, Engineered Hardwood |
View No View |
Security Security: Smoke Detector(s) |

|
|---|
Exterior Home Features Roof: ShinglePatio / Porch: Deck, Patio, Rear PorchExterior: Private Yard, Rain GuttersFoundation: Brick/Mortar, Stone |
Parking & Garage Number of Garage Spaces: 2Number of Covered Spaces: 2No CarportHas a GarageHas an Attached GarageParking Spaces: 2Parking: Basement,Concrete,Driveway,Garage,Off Street,Garage Faces Front |
Frontage Road Frontage: County Road, Interstate Access Within 5 MilesResponsible for Road Maintenance: Public Maintained RoadRoad Surface Type: PavedNot on Waterfront |
Water & Sewer Sewer: Septic Tank |
Finished Area Finished Area (above surface): 1237 |

|
|---|
Year Built Year Built: 1995 |
Property Type / Style Property Type: ResidentialProperty Subtype: Single Family ResidenceArchitecture: Split Level |
Building Construction Materials: Brick, Vinyl SidingNot a New ConstructionNo Additional ParcelsDoes Not Include Home Warranty |
Property Information Parcel Number: 0035e108 |

|
|---|
Price List Price: $352,500Price Per Sqft: $184/sqft |
Status Change & Dates Off Market Date: Sun Apr 05 2026Possession Timing: Close Of Escrow |

|
|---|
MLS Status: Closed |

|
|---|
Direction & Address City: RinggoldCommunity: Mill Creek |
School Information Elementary School: Graysville Elementary SchoolJr High / Middle School: Ringgold MiddleHigh School: Ringgold High School |

|
|---|
Building Area Building Area: 1872 Square Feet |

|
|---|
Not Senior Community |

|
|---|
No HOA |

|
|---|
Lot Area: 1.25 Acres |

|
|---|
Listing Terms: Cash, Conventional, FHA, VA Loan |

|
|---|
BasementMls Number: 1528398Above Grade Unfinished Area: 1237 |
Last check for updates: about 3 hours ago
Listed by Jake Kellerhals, (706) 217-8133
Keller Williams Realty
Bought with: Jake Kellerhals, (706) 217-8133, Keller Williams Realty
Source: Greater Chattanooga Realtors, MLS#1528398
Price History for 442 Middle View Dr
| Date | Price | Event | Source |
|---|---|---|---|
| 05/07/2026 | $344,000 | Sold | Greater Chattanooga Realtors #1528398 |
| 04/05/2026 | $352,500 | Pending | Greater Chattanooga Realtors #1528398 |
| 03/20/2026 | $352,500 | PriceChange | Greater Chattanooga Realtors #1528398 |
| 03/06/2026 | $355,000 | PriceChange | Greater Chattanooga Realtors #1528398 |
| 03/02/2026 | $357,500 | PriceChange | Greater Chattanooga Realtors #1528398 |
| 02/12/2026 | $360,000 | Listed For Sale | Greater Chattanooga Realtors #1528398 |
| 03/26/2021 | $231,000 | Sold | Greater Chattanooga Realtors #1331323 |
Market trends in Ringgold
Last updated June 2026
Avg. sale price
$316K
$2.03KMoM
Sale-to-List Price
99.1%
0.1%MoM
Price per sq ft
$188
$4MoM
Available listings
207
20MoM

- Results are loading
Property Tax and Assessment
| Year | 2025 |
|---|---|
| Tax | $512 |
| Assessment | $294,814 |
Home facts updated by county records
Comparable Sales for 442 Middle View Dr
Address | Distance | Property Type | Sold Price | Sold Date | Bed | Bath | Sqft |
|---|---|---|---|---|---|---|---|
0.04 | Single-Family Home | $300,000 | 09/30/25 | 3 | 2 | 1,404 | |
0.21 | Single-Family Home | $320,000 | 01/12/26 | 3 | 2 | 2,013 | |
0.19 | Single-Family Home | $350,000 | 06/26/26 | 4 | 3 | 2,350 | |
0.40 | Single-Family Home | $333,218 | 10/10/25 | 3 | 2 | 1,920 | |
0.36 | Single-Family Home | $330,000 | 09/19/25 | 3 | 2 | 1,458 | |
0.34 | Single-Family Home | $312,000 | 11/20/25 | 3 | 2 | 1,416 | |
0.24 | Single-Family Home | $360,000 | 06/03/26 | 3 | 2.5 | 1,548 | |
0.53 | Single-Family Home | $325,000 | 11/17/25 | 3 | 2 | 1,722 | |
0.27 | Single-Family Home | $282,000 | 10/24/25 | 3 | 2 | 1,448 |
Nearby homes
Get a sense of prices in the area by checking nearby homes. OFF MARKET
 SOLDSEP 30, 2025
 OFF MARKET
 FOR SALE0.42 ACRES
 OFF MARKET
 OFF MARKET
 OFF MARKET
 OFF MARKET
 OFF MARKET
 FOR SALE0.72 ACRES
 SOLDAPR 10, 2026
Assigned Schools
These are the assigned schools for 442 Middle View Dr.
- Ringgold Middle School
- 6-8
- Public
- 722 Students
8/10GreatSchools RatingParent Rating AverageThe school is easy to navigate for new students, and the teachers are kind and motivating. Although this school doesn’t build a great foundation for student’s futures, teachers make it easy to understand the topics they teach. Despite all positive feedback, there are problems regarding bullying. I’ve watched kids be humiliated and made fun of for their sense of humor, kids being discriminated for their sexual orientation, gender identity, and religion. I am a Buddhist and I’m scared to share this information watching how non christians are treated. Seriously, if you are sensitive, attend this school with caution. It’s not for the weak.Student Review1y ago - Graysville Elementary School
- PK-5
- Public
- 551 Students
7/10GreatSchools RatingParent Rating AverageExcellent school! The atmosphere is friendly and caring. Teachers and principals go above and beyond to do what is best for kids! The school stays current and relative in such a changing world. I had all three of my children attend GES from K through 5th grade and they all had a wonderful experience.Parent Review7y ago - Ringgold High School
- 9-12
- Public
- 992 Students
6/10GreatSchools RatingParent Rating AverageOn a side note: Denia Reese (Superintendent) is by far the most disrespecting and disregarding of any concern I had. I brought this issue to her attention after MANY OF YEARS fighting with IEP's and teachers. She did not reply to me & what we were experiencing for so long. She sent my email to the school principle ( I could have done that !!) I wanted to bring this issue to higher authority not only for myself and child but, any others that may be in our shoes and hopefully make it easier road for them. However, the end result the teachers (for some) are trying to accommodate for the need (now, some did in the past but, wasn't on the right path, if so he may have done better then instead of now). So, do not bother wasting your time about your issue to the highest representative for Catoosa County because it is not her concern. Proven Fact.Parent Review5y ago  Check out schools near 442 Middle View Dr.
Neighborhood Overview

Neighborhood stats provided by third party data sources.
What Locals Say about Indian Springs
At least 12 Trulia users voted on each feature.

100 % Say yards are well-kept

88 % Say parking is easy

81 % Say car is needed

75 % Say there's holiday spirit

73 % Say people would walk alone at night

69 % Say it's quiet

68 % Say they plan to stay for at least 5 years

68 % Say it's dog friendly

56 % Say there's wildlife

47 % Say neighbors are friendly

42 % Say kids play outside

28 % Say streets are well-lit

25 % Say it's walkable to grocery stores

16 % Say it's walkable to restaurants
Sourced by Trulia users. Learn more about our methodology.
LGBTQ Local Legal Protections
LGBTQ Local Legal Protections



Apartments for Rent

 NEW - 1 DAY AGOPET FRIENDLY
 PET FRIENDLY
 PET FRIENDLY
 NEW - 2 DAYS AGOPET FRIENDLYFURNISHED

 PET FRIENDLY
 APPLY INSTANTLYPET FRIENDLY

 See more homes for rent inRinggold
Explore by feature - Pet Friendly
 PET FRIENDLY$1,735 - $2,310/mo2-3 bd2-3 baThe Cottages at Battlefield Crossing | 40 Cottage Dr,
Ringgold, GA 30736- PET FRIENDLY
 SPECIAL OFFERPET FRIENDLY
 PET FRIENDLY
 PET FRIENDLY
 PET FRIENDLY
 PET FRIENDLY
 PET FRIENDLY
 PET FRIENDLY
 APPLY INSTANTLYPET FRIENDLY
Explore by feature - Garage
- PET FRIENDLY$1,735 - $2,310/mo2-3 bd2-3 baThe Cottages at Battlefield Crossing | 40 Cottage Dr,
Ringgold, GA 30736  FURNISHED
 PET FRIENDLY
 PET FRIENDLY
 PET FRIENDLY
 PET FRIENDLY
 PET FRIENDLY
Explore by feature - Air Conditioning
- PET FRIENDLY$1,735 - $2,310/mo2-3 bd2-3 baThe Cottages at Battlefield Crossing | 40 Cottage Dr,
Ringgold, GA 30736 - SPECIAL OFFERPET FRIENDLY
- PET FRIENDLY
- PET FRIENDLY
- PET FRIENDLY
- APPLY INSTANTLYPET FRIENDLY
 APPLY INSTANTLYPET FRIENDLYFURNISHED
 PET FRIENDLY
- PET FRIENDLY
- PET FRIENDLY
Explore by feature - Pool
- PET FRIENDLY
- PET FRIENDLY
- PET FRIENDLY
- PET FRIENDLY
- PET FRIENDLY
- PET FRIENDLY
- PET FRIENDLY
- PET FRIENDLY
 PET FRIENDLY
- PET FRIENDLY
Explore by feature - Washer/dryer
- SPECIAL OFFERPET FRIENDLY
- PET FRIENDLY
- PET FRIENDLY
- PET FRIENDLY
- PET FRIENDLY
- PET FRIENDLY
- PET FRIENDLY
- PET FRIENDLY
- PET FRIENDLY
- PET FRIENDLY
Explore by feature - Outdoor Space
- PET FRIENDLY

 PET FRIENDLY
- PET FRIENDLY
Homes for sale near 442 Middle View Dr
- 0.72 ACRES
 1.38 ACRES
- 0.42 ACRES
 0.36 ACRES
 2.17 ACRES
 0.61 ACRES
 OPEN SAT, 10-6PM0.28 ACRES

 See more homes for sale inRinggold
Off Market Homes Near 442 Middle View Dr
 SOLDJUL 27, 2026
 SOLDJUL 24, 2026
 SOLDJUL 24, 2026
 SOLDJUL 24, 2026
 SOLDJUL 23, 2026
 SOLDJUL 23, 2026
 SOLDJUL 23, 2026
 SOLDJUL 22, 2026
 SOLDJUL 22, 2026
 SOLDJUL 21, 2026
- See more homes for sale inRinggold
IDX information is provided exclusively for consumers’ personal, noncommercial use, that it may not be used for any purpose other than to identify prospective properties consumers may be interested in purchasing.
Data is deemed reliable but is not guaranteed accurate by the MLS.
Zillow, Inc. does not display the entire MLS of Chattanooga, Inc. database on this website. The listings of some real estate brokerage firms have been excluded. Some or all of the listings displayed may not belong to the firm whose website is being visited
Copyright© 2026 by Chattanooga Association of REALTORS®
Zillow, Inc. does not display the entire MLS of Chattanooga, Inc. database on this website. The listings of some real estate brokerage firms have been excluded. Some or all of the listings displayed may not belong to the firm whose website is being visited
Copyright© 2026 by Chattanooga Association of REALTORS®