


$466,000
 3 Beds
 2.5 Baths
 2,591 sqft (on 1.38 acres)
44 Creekside Dr, Ringgold, GA 30736
Est. Mortgage $2,753/mo*
Get Pre-QualifiedHome Highlights

Single-Family Home

Built in 1995

1.38 acre lot

$180/sqft

2 Car Garage
Local Information
- Map ViewExplore the area around 44 Creekside Dr.

- Schools1 Preschool School1 Elementary School1 Middle School1 High School

- Shop & Eat

-- mins to
About this House
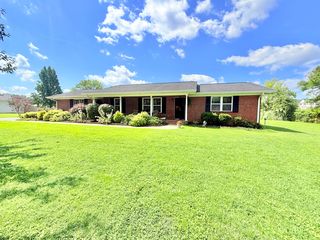
Welcome to this beautifully maintained 3 bedroom, 2 full bath home, offering the perfect combination of comfort, style, and functionality. From the moment you arrive, you'll notice the meticulously landscaped yard and inviting curb appeal. As you enter the front door, you will appreciate the beautiful hardwood flooring throughout the spacious home, with tons of storage. The kitchen features Granite countertops and stylish backsplash, and a large walk-in pantry with built in shelving, mud sink and laundry room for your convenience. The kitchen also offers a touch-activated faucet, and stainless steel appliances.
Step outside the kitchen and dining space to enjoy your own private retreat! Start your day with a cup of coffee or unwind in the evening on the beautiful glass-enclosed back porch. Just beyond, you'll find an expanded deck with a charming pergola--perfect for outdoor entertaining, grilling, or simply relaxing while taking in the peaceful surroundings and beautiful landscape.
The finished basement provides incredible flexibility with an office, dedicated storage space with built in shelving, and an additional versatile space that can easily serve as a work-out area and more, with a garage door for easy access. The outdoor building is 16' x 24'.
An additional wooded lot next door is included, providing exceptional privacy, a natural buffer, and endless possibilities for the future. Whether you envision expanding the home, creating additional outdoor living space, or simply preserving the tranquil setting, this extra parcel offers incredible value and flexibility.
Schedule your private showing today!
Step outside the kitchen and dining space to enjoy your own private retreat! Start your day with a cup of coffee or unwind in the evening on the beautiful glass-enclosed back porch. Just beyond, you'll find an expanded deck with a charming pergola--perfect for outdoor entertaining, grilling, or simply relaxing while taking in the peaceful surroundings and beautiful landscape.
The finished basement provides incredible flexibility with an office, dedicated storage space with built in shelving, and an additional versatile space that can easily serve as a work-out area and more, with a garage door for easy access. The outdoor building is 16' x 24'.
An additional wooded lot next door is included, providing exceptional privacy, a natural buffer, and endless possibilities for the future. Whether you envision expanding the home, creating additional outdoor living space, or simply preserving the tranquil setting, this extra parcel offers incredible value and flexibility.
Schedule your private showing today!
Last check for updates: about 17 hours ago
Listing courtesy of Christi Oliver, (423) 718-8638
Zach Taylor - Chattanooga
Source: Greater Chattanooga Realtors, MLS#1539365
Also Listed on Greater Chattanooga Realtors.
Home Details for 44 Creekside Dr

|
|---|
Interior Details Basement: Full,Partially FinishedNumber of Rooms: 10 |
Beds & Baths Number of Bedrooms: 3Number of Bathrooms: 3Number of Bathrooms (full): 2Number of Bathrooms (half): 1 |
Dimensions and Layout Living Area: 2591 Square Feet |
Appliances & Utilities Utilities: Natural Gas ConnectedAppliances: Disposal, Dishwasher, Free-Standing Electric Range, Gas Water Heater, Microwave, RefrigeratorDishwasherDisposalLaundry: In Kitchen,Laundry Room,Washer HookupMicrowaveRefrigerator |
Heating & Cooling Heating: Central,Natural GasHas CoolingAir Conditioning: Central Air,Ceiling Fan(s),Electric,Multi UnitsHas HeatingHeating Fuel: Central |
Fireplace & Spa Number of Fireplaces: 1Fireplace: Family RoomHas a Fireplace |
Windows, Doors, Floors & Walls Window: Insulated Windows, Window Coverings, Window TreatmentsFlooring: Hardwood, Tile, Engineered Hardwood |
Levels, Entrance, & Accessibility Stories: 2Levels: Tri-LevelFloors: Hardwood, Tile, Engineered Hardwood |
View No View |
Security Security: Carbon Monoxide Detector(s), Smoke Detector(s), Security Service |

|
|---|
Exterior Home Features Roof: ShinglePatio / Porch: Covered, Deck, Enclosed, Front Porch, Glass Enclosed, Patio, Rear Porch, Porch - CoveredFencing: NoneOther Structures: Equipment Building, Gazebo, RV/Boat Storage, Storage, WorkshopExterior: Outdoor Grill, StorageFoundation: BlockNo Private Pool |
Parking & Garage Number of Garage Spaces: 2Number of Covered Spaces: 2No CarportHas a GarageHas an Attached GarageParking Spaces: 2Parking: Concrete,Driveway,Garage,Garage Door Opener,Garage Faces Front,Kitchen Level |
Pool Pool: None |
Frontage Road Frontage: County RoadRoad Surface Type: Asphalt, PavedNot on Waterfront |
Water & Sewer Sewer: Septic Tank |
Finished Area Finished Area (above surface): 2591 |

|
|---|
Days on Market: 46 |

|
|---|
Year Built Year Built: 1995 |
Property Type / Style Property Type: ResidentialProperty Subtype: Single Family ResidenceArchitecture: Contemporary |
Building Construction Materials: Vinyl SidingNot a New ConstructionNo Additional ParcelsDoes Not Include Home Warranty |
Property Information Parcel Number: 0035e150 |

|
|---|
Price List Price: $466,000Price Per Sqft: $180 |
Status Change & Dates Possession Timing: Close Of Escrow |

|
|---|
MLS Status: Active |

|
|---|
Direction & Address City: RinggoldCommunity: Mill Creek |
School Information Elementary School: Graysville Elementary SchoolJr High / Middle School: Ringgold MiddleHigh School: Ringgold High School |

|
|---|
Listing Agent Listing ID: 1539365 |

|
|---|
Building Area Building Area: 2591 Square Feet |

|
|---|
Community Features: NoneNot Senior Community |

|
|---|
No HOA |

|
|---|
Lot Area: 1.38 Acres |

|
|---|
Listing Terms: Cash, Conventional, FHA, VA Loan |

|
|---|
BasementMls Number: 1539365Above Grade Unfinished Area: 2591 |

|
|---|
None |
Around this home
Neighborhood Overview

Neighborhood stats provided by third party data sources.
What Locals Say about Indian Springs
At least 12 Trulia users voted on each feature.

100 % Say yards are well-kept

88 % Say parking is easy

81 % Say car is needed

75 % Say there's holiday spirit

73 % Say people would walk alone at night

69 % Say it's quiet

68 % Say they plan to stay for at least 5 years

68 % Say it's dog friendly

56 % Say there's wildlife

47 % Say neighbors are friendly

42 % Say kids play outside

28 % Say streets are well-lit

25 % Say it's walkable to grocery stores

16 % Say it's walkable to restaurants
Sourced by Trulia users. Learn more about our methodology.
Market trends in Ringgold
Last updated July 2026
Avg. sale price
$309K
$6.17KMoM
Sale-to-List Price
99.1%
Price per sq ft
$186
$1MoM
Available listings
221
13MoM
Home Value
Trulia Estimate
$448KSince last month
Decreased$14K (-3.1%)Since last year
Increased$55K (+14.1%)Since last sale
Increased$327K (+270.2%)Learn more about this home's value by checking out its Trulia Estimate, the value of nearby homes, and how much similar homes have sold for.
Trulia Estimate
The of this home's value increased by +110% in the last 10 years
| Month | Estimated value |
|---|---|
2026 | |
| September 2026 | $448K |
| August 2026 | $449K |
| July 2026 | $462K |
| June 2026 | $407K |
| May 2026 | $410K |
| April 2026 | $399K |
| March 2026 | $400K |
| February 2026 | $395K |
| January 2026 | $384K |
2025 | |
2024 | |
2023 | |
2022 | |
2021 | |
2020 | |
2019 | |
2018 | |
2017 | |
2016 | |
Comparable sales
These are recently sold homes that have a similar location or other similar features to this home, like bedrooms, bathrooms, and square footage. Get a sense of the expected prices in the area by viewing these homes.Address | Distance | Property Type | Sold Price | Sold Date | Bed | Bath | Sqft |
|---|---|---|---|---|---|---|---|
0.09 | Single-Family Home | $330,000 | 09/19/25 | 3 | 2 | 1,458 | |
0.08 | Single-Family Home | $312,000 | 11/20/25 | 3 | 2 | 1,416 | |
0.16 | Single-Family Home | $333,218 | 10/10/25 | 3 | 2 | 1,920 | |
0.27 | Single-Family Home | $325,000 | 11/17/25 | 3 | 2 | 1,722 | |
0.27 | Single-Family Home | $344,000 | 05/07/26 | 3 | 2.5 | 1,872 | |
0.12 | Single-Family Home | $350,000 | 06/26/26 | 4 | 3 | 2,350 | |
0.18 | Single-Family Home | $229,000 | 09/12/25 | 3 | 2 | 1,400 | |
0.13 | Single-Family Home | $265,000 | 09/30/25 | 3 | 2.5 | 1,596 | |
0.33 | Single-Family Home | $395,000 | 12/19/25 | 4 | 2.5 | 2,525 |
Nearby home prices
Get a sense of expected prices in the area by checking the value of nearby homes.Address | Distance | Price | Bed | Bath | Sqft | Status |
|---|---|---|---|---|---|---|
0.08 | $312,000 | 3 | 2 | 1,416 | Recently Sold | |
0.09 | $331,800 | 3 | 2 | 1,458 | Off Market | |
0.10 | $369,000 | 3 | 2 | 2,720 | Off Market | |
0.13 | $332,600 | 3 | 2 | 1,560 | Off Market | |
0.13 | $266,900 | 3 | 2.5 | 1,596 | Off Market | |
0.09 | $360,000 | 3 | 2.5 | 1,548 | Recently Sold | |
0.08 | $432,700 | 4 | 3.5 | 3,114 | Off Market | |
0.16 | $334,600 | 3 | 2 | 1,920 | Off Market | |
0.15 | $420,000 | 4 | 2.5 | 2,100 | Recently Sold | |
0.18 | $298,900 | 3 | 2 | 1,400 | Off Market | |
0.12 | $350,000 | 4 | 3 | 2,350 | Recently Sold |
Price and Tax history
| Date | Event | Price |
|---|---|---|
Jul 24, 2026 Source: Greater Chattanooga Realtors #1539365 | Listed For Sale | $466,000 |
May 25, 1995 Source: N/A | Sold | $121,000 |
| Year | Property tax | Tax assessment |
|---|---|---|
| 2025 | $740 | $403,860 |
Home facts updated by county records
LGBTQ Local Legal Protections
LGBTQ Local Legal Protections



Christi Oliver, Zach Taylor - Chattanooga
Agent Phone: (423) 718-8638
IDX information is provided exclusively for consumers’ personal, noncommercial use, that it may not be used for any purpose other than to identify prospective properties consumers may be interested in purchasing.
Data is deemed reliable but is not guaranteed accurate by the MLS.
Zillow, Inc. does not display the entire MLS of Chattanooga, Inc. database on this website. The listings of some real estate brokerage firms have been excluded. Some or all of the listings displayed may not belong to the firm whose website is being visited
Copyright© 2026 by Chattanooga Association of REALTORS®
Zillow, Inc. does not display the entire MLS of Chattanooga, Inc. database on this website. The listings of some real estate brokerage firms have been excluded. Some or all of the listings displayed may not belong to the firm whose website is being visited
Copyright© 2026 by Chattanooga Association of REALTORS®
Similar Homes You May Like
 0.55 ACRES
 0.41 ACRES
 0.37 ACRES
 1.37 ACRES
 0.63 ACRES
 OPEN SAT, 1-3PM0.4 ACRES
 0.43 ACRES
 0.53 ACRES
 0.72 ACRES
 0.42 ACRES
 7.7 ACRES
 1 ACRE
 0.65 ACRES
 0.35 ACRES
 0.6 ACRES
 3.38 ACRES
 0.41 ACRES
 0.37 ACRES
 OPEN SUN, 2-4PM0.75 ACRES
 0.57 ACRES
 0.34 ACRES
 0.34 ACRES
 1 ACRE
 0.31 ACRES
 0.48 ACRES
 0.34 ACRES
 0.38 ACRES
 1.43 ACRES
 0.65 ACRES
 0.68 ACRES
 0.51 ACRES
 1.43 ACRES
 0.71 ACRES

 1 ACRE
 NEW - 2 DAYS AGO0.38 ACRES
 0.27 ACRES
 0.43 ACRES
 See more homes for sale inRinggold
New Listings near 44 Creekside Dr
 0.8 ACRES
 NEW CONSTRUCTION0.3 ACRES
 COMING SOON
 0.88 ACRES
 0.61 ACRES
 0.41 ACRES
 1.05 ACRES
 0.57 ACRES
 0.26 ACRES
 0.29 ACRES
 4.8 ACRES
 2.5 ACRES
 0.28 ACRES
 1.25 ACRES
- See more homes for sale inRinggold
Frequently asked questions about 44 Creekside Dr
- What is the estimated monthly payment for 44 Creekside Dr?Based on a $466,000 list price with 20% down at today's rates, the estimated monthly payment for 44 Creekside Dr in Ringgold, GA is approximately $2,771 (about $2,451 principal & interest, $245 property taxes, and $75 homeowner's insurance). This is an estimate. Actual payment depends on your loan terms.
- How does the list price for 44 Creekside Dr compare to homes in Ringgold?44 Creekside Dr in Ringgold, GA is listed at $466,000, about 51% above the $309K median sale price in Ringgold.
- What do residents say about the Indian Springs neighborhood?Residents describe the Indian Springs neighborhood in Ringgold, GA as well-kept, easy to park in, and quiet. Most residents say you need a car. See homes for sale in Indian Springs, Ringgold.
- What are the closest schools to 44 Creekside Dr?The closest schools to 44 Creekside Dr in Ringgold, GA are Graysville Elementary School (Pre-K, rated 7/10), Ringgold High School (rated 6/10), Ringgold Middle School (rated 8/10).
- Does 44 Creekside Dr have air conditioning?Yes, 44 Creekside Dr in Ringgold, GA has air conditioning.
- Does 44 Creekside Dr have laundry facilities?Yes, 44 Creekside Dr in Ringgold, GA has laundry facilities.
44 Creekside Dr, Ringgold, GA 30736 is a 3 bedroom, 3 bathroom, 2,591 sqft single-family home built in 1995. 44 Creekside Dr is located in Indian Springs, Ringgold. This property is currently available for sale and was listed by Greater Chattanooga Realtors on Jul 24, 2026. The MLS # for this home is MLS# 1539365.