


4413 Havelock Rd
Lanham, MD 20706
 4 Beds
 3 Baths
 1,200 sqft
4 Beds
3 Baths
1,200 sqft
Local Information
- Map ViewExplore the area around 4413 Havelock Rd.

- Schools1 Preschool School1 Elementary School1 Middle School1 High School

- Shop & Eat

-- mins to
Home Highlights

Property Type
Single-Family Home

Year Built
1967
Living Area
1,200 sqft

Price/Sqft
$407

Parking
2 Open Spaces
About this House
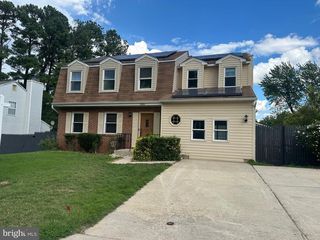
Remodeled 60s Rambler. A well-built home with original refinished, oak hardwood flooring and contemporary upgrades including ceramic tile, all new kitchen upgrades and appliances, separate breakfast room, three new bathrooms (including a private master bathroom), all new windows, all new interior and exterior doors, new light fixtures, new drywall and interior painting and finishing, new washer and dryer, newer architectural shingles, HVAC and HWH. There is a separate entrance to a fully finished basement with a 3rd bathroom and 4th bedroom. There is a fireplace in the big Family Room, shelving in storage room and a large, finished area for the room of your dreams! This home has front and rear decks with a huge backyard that backs to wooded privacy. There's great off-street parking in the driveway. Nice community with two walk-to parks, one in the neighborhood and the another across the street. It is convenient to almost everything: employment centers, Metrorail, bus line, near hospitals, schools, worship houses, library, colleges and shopping with Vista Gardens and Woodmore Towne Center close by.
4413 Havelock Rd, Lanham, MD 20706 is a 4 bedroom, 3 bathroom, 1,200 sqft single-family home built in 1967. It last sold for $465,000 on Aug 22, 2023 (1% above the $459,900 asking price). It is currently off market. The Trulia Estimate is $488,400, with a rent estimate of $2,895/month.
Home Details for 4413 Havelock Rd

|
|---|
Interior Details Basement: Full,Finished,Heated,Interior Entry,Exterior Entry,Side Entrance,Walk-Out AccessNumber of Rooms: 1Types of Rooms: Basement |
Beds & Baths Number of Bedrooms: 4Main Level Bedrooms: 3Number of Bathrooms: 3Number of Bathrooms (full): 3Number of Bathrooms (main level): 2 |
Dimensions and Layout Living Area: 1200 Square Feet |
Appliances & Utilities Utilities: Cable Connected, Electricity Available, Natural Gas Available, Phone Available, Sewer Available, Water Available, Broadband, Cable, Fiber Optic, Satellite Internet ServiceAppliances: Dishwasher, Disposal, Dryer, Energy Efficient Appliances, ENERGY STAR Qualified Washer, ENERGY STAR Qualified Dishwasher, Range Hood, Stainless Steel Appliance(s), Washer, Water Heater, Gas Water HeaterDishwasherDisposalDryerLaundry: In Basement,Dryer In Unit,Washer In UnitWasher |
Heating & Cooling Heating: Forced Air,Natural GasHas CoolingAir Conditioning: Central Air,Natural GasHas HeatingHeating Fuel: Forced Air |
Fireplace & Spa Number of Fireplaces: 1Fireplace: Brick, Wood BurningHas a FireplaceNo Spa |
Gas & Electric Electric: 150 Amps |
Windows, Doors, Floors & Walls Window: Double Pane Windows, Insulated Windows, Low Emissivity WindowsDoor: Insulated, Sliding Glass, ENERGY STAR Qualified DoorsFlooring: Ceramic Tile, Hardwood, Wood |
Levels, Entrance, & Accessibility Stories: 1Number of Stories: 1Levels: OneAccessibility: Accessible DoorsFloors: Ceramic Tile, Hardwood, Wood |
View Has a ViewView: Trees/Woods |

|
|---|
Exterior Home Features Roof: Architectural Shingle AsphaltPatio / Porch: DeckFencing: Back Yard, WireOther Structures: Above Grade, Below GradeExterior: Sidewalks, Lighting, Street LightsFoundation: BlockNo Private Pool |
Parking & Garage Open Parking Spaces: 2No CarportNo GarageNo Attached GarageHas Open ParkingParking Spaces: 4Parking: Concrete,Driveway,Off Street,On Street |
Pool Pool: None |
Frontage Frontage Type: Road FrontageRoad Frontage: Access - On GradeResponsible for Road Maintenance: City/CountyRoad Surface Type: PavedNot on Waterfront |
Water & Sewer Sewer: Public Sewer |
Farm & Range Frontage Length: Road Frontage: 70Not Allowed to Raise Horses |
Finished Area Finished Area (above surface): 1200 Square Feet |

|
|---|
Year Built Year Built: 1967Year Renovated: 2022 |
Property Type / Style Property Type: ResidentialProperty Subtype: Single Family ResidenceStructure Type: DetachedArchitecture: Raised Ranch/Rambler |
Building Construction Materials: Brick Veneer, Copper Plumbing, Vinyl SidingNot a New ConstructionNo Additional Parcels |
Property Information Condition: Very GoodNot Included in Sale: NoneIncluded in Sale: All AppliancesParcel Number: 17202246304 |

|
|---|
Price List Price: $459,900 |
Status Change & Dates Off Market Date: Tue Aug 22 2023Possession Timing: Negotiable |

|
|---|
MLS Status: CLOSED |

|
|---|
Direction & Address City: LANHAMCommunity: Whitfield Gardens |
School Information Elementary School: James MchenryElementary School District: Prince George's County Public SchoolsJr High / Middle School: Thomas JohnsonJr High / Middle School District: Prince George's County Public SchoolsHigh School: DuvalHigh School District: Prince George's County Public Schools |

|
|---|
Building Area Building Area: 2320 Square Feet |

|
|---|
Not Senior Community |

|
|---|
No HOA |

|
|---|
Lot Area: 8450 sqft |

|
|---|
Special Conditions: Standard |

|
|---|
Listing Agreement Type: Exclusive Right To SellListing Terms: Cash, Conventional, FHA, VA Loan |

|
|---|
Business Information Ownership: Fee Simple |

|
|---|
BasementMls Number: MDPG2075852Above Grade Unfinished Area: 1200 |
Last check for updates: about 4 hours ago
Listed by Ralph Harvey, (855) 456-4945
ListWithFreedom.com
Bought with: Jenn Schneider, (410) 802-1190, Neighborhood Assistance Corporation of America
Source: Bright MLS, MLS#MDPG2075852
Price History for 4413 Havelock Rd
| Date | Price | Event | Source |
|---|---|---|---|
| 08/22/2023 | $465,000 | Sold | Bright MLS #MDPG2075852 |
| 07/09/2023 | $459,900 | Pending | Bright MLS #MDPG2075852 |
| 04/15/2023 | $459,900 | Listed For Sale | Bright MLS #MDPG2075852 |
Market trends in Lanham Seabrook
Last updated June 2026
Avg. sale price
—
Sale-to-List Price
—
Price per sq ft
—
Available listings
65
1MoM

- Results are loading
Property Tax and Assessment
| Year | 2025 |
|---|---|
| Tax | $6,266 |
| Assessment | $394,800 |
Home facts updated by county records
Comparable Sales for 4413 Havelock Rd
Address | Distance | Property Type | Sold Price | Sold Date | Bed | Bath | Sqft |
|---|---|---|---|---|---|---|---|
0.05 | Single-Family Home | $410,000 | 03/02/26 | 4 | 2.5 | 1,806 | |
0.06 | Single-Family Home | $479,000 | 05/07/26 | 5 | 2.5 | 1,806 | |
0.15 | Single-Family Home | $469,000 | 10/01/25 | 4 | 3 | 2,332 | |
0.08 | Single-Family Home | $490,000 | 09/19/25 | 5 | 3 | 2,320 | |
0.18 | Single-Family Home | $455,000 | 01/15/26 | 4 | 2.5 | 2,268 | |
0.15 | Single-Family Home | $392,000 | 03/20/26 | 4 | 2.5 | 2,332 | |
0.10 | Single-Family Home | $447,500 | 07/22/26 | 3 | 2.5 | 2,266 | |
0.26 | Single-Family Home | $495,000 | 06/05/26 | 4 | 3 | 2,436 | |
0.33 | Single-Family Home | $559,480 | 03/31/26 | 4 | 2.5 | 1,903 |
Nearby homes
Get a sense of prices in the area by checking nearby homes. OFF MARKETKeller Williams Capital Properties
 SOLDJUL 22, 2026RE/MAX United Real Estate


Assigned Schools
These are the assigned schools for 4413 Havelock Rd.
- Duval High School
- 9-12
- Public
- 2522 Students
3/10GreatSchools RatingParent Rating AverageMy daughter is a freshman here and is having a wonderful experience. The teachers so far are engaged and the school over communicates information to parents. So far so good.Parent Review4mo ago - James McHenry Elementary School
- PK-5
- Public
- 610 Students
2/10GreatSchools RatingParent Rating AverageN/AStudent Review16y ago - Thomas Johnson Middle School
- 6-8
- Public
- 1180 Students
2/10GreatSchools RatingParent Rating Averageteachers give you work close to the end of class that you cant finish and say its an assessment gradeStudent Review8mo ago  Check out schools near 4413 Havelock Rd.
What Locals Say about Lanham Seabrook
At least 109 Trulia users voted on each feature.

83 % Say there are sidewalks

77 % Say yards are well-kept

72 % Say it's dog friendly

69 % Say parking is easy

69 % Say car is needed

63 % Say it's quiet

61 % Say streets are well-lit

60 % Say it's walkable to grocery stores

55 % Say there's holiday spirit

49 % Say kids play outside

48 % Say there's wildlife

47 % Say neighbors are friendly

47 % Say they plan to stay for at least 5 years

43 % Say people would walk alone at night

39 % Say it's walkable to restaurants

28 % Say there are community events
Sourced by Trulia users. Learn more about our methodology.
LGBTQ Local Legal Protections
LGBTQ Local Legal Protections



Apartments for Rent
 PET FRIENDLY
 NEW - 1 DAY AGOPET FRIENDLY
 PET FRIENDLY
 NEW - 19 HRS AGOPET FRIENDLY
 PET FRIENDLY
 NEW - 17 HRS AGOPET FRIENDLY
 PET FRIENDLY
 NEW - 1 DAY AGOPET FRIENDLY
 SENIOR HOUSINGPET FRIENDLYINCOME RESTRICTED$1,695 - $2,098/mo1-2 bd1-2 baHill House at Beechfield, A 62+ Senior Community | 12005 Traditions Blvd,
Bowie, MD 20720 APPLY INSTANTLYPET FRIENDLY
 APPLY INSTANTLYPET FRIENDLY
 INCOME RESTRICTED
 APPLY INSTANTLYPET FRIENDLY
 PET FRIENDLY
 See more homes for rent inLanham
Explore by feature - Pet Friendly
- SPECIAL OFFERPET FRIENDLY
- NEW - 1 DAY AGOSPECIAL OFFERPET FRIENDLY
- NEW - 17 HRS AGOPET FRIENDLY
 NEW - 1 DAY AGOPET FRIENDLY
 SPECIAL OFFERPET FRIENDLY
 APPLY INSTANTLYPET FRIENDLY
 APPLY INSTANTLYPET FRIENDLY
 PET FRIENDLY
 PET FRIENDLY
 PET FRIENDLYFURNISHED
Explore by feature - Garage
 NEW - 2 DAYS AGOAPPLY INSTANTLY
 APPLY INSTANTLYFURNISHED
 APPLY INSTANTLY
 APPLY INSTANTLY
 APPLY INSTANTLYPET FRIENDLY
- PET FRIENDLY
- PET FRIENDLY
 PET FRIENDLY
Explore by feature - Air Conditioning
- SPECIAL OFFERPET FRIENDLY
- APPLY INSTANTLYPET FRIENDLY
- APPLY INSTANTLYPET FRIENDLY
 APPLY INSTANTLY
 APPLY INSTANTLY
- NEW - 2 DAYS AGOAPPLY INSTANTLY
 APPLY INSTANTLYROOM FOR RENT
 APPLY INSTANTLY
 APPLY INSTANTLYFURNISHED
- APPLY INSTANTLYFURNISHED

Explore by feature - Pool
- SPECIAL OFFERPET FRIENDLY
- NEW - 1 DAY AGOSPECIAL OFFERPET FRIENDLY
- NEW - 17 HRS AGOPET FRIENDLY
- NEW - 1 DAY AGOPET FRIENDLY
 PET FRIENDLY
Explore by feature - Washer/dryer
- SPECIAL OFFERPET FRIENDLY
- NEW - 1 DAY AGOSPECIAL OFFERPET FRIENDLY
- APPLY INSTANTLYPET FRIENDLY
- APPLY INSTANTLY
- APPLY INSTANTLY
- NEW - 2 DAYS AGOAPPLY INSTANTLY
- APPLY INSTANTLY
- APPLY INSTANTLYFURNISHED
- APPLY INSTANTLY
- APPLY INSTANTLY
Explore by feature - Outdoor Space
- APPLY INSTANTLYPET FRIENDLY
- APPLY INSTANTLYPET FRIENDLY
- NEW - 2 DAYS AGOAPPLY INSTANTLY
 APPLY INSTANTLYFURNISHED
- PET FRIENDLY
 PET FRIENDLY
Homes for sale near 4413 Havelock Rd
 COMING SOON 9/16Keller Williams Capital Properties
 0.28 ACRESThe Southside Group Real Estate
 0.58 ACRESKeller Williams Preferred Properties
 NEWOPEN SAT, 11-1PMLong & Foster Real Estate, Inc.
 See more homes for sale inLanham



Off Market Homes Near 4413 Havelock Rd
 SOLDAUG 7, 2026TTR Sotheby's International Realty
 SOLDAUG 7, 2026Fairfax Realty Premier
 SOLDAUG 6, 20261ST Down Real Estate Group, LLC.
- See more homes for sale inLanham


Frequently asked questions about 4413 Havelock Rd
- What is 4413 Havelock Rd estimated to be worth?Trulia's estimated value for 4413 Havelock Rd in Lanham, MD is $488,400.
- What is the price history for 4413 Havelock Rd?4413 Havelock Rd in Lanham, MD last sold for $465,000 in August 2023.
- Is Lanham a buyer's or seller's market?Lanham is currently a seller's market, based on recent for-sale activity.
- What do residents say about Lanham?Residents describe Lanham, MD as pedestrian-friendly, well-kept, and dog-friendly. See recently sold homes in Lanham, MD.
- Does 4413 Havelock Rd have air conditioning?Yes, 4413 Havelock Rd in Lanham, MD has air conditioning.
- Does 4413 Havelock Rd have laundry facilities?Yes, 4413 Havelock Rd in Lanham, MD has in-unit laundry.
The data relating to real estate for sale on this website appears in part through the BRIGHT Internet Data Exchange program, a voluntary cooperative exchange of property listing data between licensed real estate brokerage firms, and is provided by BRIGHT through a licensing agreement.
Listing information is from various brokers who participate in the Bright MLS IDX program and not all listings may be visible on the site. The property information being provided on or through the website is for the personal, non-commercial use of consumers and such information may not be used for any purpose other than to identify prospective properties consumers may be interested in purchasing.
Some properties which appear for sale on the website may no longer be available because they are for instance, under contract, sold or are no longer being offered for sale.
Property information displayed is deemed reliable but is not guaranteed.
Copyright 2026 Bright MLS, Inc. Click here for more information