


Listed by Kelsey N Davis, THE CLOSERS, (701) 340-7785
$799,900
 5 Beds
 5 Baths
 4,694 sqft (on 18.25 acres)
4411 Rock Rd, Bourbon, MO 65441
Est. Mortgage $4,754/mo*
Get Pre-QualifiedHome Highlights

Single-Family Home

Built in 2004

18.25 acre lot

$170/sqft

2 Car Garage
Local Information
- Map ViewExplore the area around 4411 Rock Rd.

- Schools1 Preschool School2 Elementary Schools1 Middle School1 High School

- Shop & Eat

-- mins to
About this House
What's unique:Spring-fed carter creekFull gymGently rolling acreageSpectacular viewsNatural lightOversized garage with loft
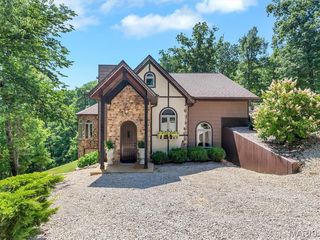
AN EXTRAORDINARY ESTATE - 4411 ROCK RD IN BOURBON! Set upon 18.25 +/- picturesque acres in the Sullivan School District, this remarkable 5-bedroom, 5.5-bath contemporary residence delivers an unparalleled combination of architectural drama, privacy, luxury, and resort-style living. From the moment you enter, 3-story atrium windows command attention, filling the home with natural light and framing spectacular views. The gourmet kitchen is thoughtfully appointed with custom-designed cabinetry, an expansive island and breakfast bar, 8-burner stove, and pot filler. The vaulted living room flows effortlessly toward a covered, shaded deck overlooking the backyard and in-ground pool. The lower level elevates entertaining to an entirely new level with a full kitchen and bar, spacious family room, full gym, 2 generously sized bedrooms, 1.5 baths, covered patio, and direct pool access. A mature banana tree growing beside the staircase adds an unforgettable touch—and yes, it produces edible bananas! Each upper-level bedroom offers exceptional space and its own private full bath. An oversized garage with loft offers additional possibilities. Beyond the residence, the grounds unfold with gently rolling acreage, a fully stocked +/- 1-acre pond, wooded areas, trails, spring-fed Carter Creek, and a fenced recreation area with fire pit. A tree-lined, lamp-post-lit driveway provides a fitting entrance to this remarkable property. Impeccably designed with countless thoughtful details, this is not simply a home—it is a private estate designed to be experienced.
Home Details for 4411 Rock Rd

|
|---|
MLS Status: Active |

|
|---|
Interior Details Basement: Finished,Walk-Out AccessNumber of Rooms: 19Types of Rooms: Primary Bedroom, Bedroom, Primary Bathroom, Bathroom, Dining Room, Family Room, Gym, Kitchen, Laundry, Living Room, Office, Storage |
Beds & Baths Number of Bedrooms: 5Main Level Bedrooms: 1Number of Bathrooms: 6Number of Bathrooms (full): 4Number of Bathrooms (half): 2Number of Bathrooms (main level): 2 |
Dimensions and Layout Living Area: 4694 Square Feet |
Appliances & Utilities Utilities: Electricity Available, Sewer Available, Water AvailableAppliances: Dishwasher, Disposal, Dryer, Ice Maker, Microwave, Gas Range, Refrigerator, Washer, Electric Water Heater, Wine CoolerDishwasherDisposalDryerLaundry: Laundry RoomMicrowaveRefrigeratorWasher |
Heating & Cooling Heating: Forced Air,Heat PumpHas CoolingAir Conditioning: Central Air,Electric,Multi UnitsHas HeatingHeating Fuel: Forced Air |
Fireplace & Spa No Fireplace |
Gas & Electric Electric: Single PhaseHas Electric on Property |
Windows, Doors, Floors & Walls Window: Garden Window(s), Greenhouse WindowsFlooring: Ceramic Tile, Hardwood |
Levels, Entrance, & Accessibility Levels: Two and a HalfFloors: Ceramic Tile, Hardwood |
View View: Pasture, Trees/Woods |

|
|---|
Exterior Home Features Roof: Architectural ShinglePatio / Porch: Deck, PatioFencing: Back Yard, Chain LinkOther Structures: Pool HouseExterior: Awning(s), Lighting, Private Entrance, Private YardFoundation: Concrete PerimeterHas a Private Pool |
Parking & Garage Number of Garage Spaces: 2Number of Covered Spaces: 2No CarportHas a GarageHas an Attached GarageParking Spaces: 2Parking: Garage Attached |
Pool Pool: In GroundPool |
Water & Sewer Sewer: Septic Tank |
Finished Area Finished Area (above surface): 2623 Square FeetFinished Area (below surface): 2071 |

|
|---|
Days on Market: 23 |

|
|---|
Year Built Year Built: 2004 |
Property Type / Style Property Type: ResidentialProperty Subtype: Single Family ResidenceArchitecture: Contemporary |
Building Construction Materials: Stone, Vinyl SidingAttached To Another StructureDoes Not Include Home Warranty |
Property Information Parcel Number: 083.106000004.110 |

|
|---|
Price List Price: $799,900Price Per Sqft: $170 |

|
|---|
Direction & Address City: Bourbon |
School Information Elementary School: Sullivan Elem.Jr High / Middle School: Sullivan MiddleHigh School: Sullivan Sr. HighHigh School District: Sullivan |

|
|---|
Listing Agent Listing ID: 26055213 |

|
|---|
Building Area Building Area: 4694 Square Feet |

|
|---|
Association for this Listing: South Central Board of REALTORSNo HOA |

|
|---|
Lot Area: 18.25 Acres |

|
|---|
Special Conditions: Standard |

|
|---|
Listing Terms: Cash, Conventional, FHA, USDA Loan, VA Loan |

|
|---|
BasementMls Number: 26055213Above Grade Unfinished Area: 2623Showing Requirements: Appointment Only |
Around this home
The GreatSchools Rating compares schools on a variety of school quality indicators including test scores, college readiness, equity and more. Learn more.

What Locals Say about Bourbon
At least 4 Trulia users voted on each feature.

100 % Say parking is easy

100 % Say yards are well-kept

88 % Say car is needed

78 % Say there's holiday spirit

67 % Say it's walkable to grocery stores

67 % Say there's wildlife

67 % Say it's dog friendly

57 % Say streets are well-lit

54 % Say neighbors are friendly

50 % Say kids play outside

50 % Say there are community events

50 % Say people would walk alone at night

50 % Say it's walkable to restaurants

43 % Say there are sidewalks

40 % Say they plan to stay for at least 5 years

14 % Say it's quiet
Sourced by Trulia users. Learn more about our methodology.
Market trends in Bourbon
Last updated August 2026
Avg. sale price
—
Sale-to-List Price
—
Price per sq ft
—
Available listings
6
1MoM
Home Value
Trulia Estimate
$761KSince last month
Decreased$33K (-4.2%)Since last year
Decreased$18K (-2.4%)Since last sale
Decreased$19K (-2.4%)Learn more about this home's value by checking out its Trulia Estimate, the value of nearby homes, and how much similar homes have sold for.
Trulia Estimate
The of this home's value increased by +124% in the last 10 years
| Month | Estimated value |
|---|---|
2026 | |
| September 2026 | $761K |
| August 2026 | $795K |
| July 2026 | $801K |
| June 2026 | $801K |
| May 2026 | $802K |
| April 2026 | $797K |
| March 2026 | $799K |
| February 2026 | $792K |
| January 2026 | $787K |
2025 | |
2024 | |
2023 | |
2022 | |
2021 | |
2020 | |
2019 | |
2018 | |
2017 | |
2016 | |
Comparable sales
These are recently sold homes that have a similar location or other similar features to this home, like bedrooms, bathrooms, and square footage. Get a sense of the expected prices in the area by viewing these homes.Address | Distance | Property Type | Sold Price | Sold Date | Bed | Bath | Sqft |
|---|---|---|---|---|---|---|---|
1.55 | Single-Family Home | - | 08/31/26 | 2 | 3 | 2,180 | |
1.96 | Single-Family Home | - | 10/29/25 | 2 | 2 | 1,524 | |
2.28 | Single-Family Home | - | 09/30/25 | 3 | 2 | 1,404 | |
2.77 | Single-Family Home | - | 08/14/26 | 3 | 2 | 1,550 | |
2.94 | Single-Family Home | - | 05/01/26 | 3 | 3.5 | 2,364 | |
3.64 | Single-Family Home | - | 04/23/26 | 4 | 3.5 | 3,430 | |
3.44 | Single-Family Home | - | 10/17/25 | 5 | 3 | 3,672 | |
3.52 | Single-Family Home | - | 04/02/26 | 5 | 3 | 3,275 | |
3.11 | Single-Family Home | - | 07/31/26 | 3 | 2 | 1,792 |
Nearby home prices
Get a sense of expected prices in the area by checking the value of nearby homes.Address | Distance | Price | Bed | Bath | Sqft | Status |
|---|---|---|---|---|---|---|
0.30 | - | - | - | - | Off Market | |
0.44 | - | - | - | - | Off Market | |
0.48 | $397,400 | 3 | 2 | 1,500 | Off Market | |
1.05 | $322,900 | 4 | 2 | 2,244 | Off Market |
Price and Tax history
| Date | Event | Price |
|---|---|---|
Aug 31, 2026 Source: MARIS #26055213 | Listed For Sale | $799,900 |
Sep 26, 2025 Source: MARIS #25038787 | Sold | -- |
Aug 15, 2025 Source: MARIS #25038787 | Pending | $799,900 |
Jun 21, 2025 Source: MARIS #25038787 | Listed For Sale | $799,900 |
| Year | Property tax | Tax assessment |
|---|---|---|
| 2025 | $3,970 | $341,000 |
Home facts updated by county records
LGBTQ Local Legal Protections
LGBTQ Local Legal Protections



Kelsey N Davis, THE CLOSERS
Agent Phone: (701) 340-7785

IDX information is provided exclusively for personal, non-commercial use, and may not be used for any purpose other than to identify prospective properties consumers may be interested in purchasing.
Information is deemed reliable but not guaranteed. Some IDX listings have been excluded from this website. Click here for more information
Similar Homes You May Like
 5.02 ACRESWhitetail Properties Real Estate, LLC
 2.04 ACRESKeller Williams Realty St. Louis
 2.53 ACRESWilson Real Estate Partners, LLC
 11.2 ACRESNational Land Realty Eastern MO, LLC
 30 ACRESHome Sweet Home Land & Farms, LLC
 46.89 ACRESTrophy Properties & Auction
 See more homes for sale inBourbon


New Listings near 4411 Rock Rd
- 46.89 ACRESTrophy Properties & Auction
 FOR SALE BY OWNER5 ACRES
 78.44 ACRESCaleb Morris, National Land Realty, Eastern MO, My State MLS
- See more homes for sale inBourbon

Frequently asked questions about 4411 Rock Rd
- What is the estimated monthly payment for 4411 Rock Rd?Based on a $799,900 list price with 20% down at today's rates, the estimated monthly payment for 4411 Rock Rd in Bourbon, MO is approximately $4,793 (about $4,331 principal & interest, $387 property taxes, and $75 homeowner's insurance). This is an estimate. Actual payment depends on your loan terms.
- What are the closest schools to 4411 Rock Rd?The closest schools to 4411 Rock Rd in Bourbon, MO are Sullivan Elementary School (rated 6/10), Sullivan Middle School (rated 7/10), Sullivan Primary School (Pre-K).
- What is 4411 Rock Rd estimated to be worth?Trulia's estimated value for 4411 Rock Rd in Bourbon, MO is $761,400.
- Does 4411 Rock Rd have air conditioning?Yes, 4411 Rock Rd in Bourbon, MO has air conditioning.
- Does 4411 Rock Rd have a pool?Yes, 4411 Rock Rd in Bourbon, MO has a pool.
- Does 4411 Rock Rd have laundry facilities?Yes, 4411 Rock Rd in Bourbon, MO has in-unit laundry.
4411 Rock Rd, Bourbon, MO 65441 is a 5 bedroom, 6 bathroom, 4,694 sqft single-family home built in 2004. This property is currently available for sale and was listed by MARIS on Aug 28, 2026. The MLS # for this home is MLS# 26055213.