


$335,000
 4 Beds
 3 Baths
 2,010 sqft
441 Sterling Dr, Florence, SC 29501
Est. Mortgage $2,010/mo*
Get Pre-QualifiedWe estimate this home will sell faster than 94% nearby.
Home Highlights

Single-Family Home

Built in 2006

$167/sqft

2 Car Garage

HOA $20/mo
Local Information
- Map ViewExplore the area around 441 Sterling Dr.

- Schools1 Elementary School1 Middle School1 High School

- Shop & Eat

-- mins to
About this House
What's unique:Gas log fireplaceBuilt-in bookcaseTwo ceiling fansStainless steel appliancesOpen-concept floor planBeautiful hardwood floors
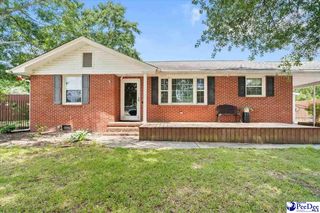
What a great-looking property in a fantastic location! This home features an open-concept floor plan with vaulted ceilings in the kitchen and great room, along with not one but two ceiling fans. Beautiful hardwood floors flow through the foyer, dining room, kitchen, great room, breakfast room and hallway. The great room features a built-in bookcase and gas log fireplace! The kitchen has a large island with granite countertops, double pantry, stainless steel appliances and a custom tile backsplash. The spacious primary suite has a box-tray ceiling, recessed lighting and room for just about any king-sized furniture they make—with accessories! The primary bathroom features double vanity sinks, a huge Jacuzzi tub and a very spacious walk-in closet. All bedrooms are generously sized with good closet space. The 4th bedroom/bonus room/game room has its own full bathroom and separate air-conditioning system. Very roomy and so many possibilities! Simply a home run! Out back, you’ll find two decks—one off the primary bedroom and another off the great room—plus a large yard surrounded by a six-foot privacy fence. With all this space and an excellent location, definitely put this one on the list. It won’t last long!
Last check for updates: about 7 hours ago
Listing courtesy of Tom Snyder, (843) 229-9748
Era Leatherman Realty, Inc.
Source: Pee Dee Realtor Association, MLS#2603315
Also Listed on Pee Dee Realtor Association.
We estimate this home will sell faster than 94% nearby.
Home Details for 441 Sterling Dr

|
|---|
Beds & Baths Number of Bedrooms: 4Number of Bathrooms: 3Number of Bathrooms (full): 3 |
Dimensions and Layout Living Area: 2010 Square Feet |
Appliances & Utilities Appliances: Disposal, Dishwasher, Microwave, Range, Refrigerator, OvenDishwasherDisposalLaundry: Wash/Dry Cnctn.MicrowaveRefrigerator |
Heating & Cooling Heating: Heat PumpHas CoolingAir Conditioning: Central AirHas HeatingHeating Fuel: Heat Pump |
Fireplace & Spa Number of Fireplaces: 1Fireplace: 1 Fireplace, Gas Log, Great RoomHas a Fireplace |
Windows, Doors, Floors & Walls Window: Insulated Windows, BlindsFlooring: Carpet, Vinyl, Wood, Tile, Hardwood |
Levels, Entrance, & Accessibility Stories: 1Levels: One and One HalfFloors: Carpet, Vinyl, Wood, Tile, Hardwood |

|
|---|
Exterior Home Features Roof: ShinglePatio / Porch: Deck, PatioFencing: FencedFoundation: Crawl Space |
Parking & Garage Number of Garage Spaces: 2Number of Covered Spaces: 2No CarportHas a GarageHas an Attached GarageParking Spaces: 2Parking: Attached |
Water & Sewer Sewer: Public Sewer |

|
|---|
Days on Market: 43 |

|
|---|
Year Built Year Built: 2006 |
Property Type / Style Property Type: ResidentialProperty Subtype: Single Family Residence |
Building Construction Materials: Brick Veneer |
Property Information Parcel Number: 0981801057 |

|
|---|
Price List Price: $335,000Price Per Sqft: $167 |

|
|---|
MLS Status: Active |

|
|---|

|
|---|
Direction & Address City: FlorenceCommunity: Hoffmeyer Crossings |
School Information Elementary School: Lucy T. Davis/MooreJr High / Middle School: John W Moore MiddleHigh School: West Florence |

|
|---|
Listing Agent Listing ID: 2603315 |

|
|---|
Building Area Building Area: 2010 Square Feet |

|
|---|
Has an HOAHOA Fee: $241/Annually |

|
|---|
Lot Area: 9583.2 sqft |

|
|---|
Mobile Home Park Mobile Home Units: Feet |

|
|---|
Mls Number: 2603315Attic: Pull Down Stairs |
Around this home
What Locals Say about Florence
At least 290 Trulia users voted on each feature.

88 % Say car is needed

84 % Say parking is easy

79 % Say yards are well-kept

78 % Say it's dog friendly

73 % Say there's holiday spirit

66 % Say kids play outside

65 % Say it's quiet

51 % Say neighbors are friendly

48 % Say they plan to stay for at least 5 years

48 % Say people would walk alone at night

46 % Say streets are well-lit

38 % Say it's walkable to grocery stores

38 % Say there's wildlife

35 % Say there are sidewalks

30 % Say it's walkable to restaurants

19 % Say there are community events
Sourced by Trulia users. Learn more about our methodology.
Market trends in Florence
Last updated August 2026
Avg. sale price
$232K
$2.83KMoM
Sale-to-List Price
99.3%
Price per sq ft
$138
$2MoM
Available listings
369
17MoM
Home Value
Trulia Estimate
$330KSince last month
Decreased$2K (-0.5%)Since last year
Increased$6K (+1.8%)Since last sale
Increased$114K (+52.6%)Learn more about this home's value by checking out its Trulia Estimate, the value of nearby homes, and how much similar homes have sold for.
Trulia Estimate
The of this home's value increased by +52% in the last 10 years
| Month | Estimated value |
|---|---|
2026 | |
| September 2026 | $330K |
| August 2026 | $332K |
| July 2026 | $330K |
| June 2026 | $332K |
| May 2026 | $334K |
| April 2026 | $328K |
| March 2026 | $317K |
| February 2026 | $324K |
| January 2026 | $320K |
2025 | |
2024 | |
2023 | |
2022 | |
2021 | |
2020 | |
2019 | |
2018 | |
2017 | |
2016 | |
Comparable sales
These are recently sold homes that have a similar location or other similar features to this home, like bedrooms, bathrooms, and square footage. Get a sense of the expected prices in the area by viewing these homes.Address | Distance | Property Type | Sold Price | Sold Date | Bed | Bath | Sqft |
|---|---|---|---|---|---|---|---|
0.06 | Single-Family Home | $349,000 | 09/09/26 | 4 | 3 | 2,240 | |
0.08 | Single-Family Home | $373,000 | 01/27/26 | 4 | 3 | 2,484 | |
0.44 | Single-Family Home | $280,000 | 07/31/26 | 4 | 3 | 2,278 | |
0.30 | Single-Family Home | $240,000 | 05/06/26 | 3 | 2 | 1,798 | |
0.28 | Single-Family Home | $200,000 | 06/26/26 | 3 | 2 | 1,565 | |
0.50 | Single-Family Home | $267,000 | 04/22/26 | 3 | 3 | 1,696 | |
0.40 | Single-Family Home | $249,900 | 05/08/26 | 3 | 2 | 1,568 | |
0.46 | Single-Family Home | $285,000 | 02/11/26 | 3 | 2 | 1,829 | |
0.39 | Single-Family Home | $249,900 | 06/11/26 | 4 | 2 | 1,704 |
Nearby home prices
Get a sense of expected prices in the area by checking the value of nearby homes.Address | Distance | Price | Bed | Bath | Sqft | Status |
|---|---|---|---|---|---|---|
0.03 | $342,300 | 4 | 2 | 2,079 | Off Market | |
0.03 | $363,100 | 3 | 2 | 2,220 | Off Market | |
0.02 | $340,700 | 4 | 3 | 2,018 | Off Market | |
0.04 | $299,600 | 3 | 2 | 1,809 | Off Market | |
0.04 | $280,100 | 3 | 2 | 1,623 | Off Market | |
0.08 | $373,000 | 4 | 3 | 2,484 | Recently Sold | |
0.05 | $332,700 | 4 | 3 | 2,170 | Off Market | |
0.09 | $347,000 | 4 | 2 | 2,165 | Off Market | |
0.10 | $359,600 | 4 | 3 | 2,239 | Off Market | |
0.12 | $153,400 | 2 | 2 | 1,092 | Off Market | |
0.10 | $185,300 | 2 | 2 | 1,252 | Off Market |
Price and Tax history
| Date | Event | Price |
|---|---|---|
Aug 13, 2026 Source: Pee Dee Realtor Association #2603315 | Listed For Sale | $335,000 |
Aug 6, 2026 Source: Pee Dee Realtor Association #2602308 | ListingRemoved | $335,000 |
Jun 5, 2026 Source: Pee Dee Realtor Association #2602308 | Listed For Sale | $335,000 |
Apr 25, 2026 Source: Zillow Rentals | ListingRemoved | $2,000 |
Mar 13, 2026 Source: Zillow Rentals | PriceChange | $2,000 Price decreased by 13% |
Mar 10, 2026 Source: Zillow Rentals | PriceChange | $2,300 Price increased by 15% |
Mar 3, 2026 Source: Zillow Rentals | PriceChange | $2,000 Price decreased by 13% |
Jan 22, 2026 Source: Zillow Rentals | Listed For Rent | $2,300 |
Jul 22, 2016 Source: N/A | Sold | $216,500 |
Jun 2, 2016 Source: Agent Provided | Listed For Sale | $216,500 |
Oct 13, 2006 Source: N/A | Sold | $203,500 |
Nov 8, 2005 Source: N/A | Sold | $29,000 |
| Year | Property tax | Tax assessment |
|---|---|---|
| 2025 | $5,327 | $300,112 |
Home facts updated by county records
LGBTQ Local Legal Protections
LGBTQ Local Legal Protections



Tom Snyder, Era Leatherman Realty, Inc.
Agent Phone: (843) 229-9748
IDX information is provided exclusively for personal, non-commercial use, and may not be used for any purpose other than to identify prospective properties consumers may be interested in purchasing. Information is deemed reliable but not guaranteed.
Similar Homes You May Like
 0.29 ACRESIron & Olive Group Team At Exp Realty
 4.28 ACRESEra Leatherman Realty, Inc.
 0.44 ACRESCrosson & Co Real Estate Brokered By Exp Realty
 0.27 ACRESBetter Homes & Gardens Segars
 Crosson & Co Real Estate Brokered By Exp Realty
 0.7 ACRESExp Realty Greyfeather Group
 0.45 ACRESCrosson & Co Real Estate Brokered By Exp Realty
 NEW CONSTRUCTION0.46 ACRESReal Broker, Llc
 0.28 ACRESAssist 2 Sell, Buyers & Seller
 NEW CONSTRUCTION0.46 ACRESReal Broker, Llc
 See more homes for sale inFlorence




New Listings near 441 Sterling Dr
 NEW - 1 DAY AGOIsave Realty Summerville
 FOR SALE BY OWNER
 0.52 ACRESPee Dee Elite Team Brokered By Lpt Realty
- 0.45 ACRESCrosson & Co Real Estate Brokered By Exp Realty
 NEW - 1 DAY AGONEW CONSTRUCTION
 0.31 ACRESGriggs, Floyd, And Grantham In
- See more homes for sale inFlorence


Frequently asked questions about 441 Sterling Dr
- What is the estimated monthly payment for 441 Sterling Dr?Based on a $335,000 list price with 20% down at today's rates, the estimated monthly payment for 441 Sterling Dr in Florence, SC is approximately $2,080 (about $1,877 principal & interest, $128 property taxes, and $75 homeowner's insurance). This is an estimate. Actual payment depends on your loan terms.
- How does the list price for 441 Sterling Dr compare to homes in Florence?441 Sterling Dr in Florence, SC is listed at $335,000, about 44% above the $232K median sale price in Florence.
- What do residents say about Florence?Residents describe Florence, SC as easy to park in, well-kept, and dog-friendly. Most residents say you need a car. See homes for sale in Florence, SC.
- What are the closest schools to 441 Sterling Dr?The closest schools to 441 Sterling Dr in Florence, SC are Lucy T Davis Elementary (rated 6/10), Moore Intermediate School (rated 6/10), West Florence High School (rated 7/10).
- Does 441 Sterling Dr have air conditioning?Yes, 441 Sterling Dr in Florence, SC has air conditioning.
- Does 441 Sterling Dr have laundry facilities?Yes, 441 Sterling Dr in Florence, SC has laundry facilities.
441 Sterling Dr, Florence, SC 29501 is a 4 bedroom, 3 bathroom, 2,010 sqft single-family home built in 2006. This property is currently available for sale and was listed by Pee Dee Realtor Association on Aug 13, 2026. The MLS # for this home is MLS# 2603315.